8950 S Oakley Avenue, Chicago, IL, 60643

Save
Ask
Tour
Hide
Share
$420,000
New Listing

8950 S Oakley Avenue
Chicago, IL 60643

For Sale|Single Family Residence|Active
3
Beds
2
Total Baths
2
Full Baths
1,700
SqFt
$247
/SqFt
1938
Built
County:
Cook
Listing Courtesy of MRED as distributed by MLS Grid of Berkshire Hathaway HomeServices Chicago

Due to the health concerns created by Coronavirus we are offering personal 1-1 online video walkthough tours where possible.
Upcoming Open Houses
Due to COVID-19, we recommend you verify Open Houses before attending.
Sat, Oct 31, 11:00 AM - 1:00 PM
Sun, Nov 1, 12:00 PM - 2:00 PM
8950 S Oakley Avenue8950 S Oakley Avenue8950 S Oakley Avenue8950 S Oakley Avenue
Save
Ask
Tour
Hide
Share

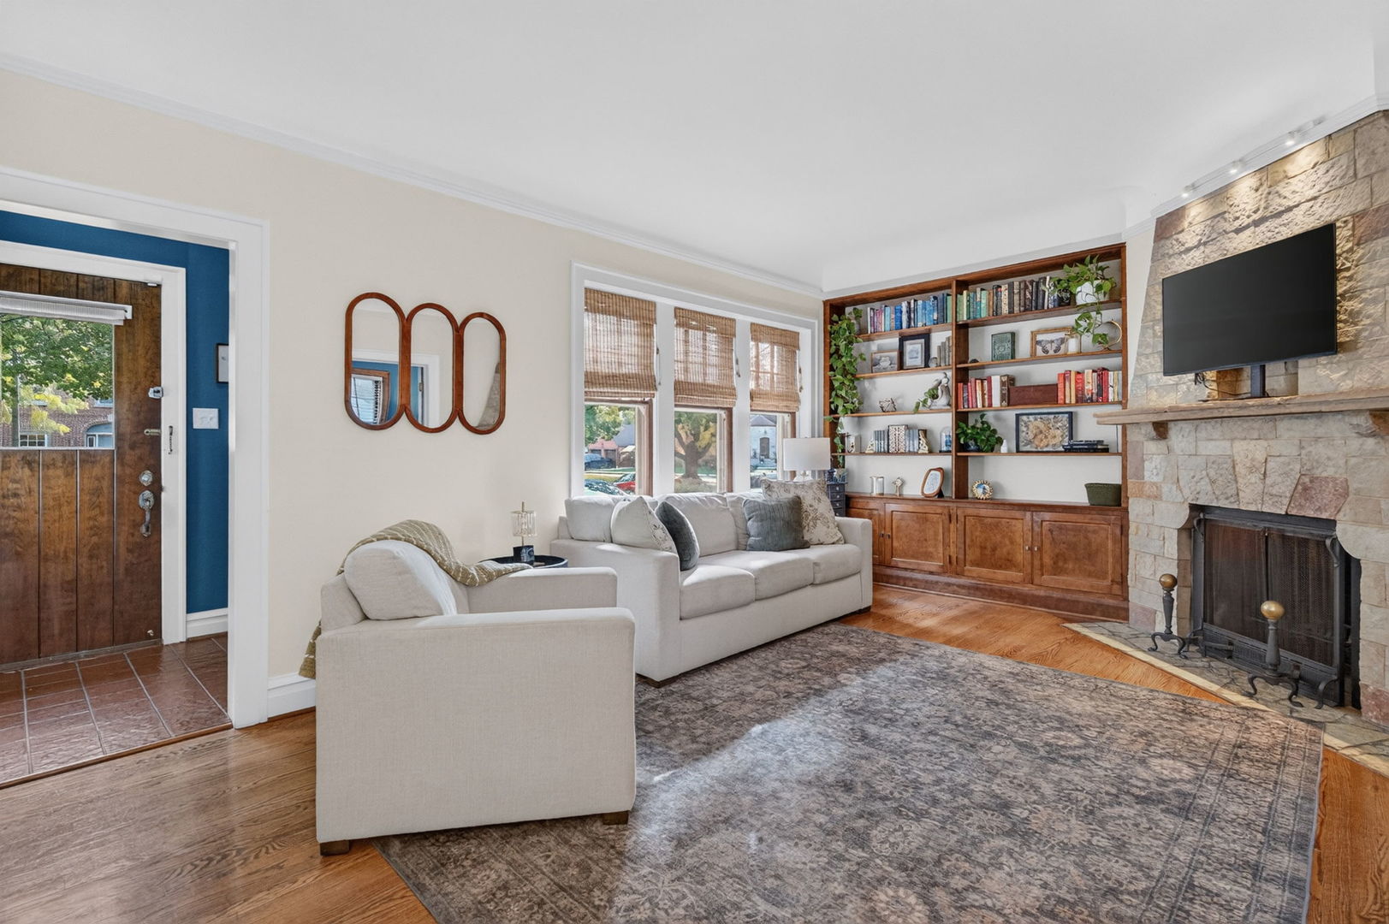
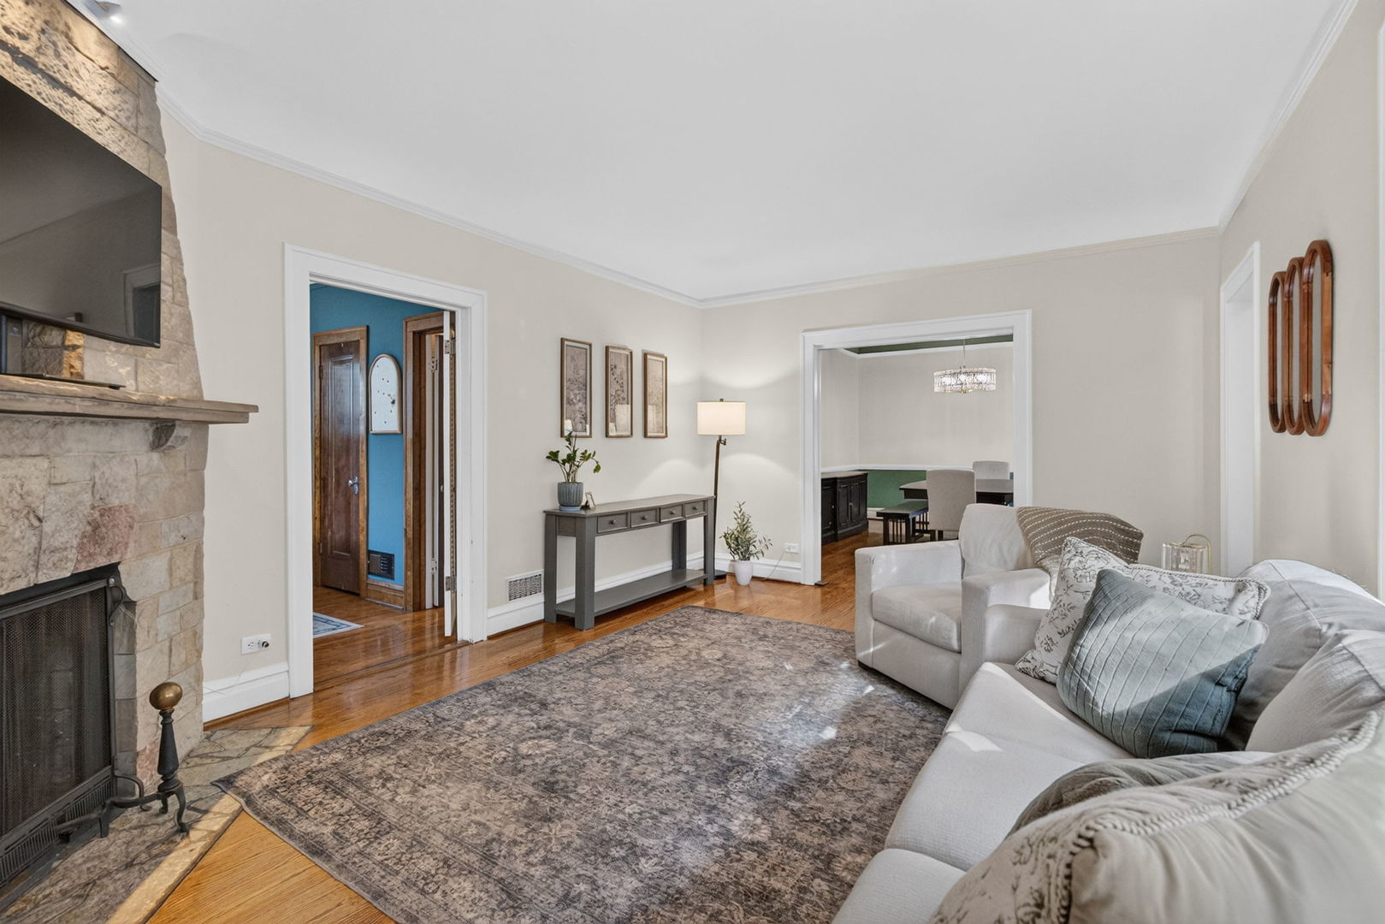
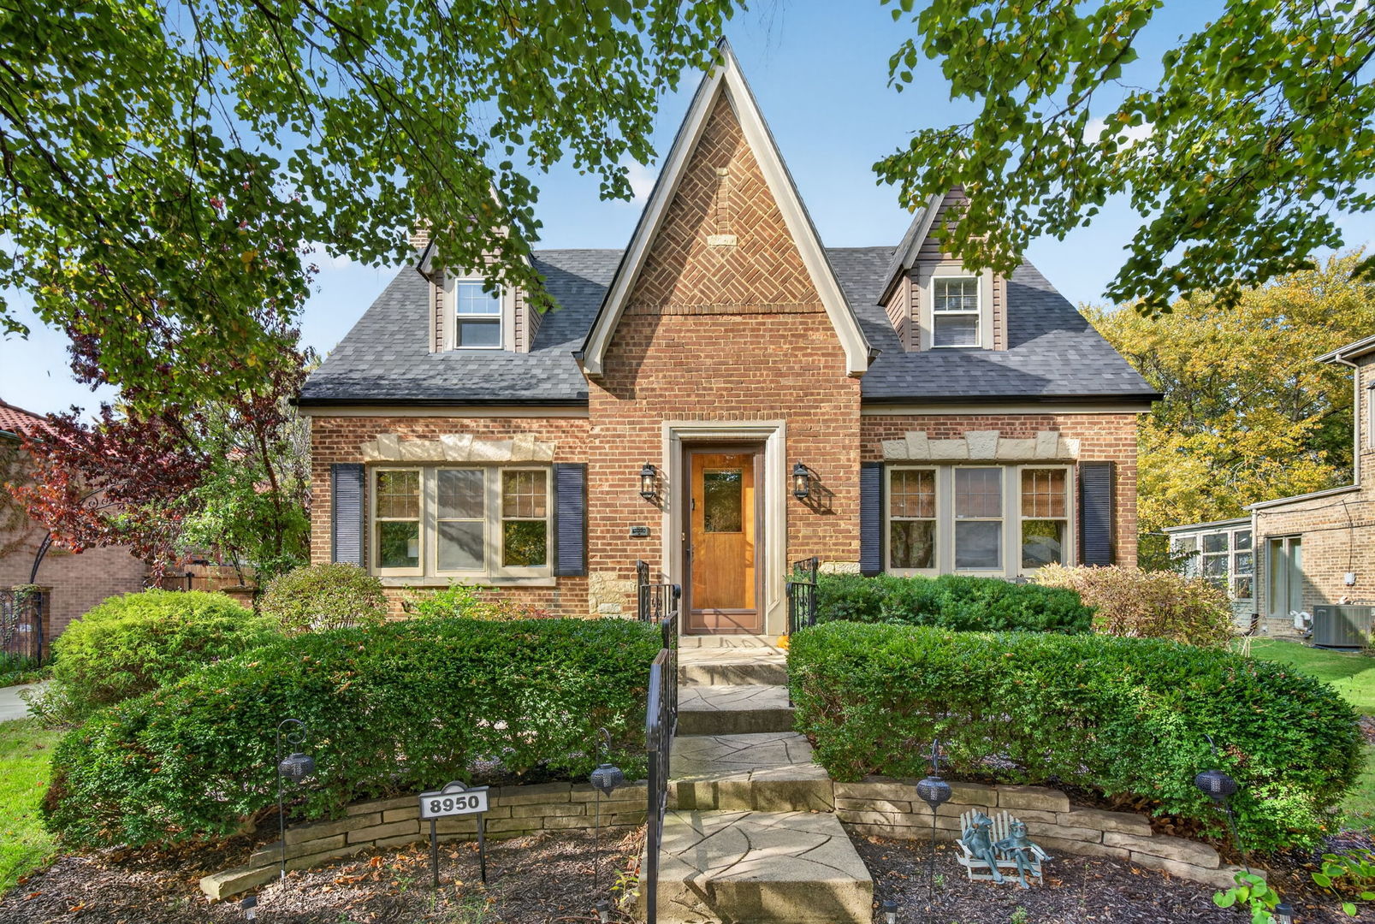
Timeless Tudor Charm in the Heart of Beverly! With its storybook architecture, distinctive stonework, and undeniable charm, this beautiful 3 bedroom, 2 bath brick Tudor is truly something special! From the moment you step inside, you'll appreciate the warmth and character throughout, starting with coziest living room with stone fireplace, gleaming hardwood floors, and built-in bookcase. The updated kitchen offers stainless steel appliances, quartz countertops, a glass tile backsplash, and stylish lighting. One of its most desirable features is the highly sought after first-floor bedroom and 3/4 bath with a walk-in shower, offering the convenience of main level living. Upstairs, you'll find two generously sized bedrooms and a bright, versatile space perfect for a home office. A delightful sunroom provides the perfect place to relax while overlooking the beautiful landscaped backyard. Outdoor entertaining is a breeze with a beautiful slate patio, custom pergola, and plenty of green space to enjoy. A gorgeous magnolia tree adds a special touch, filling the air with fragrant blossoms each spring. The full basement offers a recreation room and abundant storage. This home beautifully blends timeless character with modern comforts. Updates include: new roof and gutters (2025) french drain tiles installed (2024), new fence along the driveway (2025) whole interior painted (2024). Turnkey living at its finest-schedule your tour today!

Save
Ask
Tour
Hide
Share
Listing Snapshot
Price 
$420,000
Days On Site 
0 Days
Bedrooms 
3
Inside Area (SqFt) 
1,700 sqft
Total Baths 
2
Full Baths 
2
Partial Baths 
N/A
Lot Size 
N/A
Year Built 
1938
MLS Number 
12792463
Status 
Active
Property Tax 
$8,071.14
HOA/Condo/Coop Fees 
N/A
Sq Ft Source 
Appraiser
Friends & Family
Recent Activity
7 hours agoListing updated with changes from the MLS
8 hours agoListing first seen on site
General Features
Direction Faces 
East
Garage 
Yes
Garage Spaces 
1
Parking 
ConcreteDetachedDrivewayGarage
Parking Spaces 
3
Property Sub Type 
Single Family Residence
Sewer 
Public Sewer
Style 
Tudor
Water Source 
Public
Interior Features
Appliances 
RangeDishwasherRefrigeratorWasherDryerStainless Steel Appliance(s)Range Hood
Basement 
FinishedFull
Cooling 
Central Air
Electric 
Circuit Breakers
Fireplace 
Yes
Fireplace Features 
Living RoomWood Burning
Fireplaces 
1
Flooring 
Hardwood
Interior 
Built-in Features
Window Features 
BlindsDrapes
Bedroom 2 
Dimensions - 15X13
Bedroom 3 
Dimensions - 12X13Level - Main
Bedroom 4 
Dining Room 
Dimensions - 15X13Level - Main
Enclosed Porch 
Dimensions - 16X8Level - Main
Family Room 
Kitchen 
Dimensions - 16X13Level - MainDescription - Eating Area-Table Space
Laundry 
Living Room 
Dimensions - 19X13Level - Main
Master Bedroom 
Dimensions - 16X17
Office 
Dimensions - 11X8
Save
Ask
Tour
Hide
Share
Exterior Features
Construction Details 
Brick
Fencing 
Fenced
Other Structures 
Pergola
Patio And Porch 
Porch
Roof 
Asphalt
Windows/Doors 
BlindsDrapes
Community Features
Community Features 
SidewalksStreet Lights
MLS Area 
CHI - Beverly
School District 
299
Township 
Lake
Schools
School District
299
Elementary School
Kellogg Elementary School
Middle School
Unknown
High School
Unknown
Listing Courtesy of MRED as distributed by MLS Grid of Berkshire Hathaway HomeServices Chicago


Based on information submitted to the MLS GRID as of 2026-10-29 12:37 AM UTC. All data is obtained from various sources and may not have been verified by broker or MLS GRID. Supplied Open House Information is subject to change without notice. All information should be independently reviewed and verified for accuracy. Properties may or may not be listed by the office/agent presenting the information.
Last checked: 2026-10-29 12:37 AM UTC
MRED DMCA Copyright Information Copyright © 2026 Midwest Real Estate Data LLC. All rights reserved.

Neighborhood & Commute
Source: Walkscore
Disclosure: Community information and market data powered by Constellation Data Labs. Information is deemed reliable but not guaranteed.
Save
Ask
Tour
Hide
Share