3629 70th Street Court 0, Moline, IL, 61265

Save
Ask
Tour
Hide
Share
$429,900
New Listing

3629 70th Street Court 0
Moline, IL 61265

For Sale|Condominium|Active
2
Beds
3
Total Baths
2
Full Baths
1
Partial Bath
1,989
SqFt
$216
/SqFt
2003
Built
Subdivision:
Greenwood Pointe
County:
Rock Island
Listing Courtesy of MRED as distributed by MLS Grid of RE/MAX Concepts Bettendorf

Due to the health concerns created by Coronavirus we are offering personal 1-1 online video walkthough tours where possible.
3629 70th Street Court 03629 70th Street Court 03629 70th Street Court 03629 70th Street Court 0
Save
Ask
Tour
Hide
Share

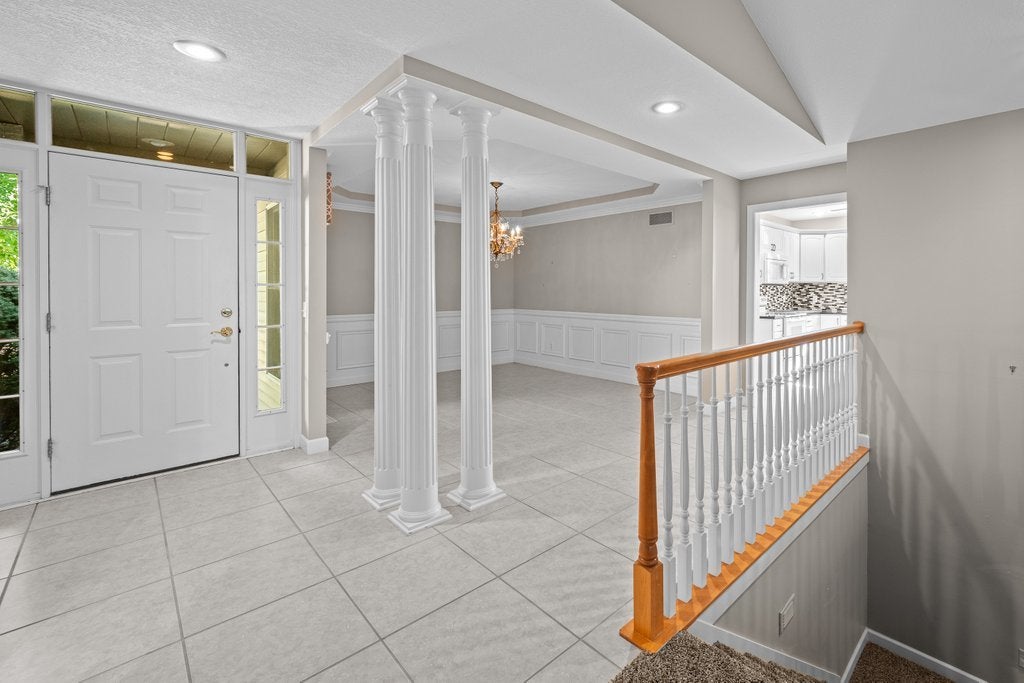
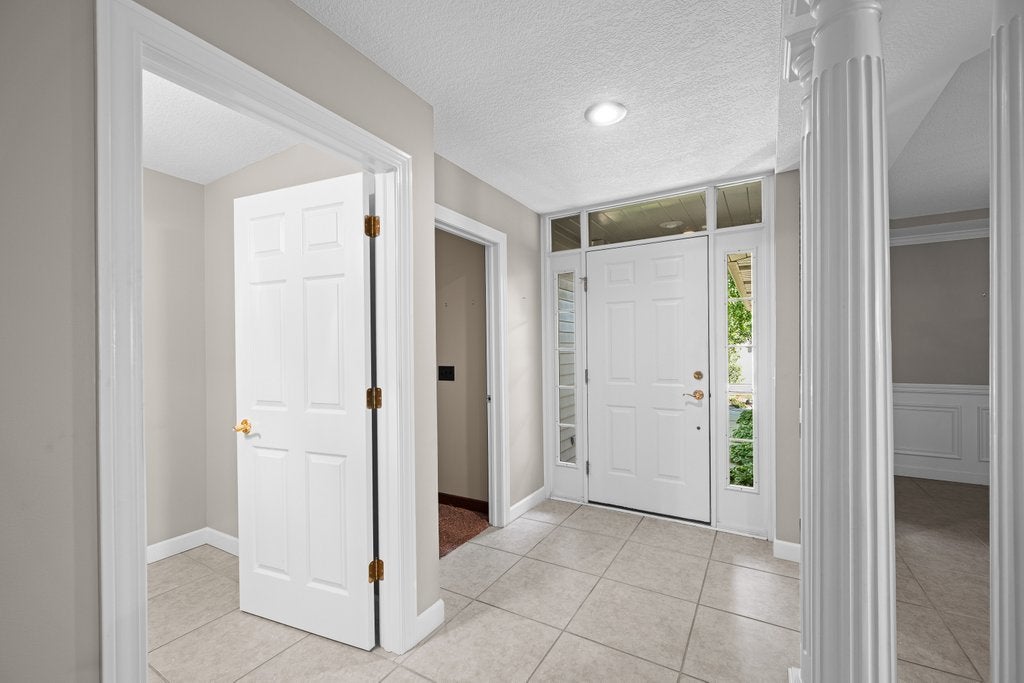
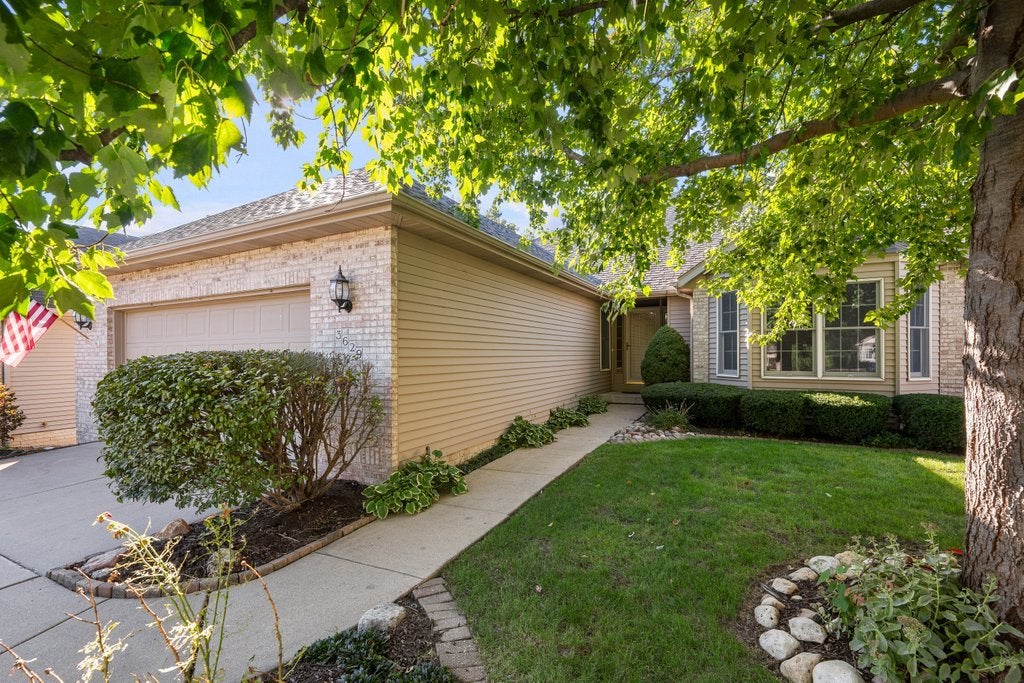
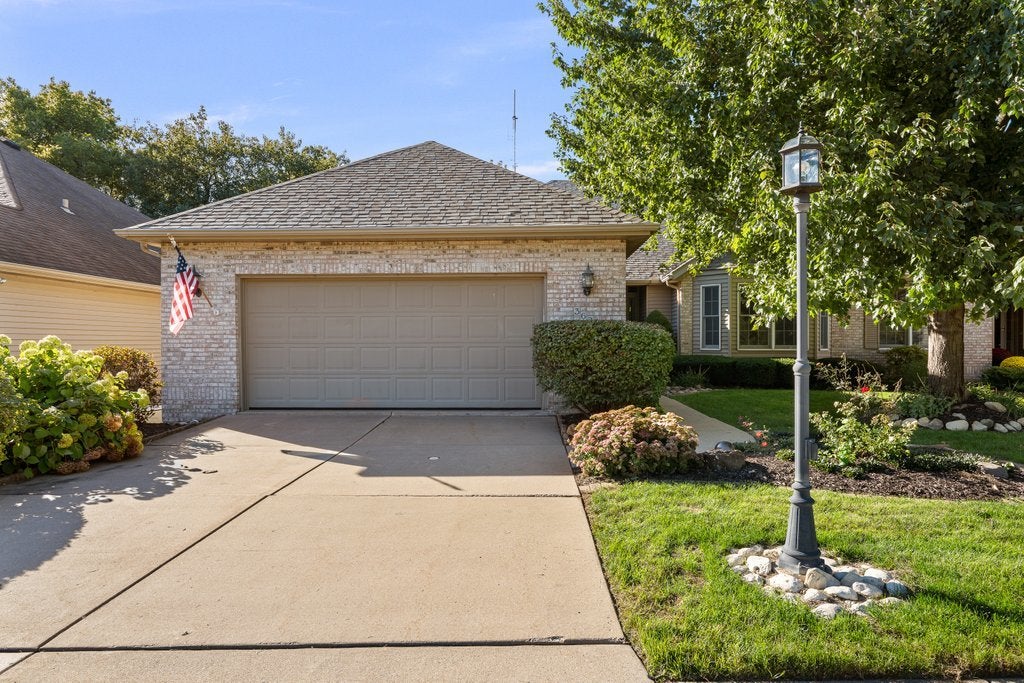
GREENWOOD POINTE LUXURY AT ITS FINEST! This exceptional condo offers the kind of elevated living that is becoming increasingly hard to find. From the moment you enter, you'll appreciate the thoughtful architectural details, generous living spaces, and quality finishes throughout. An elegant formal dining room features a stunning tray ceiling, while the spacious living room and family room are beautifully connected by a dramatic double-sided fireplace. Every bedroom offers the luxury of a large walk-in closet, while the primary suite features a beautifully appointed jacuzzi tub complete and skylight for an abundance of natural light. The finished lower level takes entertaining to another level with a spacious recreation room, wet bar, floor-to-ceiling stone fireplace, 3/4 bath, and an abundance of built-in storage. Step outside to the screened porch and enjoy your morning coffee or evening cocktails while overlooking the peaceful, wooded lot. Elegant. Spacious. Private. Exceptional. Greenwood Pointe condos of this caliber rarely hit the market - and this one is truly a must-see.

Save
Ask
Tour
Hide
Share
Listing Snapshot
Price 
$429,900
Days On Site 
0 Days
Bedrooms 
2
Inside Area (SqFt) 
1,989 sqft
Total Baths 
3
Full Baths 
2
Partial Baths 
1
Lot Size 
N/A
Year Built 
2003
MLS Number 
12792115
Status 
Active
Property Tax 
$10,145.2
HOA/Condo/Coop Fees 
$275 monthly
Sq Ft Source 
Assessor
Friends & Family
Recent Activity
11 hours agoListing updated with changes from the MLS
11 hours agoListing first seen on site
General Features
Attached Garage 
Yes
Foundation 
Concrete Perimeter
Garage 
Yes
Garage Spaces 
2
Number Of Stories 
1
Parking 
ConcreteGarage Door OpenerAttachedDrivewayGarage
Parking Spaces 
6
Pets 
Cats OKDogs OK
Property Sub Type 
Condominium
Sewer 
Public Sewer
SqFt Below 
1814
SqFt Total 
1989
Utilities 
Cable Available
Water Source 
Public
Interior Features
Appliances 
RangeMicrowaveDishwasherRefrigeratorWasherDryerDisposalElectric CooktopElectric Oven
Basement 
FinishedFull
Cooling 
Ceiling Fan(s)Central Air
Fireplace 
Yes
Fireplace Features 
Family RoomGas LogGas Starter
Fireplaces 
2
Heating 
Forced Air
Window Features 
Skylight(s)Window Treatments
Bedroom 2 
Dimensions - 12X15Level - Main
Bedroom 3 
Dimensions - 12X14Level - Basement
Bedroom 4 
Dimensions - 14X17Level - Basement
Dining Room 
Dimensions - 13X11Level - Main
Family Room 
Dimensions - 15X24Level - Basement
Kitchen 
Dimensions - 13X20Level - MainDescription - Eating Area-Table Space,Granite Counters,Pantry,Updated Kitchen
Laundry 
Dimensions - 9X9Level - Main
Living Room 
Dimensions - 14X19Level - Main
Master Bedroom 
Dimensions - 14X14Level - Main
Screened Porch 
Dimensions - 12X14Level - Basement
Save
Ask
Tour
Hide
Share
Exterior Features
Construction Details 
Vinyl SidingBrick
Lot Features 
Cul-De-SacWoodedLevel
Patio And Porch 
ScreenedDeck
Roof 
Asphalt
Windows/Doors 
Skylight(s)Window Treatments
Community Features
Association Fee 
$275.0
Association Fee Frequency 
Monthly
MLS Area 
Moline
School District 
Moline High School
Township 
South Moline
Schools
School District
Moline High School
Elementary School
Jane Addams Elementary
Middle School
Unknown
High School
Moline High School
Listing Courtesy of MRED as distributed by MLS Grid of RE/MAX Concepts Bettendorf


Based on information submitted to the MLS GRID as of 2026-10-29 01:24 AM UTC. All data is obtained from various sources and may not have been verified by broker or MLS GRID. Supplied Open House Information is subject to change without notice. All information should be independently reviewed and verified for accuracy. Properties may or may not be listed by the office/agent presenting the information.
Last checked: 2026-10-29 01:24 AM UTC
MRED DMCA Copyright Information Copyright © 2026 Midwest Real Estate Data LLC. All rights reserved.

Neighborhood & Commute
Source: Walkscore
Disclosure: Community information and market data powered by Constellation Data Labs. Information is deemed reliable but not guaranteed.
Save
Ask
Tour
Hide
Share