2230 Buckthorn Drive, Algonquin, IL, 60102

Save
Ask
Tour
Hide
Share
$579,900
New Listing

2230 Buckthorn Drive
Algonquin, IL 60102

For Sale|Single Family Residence|Active
4
Beds
4
Total Baths
3
Full Baths
1
Partial Bath
3,686
SqFt
$157
/SqFt
1992
Built
County:
McHenry
Listing Courtesy of MRED as distributed by MLS Grid of Coldwell Banker Realty

Due to the health concerns created by Coronavirus we are offering personal 1-1 online video walkthough tours where possible.
2230 Buckthorn Drive2230 Buckthorn Drive2230 Buckthorn Drive2230 Buckthorn Drive
Save
Ask
Tour
Hide
Share

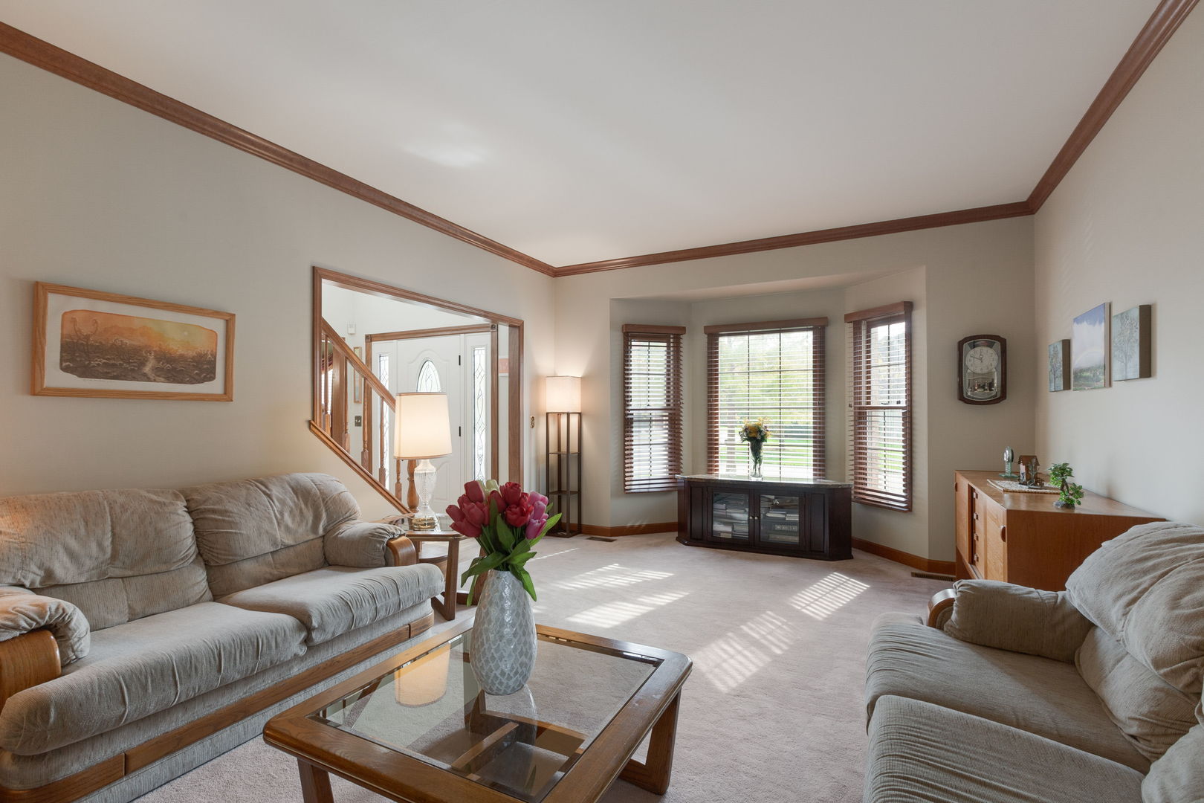
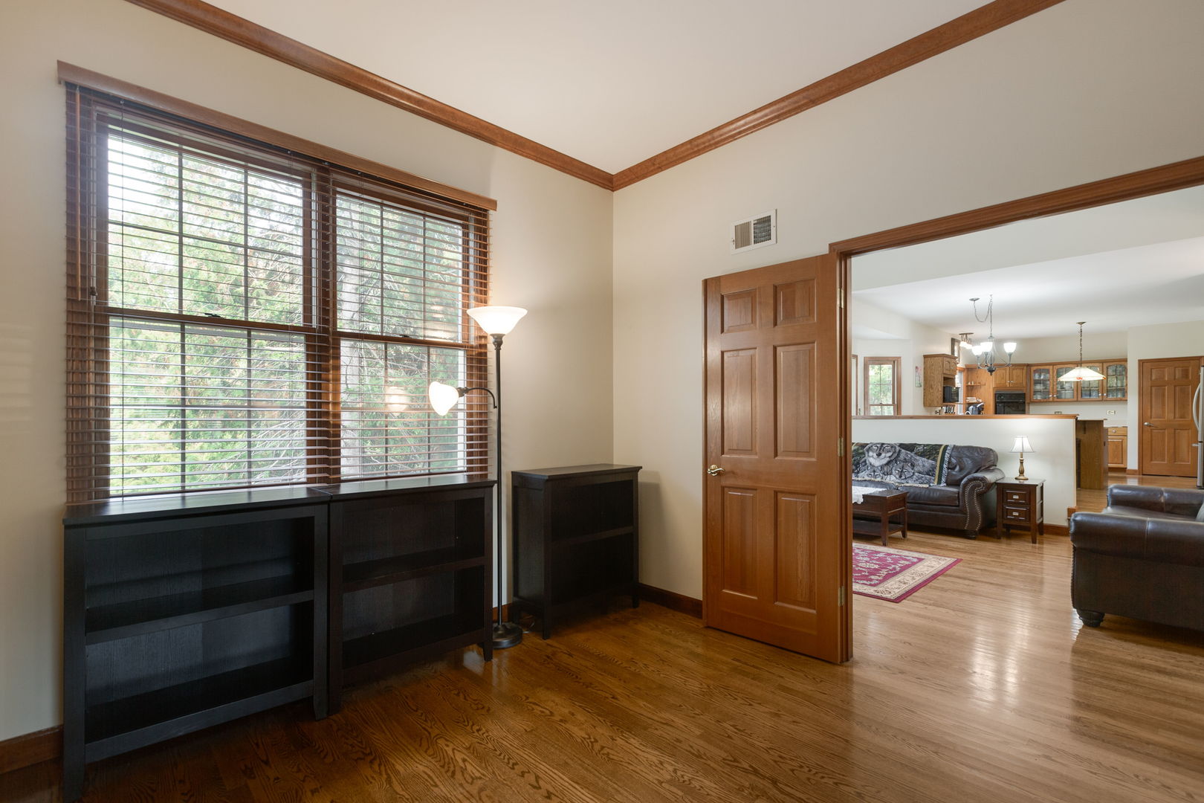
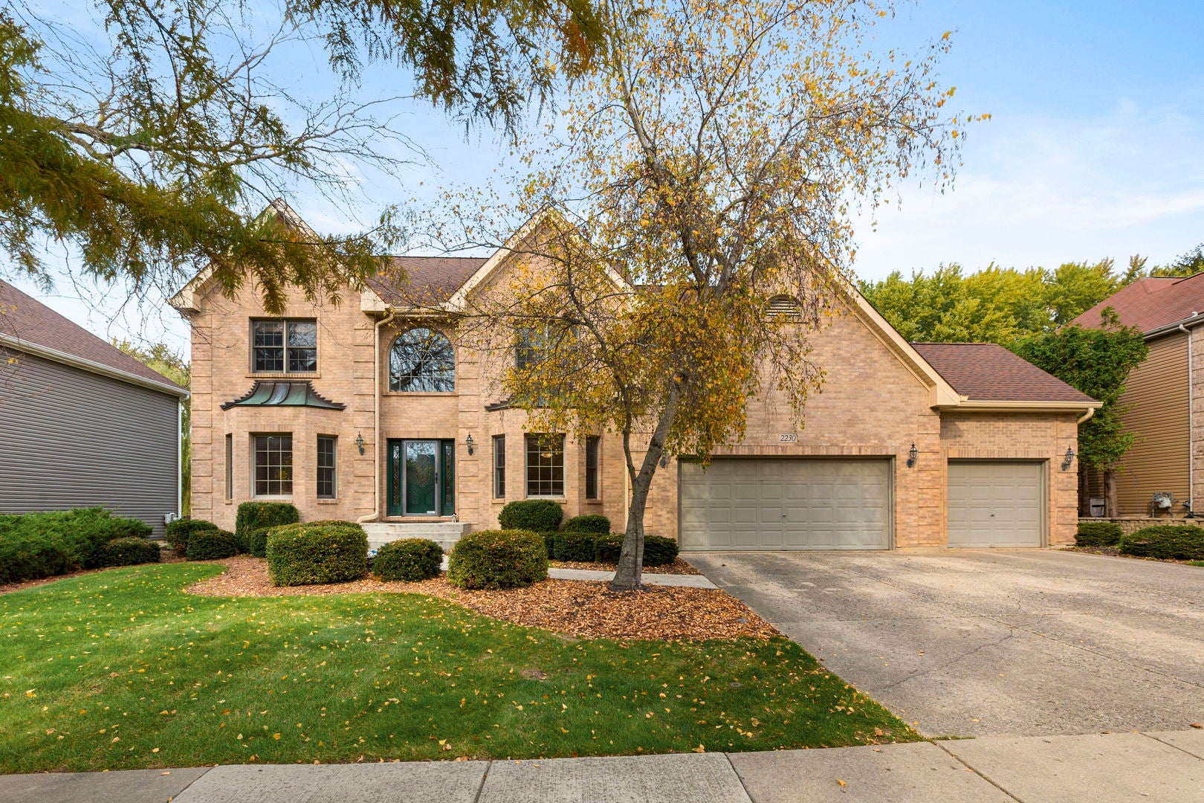
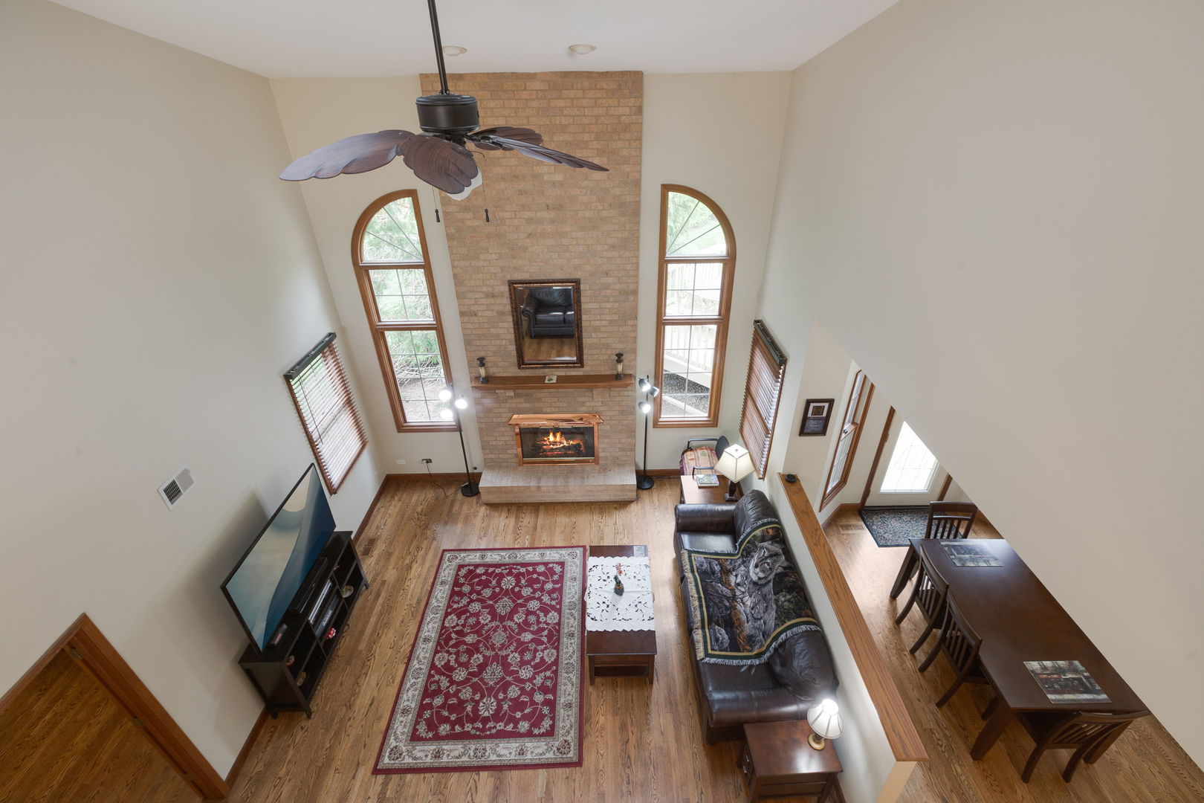
This executive-style home is located in one of highly sought-after areas of Algonquin in the Glenmoor subdivision. A prime location near Barrington Hills, with tranquil setting yet close to town's conveniences. A grand foyer leads to rooms which are seamlessly connected to one another for ease of entertainment and functionality. The living room opens up to an office/den while the dining room flows into a spacious kitchen which boasts a new stove top, Silestone countertops, oak cabinets, planning desk, breakfast bar and a generous space for a table. The kitchen opens up to a large newly restained deck for simply enjoying the expansive backyard with mature landscaping. The step-down family room is accentuated by a brick floor to ceiling fireplace, skylights and arched windows. A large utility room and mud sink with an multi shelved pantry, plus a decorative powder room complete the main floor. The second level features huge master suite which has an ensuite bathroom that boasts of newer Kohler lux stone shower, built-in shelving units, jacuzzi tub and granite dual vanity. A vast walk-in closet is also a nice addition to the master suite. Three roomy sized bedrooms with ceiling fans share a second full bath. An enormous, finished basement features a fifth bedroom, a full bathroom with jacuzzi, plenty of storage via closets, crawl space, canned lighting and tract lights. Gleaming hardwood floors are on the main level and on the master suite. The remaining bedrooms have newer carpet. Thoughtful architectural details of the house are evidenced by crown molding, bay windows, chair rails, wood trim and doors, nine-foot ceiling & palladium windows. Recent updates are siding, soffits, fascia, gutters and downspouts (2025), while 2026 updates are restained deck, stove top, washer, water softener, reverse osmosis system and cement patio, 2 water heaters 2022/2023, and sump pump in 2023. This beautifully maintained home is in move in condition that a growing family can enjoy for years to come; sits on a half-acre lot with a fully fenced backyard and 3 a car heated garage. Property to be conveyed As Is

Save
Ask
Tour
Hide
Share
Listing Snapshot
Price 
$579,900
Days On Site 
0 Days
Bedrooms 
4
Inside Area (SqFt) 
3,686 sqft
Total Baths 
4
Full Baths 
3
Partial Baths 
1
Lot Size 
0.5 Acres
Year Built 
1992
MLS Number 
12791385
Status 
Active
Property Tax 
$11,193
HOA/Condo/Coop Fees 
$14 monthly
Sq Ft Source 
Assessor
Friends & Family
Recent Activity
2 hours agoListing updated with changes from the MLS
3 hours agoListing first seen on site
General Features
Acres 
0.5
Attached Garage 
Yes
Foundation 
Concrete Perimeter
Garage 
Yes
Garage Spaces 
3
Parking 
ConcreteGarage Door OpenerHeated GarageAttachedGarage
Parking Spaces 
3
Property Sub Type 
Single Family Residence
Sewer 
Public Sewer
SqFt Below 
1268
Style 
ColonialContemporary
Utilities 
Cable Available
Water Source 
Shared Well
Interior Features
Appliances 
Water SoftenerDouble OvenDishwasherRefrigeratorWasherDryerDisposalCooktopGas CooktopOven
Basement 
Sump PumpFinishedFull
Cooling 
Ceiling Fan(s)Central Air
Electric 
200+ Amp Service
Fireplace 
Yes
Fireplace Features 
Wood BurningGas Starter
Fireplaces 
1
Flooring 
HardwoodCarpet
Heating 
Forced Air
Interior 
Vaulted Ceiling(s)Built-in FeaturesWalk-In Closet(s)High CeilingsOpen FloorplanGranite CountersPantry
Laundry Features 
Main LevelGas Dryer HookupElectric Dryer Hookup
Window Features 
Skylight(s)DrapesBay Window(s)BlindsScreensWindow Coverings
Bedroom 2 
Dimensions - 14X14
Bedroom 3 
Dimensions - 13X11
Bedroom 4 
Dimensions - 14X11
Bedroom 5 
Dimensions - 18X16Level - Basement
Den 
Dimensions - 13X11Level - Main
Dining Room 
Dimensions - 16X14Level - Main
Eating Area 
Dimensions - 13X11Level - Main
Family Room 
Dimensions - 18X16Level - Main
Kitchen 
Dimensions - 12X12Level - MainDescription - Eating Area-Table Space,Pantry-Closet,SolidSurfaceCounter
Laundry 
Dimensions - 84X8Level - Main
Living Room 
Dimensions - 22X13Level - Main
Master Bedroom 
Dimensions - 20X15
Recreation Room 
Dimensions - 20X16Level - Basement
Save
Ask
Tour
Hide
Share
Exterior Features
Construction Details 
Vinyl SidingBrick
Fencing 
Fenced
Lot Features 
Landscaped
Patio And Porch 
DeckPatio
Roof 
Asphalt
Windows/Doors 
Skylight(s)DrapesBay Window(s)BlindsScreensWindow Coverings
Community Features
Accessibility Features 
Therapeutic Whirlpool
Association Fee 
$14.0
Association Fee Frequency 
Monthly
Community Features 
CurbsSidewalksStreet Lights
MLS Area 
Algonquin
School District 
Dundee-Crown High School
Township 
Algonquin
Schools
School District
Dundee-Crown High School
Elementary School
Algonquin Lakes Elementary Schoo
Middle School
Algonquin Middle School
High School
Dundee-Crown High School
Listing Courtesy of MRED as distributed by MLS Grid of Coldwell Banker Realty


Based on information submitted to the MLS GRID as of 2026-10-28 11:16 PM UTC. All data is obtained from various sources and may not have been verified by broker or MLS GRID. Supplied Open House Information is subject to change without notice. All information should be independently reviewed and verified for accuracy. Properties may or may not be listed by the office/agent presenting the information.
Last checked: 2026-10-28 11:16 PM UTC
MRED DMCA Copyright Information Copyright © 2026 Midwest Real Estate Data LLC. All rights reserved.

Neighborhood & Commute
Source: Walkscore
Disclosure: Community information and market data powered by Constellation Data Labs. Information is deemed reliable but not guaranteed.
Save
Ask
Tour
Hide
Share