195 Lake Warren Drive, Monmouth, IL, 61462

Save
Ask
Tour
Hide
Share
$214,900
New Listing

195 Lake Warren Drive
Monmouth, IL 61462

For Sale|Single Family Residence|Active
1
Bed
1
Total Bath
1
Full Bath
360
SqFt
$597
/SqFt
1966
Built
County:
Warren
Listing Courtesy of MRED as distributed by MLS Grid of Currents and Keys Realty

Due to the health concerns created by Coronavirus we are offering personal 1-1 online video walkthough tours where possible.
195 Lake Warren Drive195 Lake Warren Drive195 Lake Warren Drive195 Lake Warren Drive
Save
Ask
Tour
Hide
Share

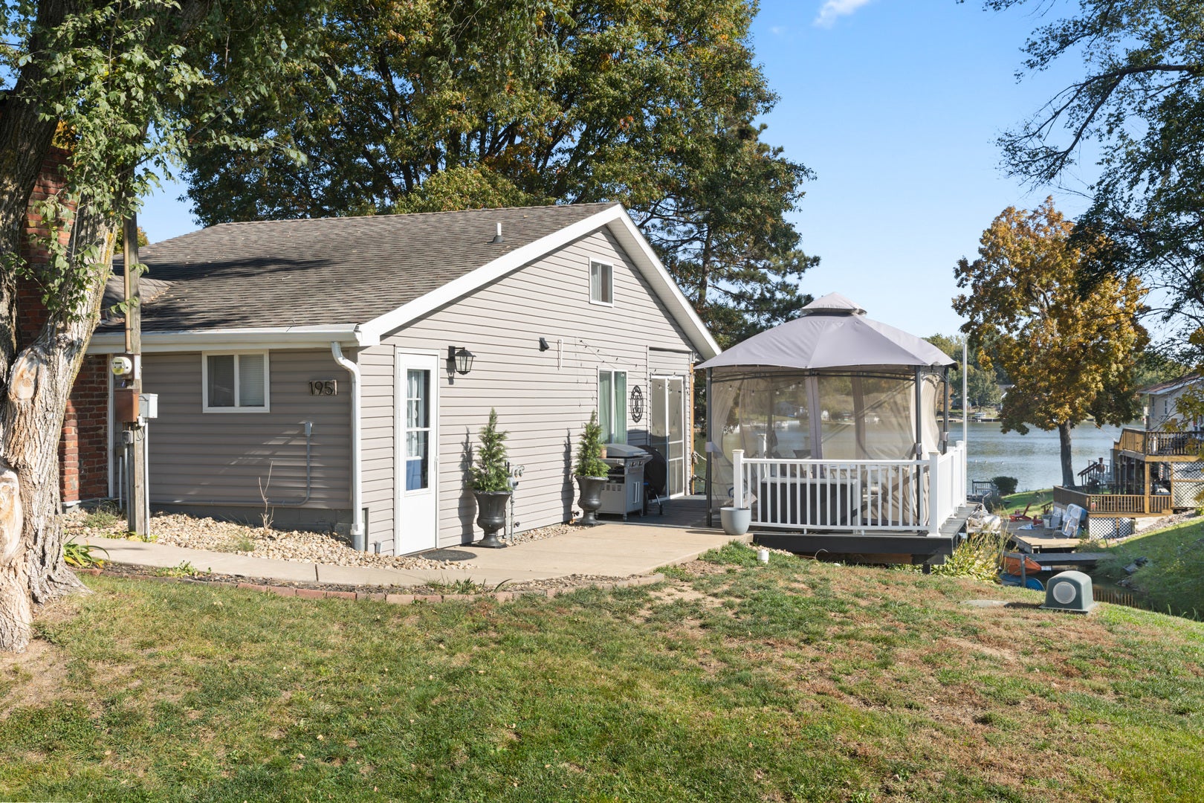
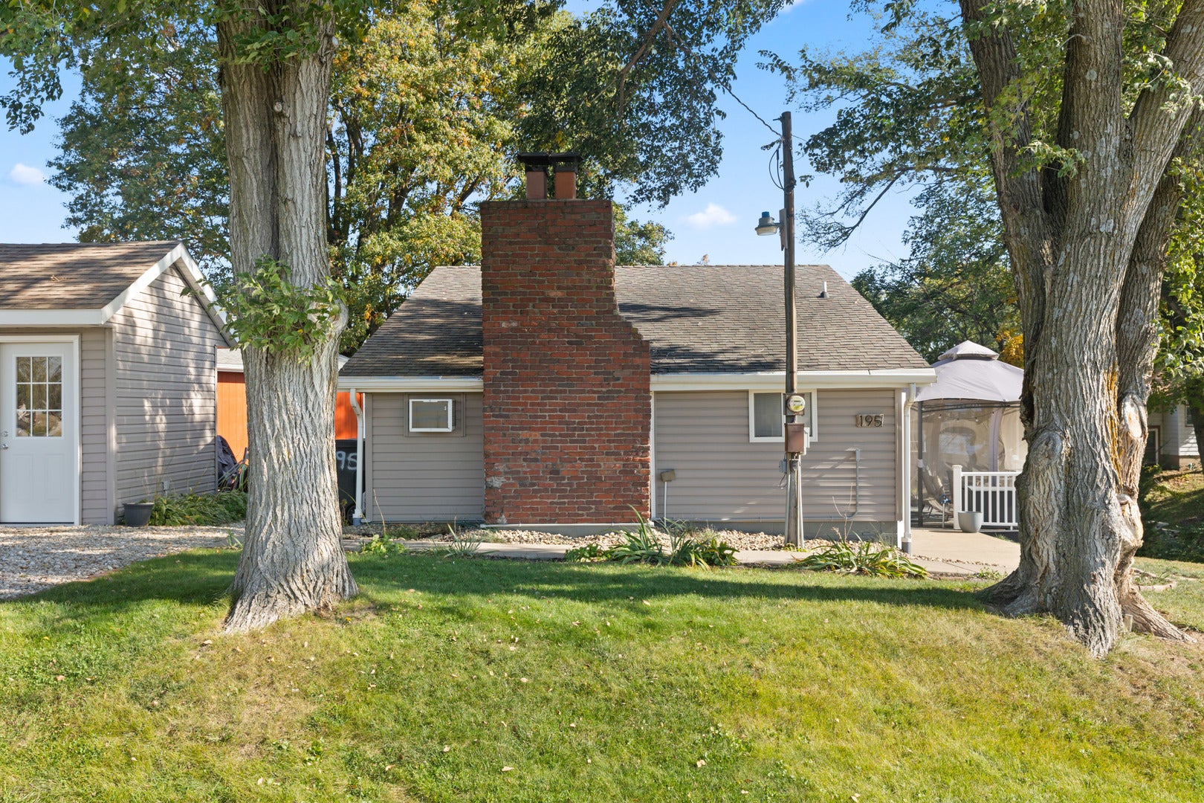
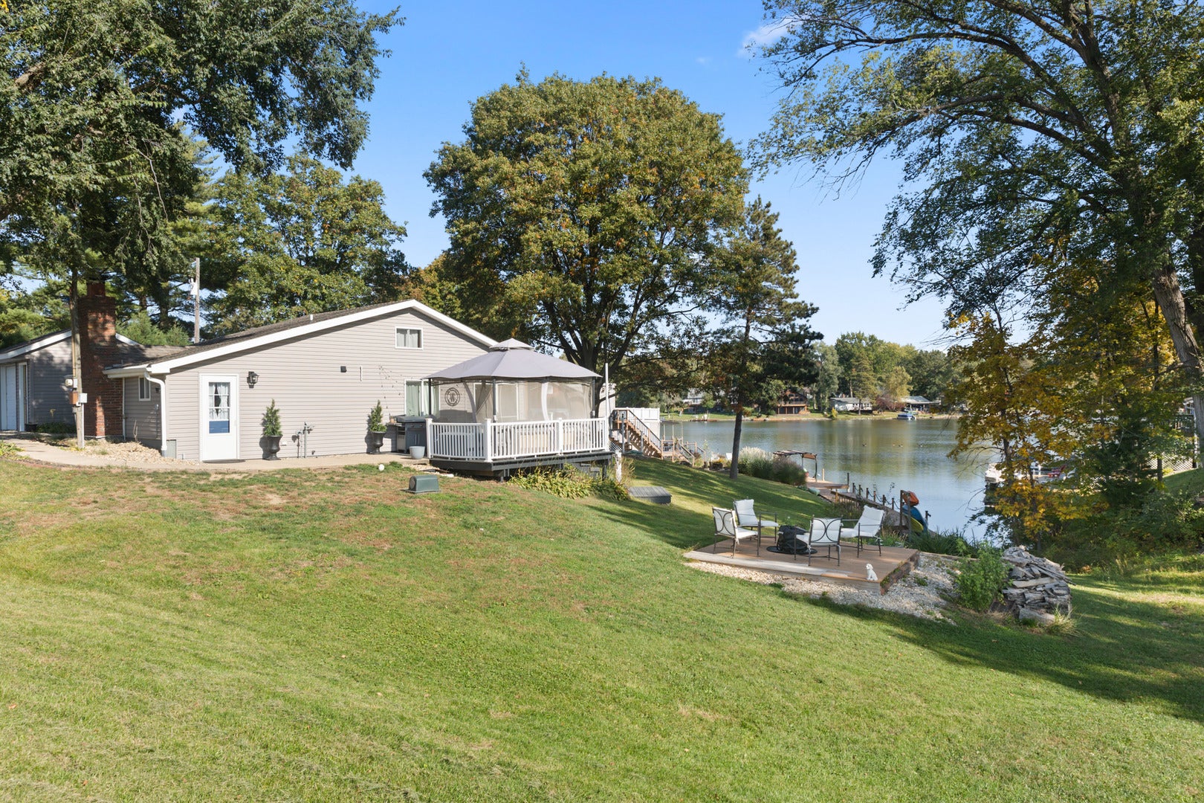
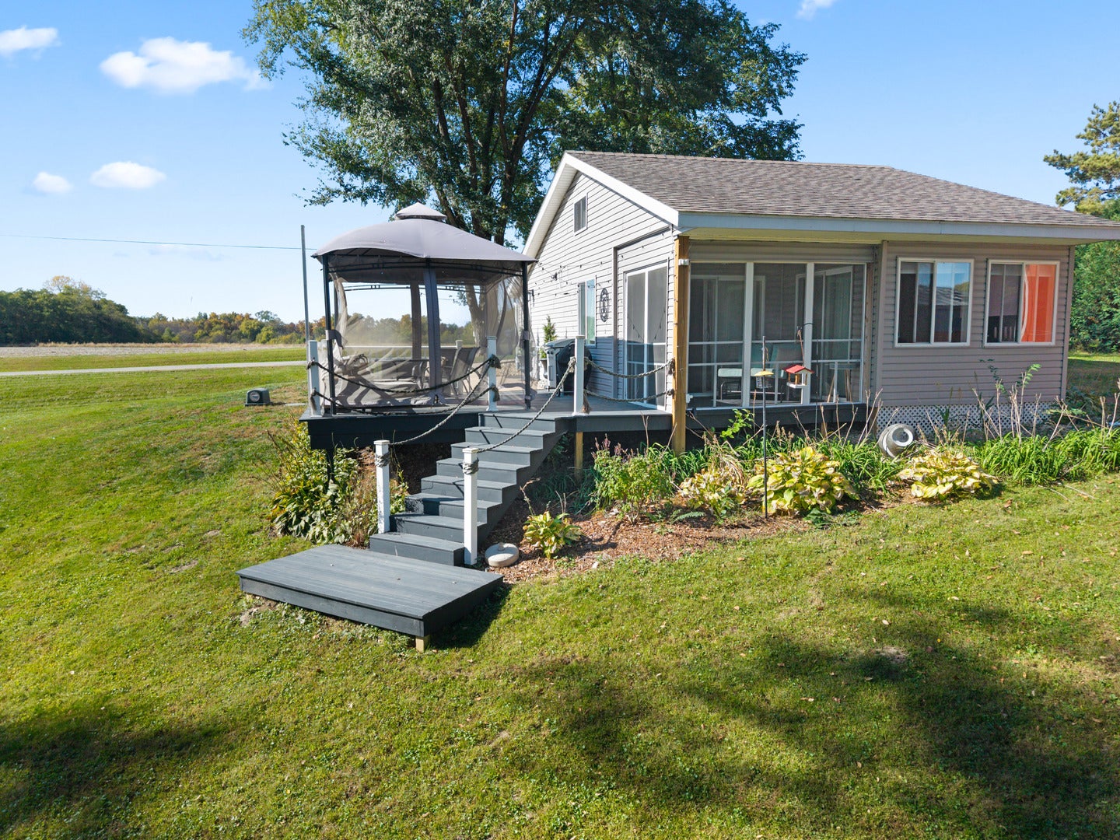
Escape to the lake with this charming cabin that has been thoughtfully converted from a seasonal getaway to an all-season retreat! With over 630 square feet of living space, the main floor features a bedroom, an open kitchen and living room combination, and a designated dining area, creating a cozy and functional space to relax and entertain. Recent updates include a new mini-split heating and cooling unit, beautiful new knotty pine ceilings that add warmth and rustic charm, water heater, and water purifier. The loft provides an additional bedroom, laundry space, and extra storage. Enjoy peaceful lake views from the screened-in porch or unwind on the spacious deck featuring a new gazebo with screening. Gather around the firepit for evenings under the stars, and take advantage of the shared dock, with a kayak, paddle board, paddle boat staying with the property for added lake fun! A one-car garage was updated drywall and insulated with spray foam, and offers convenient parking for your golf cart or storage for your lake essentials! Whether you're looking for a year-round home or a relaxing lake getaway, this inviting property is ready to help you enjoy lake life in every season!

Save
Ask
Tour
Hide
Share
Listing Snapshot
Price 
$214,900
Days On Site 
0 Days
Bedrooms 
1
Inside Area (SqFt) 
360 sqft
Total Baths 
1
Full Baths 
1
Partial Baths 
N/A
Lot Size 
0.15 Acres
Year Built 
1966
MLS Number 
12791343
Status 
Active
Property Tax 
$2,245
HOA/Condo/Coop Fees 
$63.75 monthly
Sq Ft Source 
Assessor
Friends & Family
Recent Activity
4 hours agoListing updated with changes from the MLS
10 hours agoListing first seen on site
General Features
Acres 
0.15
Garage 
Yes
Garage Spaces 
1
Parking 
DetachedDrivewayGarage
Parking Spaces 
1
Property Sub Type 
Single Family Residence
Sewer 
Septic Tank
SqFt Total 
360
Water Source 
Well
Interior Features
Appliances 
MicrowaveRefrigeratorWasherDryer
Basement 
None
Cooling 
Wall Unit(s)
Fireplace 
Yes
Fireplace Features 
Living RoomWood Burning
Fireplaces 
1
Heating 
ElectricOther
Laundry Features 
Electric Dryer HookupIn Unit
Bedroom 2 
Bedroom 3 
Bedroom 4 
Deck 
Dimensions - 16X18Level - Main
Dining Room 
Family Room 
Dimensions - 19X9Level - Main
Kitchen 
Dimensions - 6X9Level - Main
Laundry 
Living Room 
Dimensions - 14X12Level - Main
Loft 
Dimensions - 19X9
Master Bedroom 
Dimensions - 8X9Level - Main
Screened Porch 
Dimensions - 7X9Level - Main
Save
Ask
Tour
Hide
Share
Exterior Features
Construction Details 
Vinyl Siding
Exterior 
Fire Pit
Lot Features 
Sloped
Patio And Porch 
DeckScreened
Roof 
Asphalt
View 
Water
Waterfront 
Yes
Waterfront Features 
Lake FrontLake Privileges
Waterview 
Water
Community Features
Association Fee 
$765.0
Association Fee Frequency 
Annually
Community Features 
ParkLakeGated
MLS Area 
Monmouth
School District 
United Jr/Sr High
Township 
Spring Grove
Schools
School District
United Jr/Sr High
Elementary School
Unknown
Middle School
Unknown
High School
United Jr/Sr High
Listing Courtesy of MRED as distributed by MLS Grid of Currents and Keys Realty


Based on information submitted to the MLS GRID as of 2026-10-29 01:24 AM UTC. All data is obtained from various sources and may not have been verified by broker or MLS GRID. Supplied Open House Information is subject to change without notice. All information should be independently reviewed and verified for accuracy. Properties may or may not be listed by the office/agent presenting the information.
Last checked: 2026-10-29 01:24 AM UTC
MRED DMCA Copyright Information Copyright © 2026 Midwest Real Estate Data LLC. All rights reserved.

Neighborhood & Commute
Source: Walkscore
Disclosure: Community information and market data powered by Constellation Data Labs. Information is deemed reliable but not guaranteed.
Save
Ask
Tour
Hide
Share