2225 Aurora Drive 4, Pingree Grove, IL, 60140

Save
Ask
Tour
Hide
Share
$215,000
New Listing

2225 Aurora Drive 4
Pingree Grove, IL 60140

For Sale|Condominium|Active
2
Beds
1
Total Bath
1
Full Bath
985
SqFt
$218
/SqFt
2008
Built
Subdivision:
Cambridge Lakes
County:
Kane
Listing Courtesy of MRED as distributed by MLS Grid of Berkshire Hathaway HomeServices Starck Real Estate

Due to the health concerns created by Coronavirus we are offering personal 1-1 online video walkthough tours where possible.
2225 Aurora Drive 42225 Aurora Drive 42225 Aurora Drive 42225 Aurora Drive 4
Save
Ask
Tour
Hide
Share

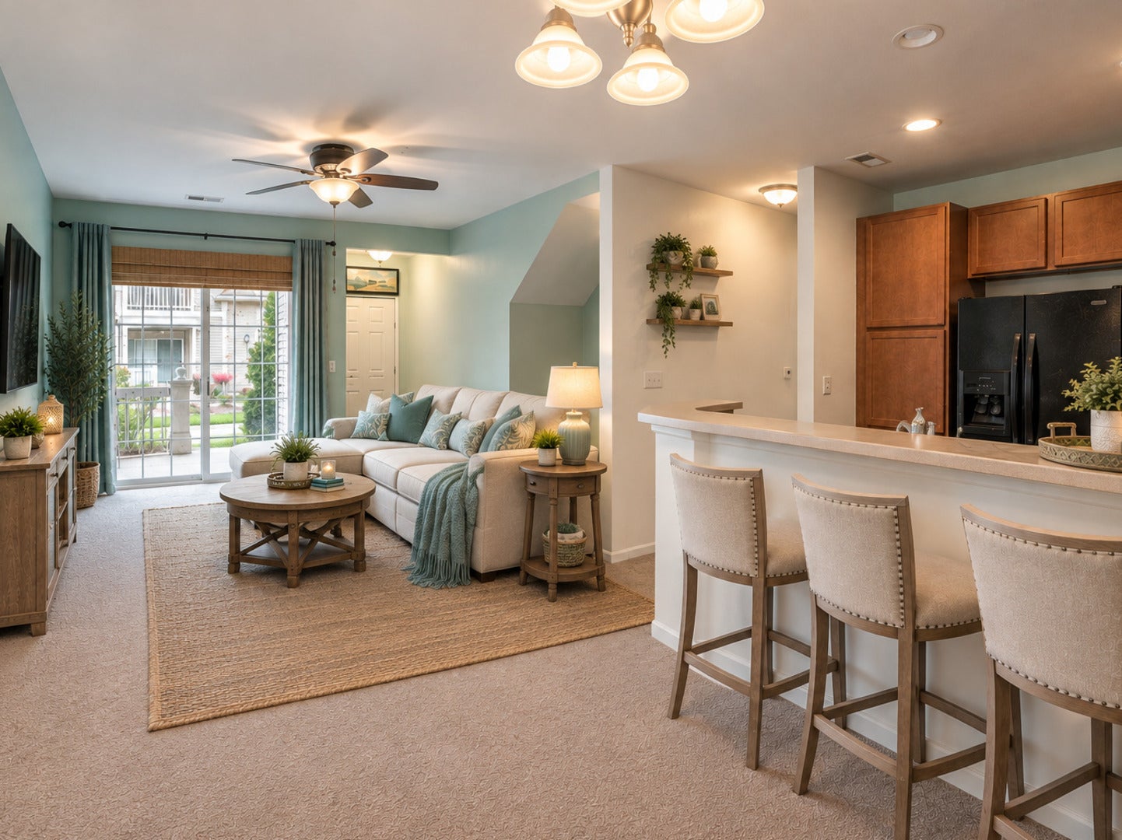
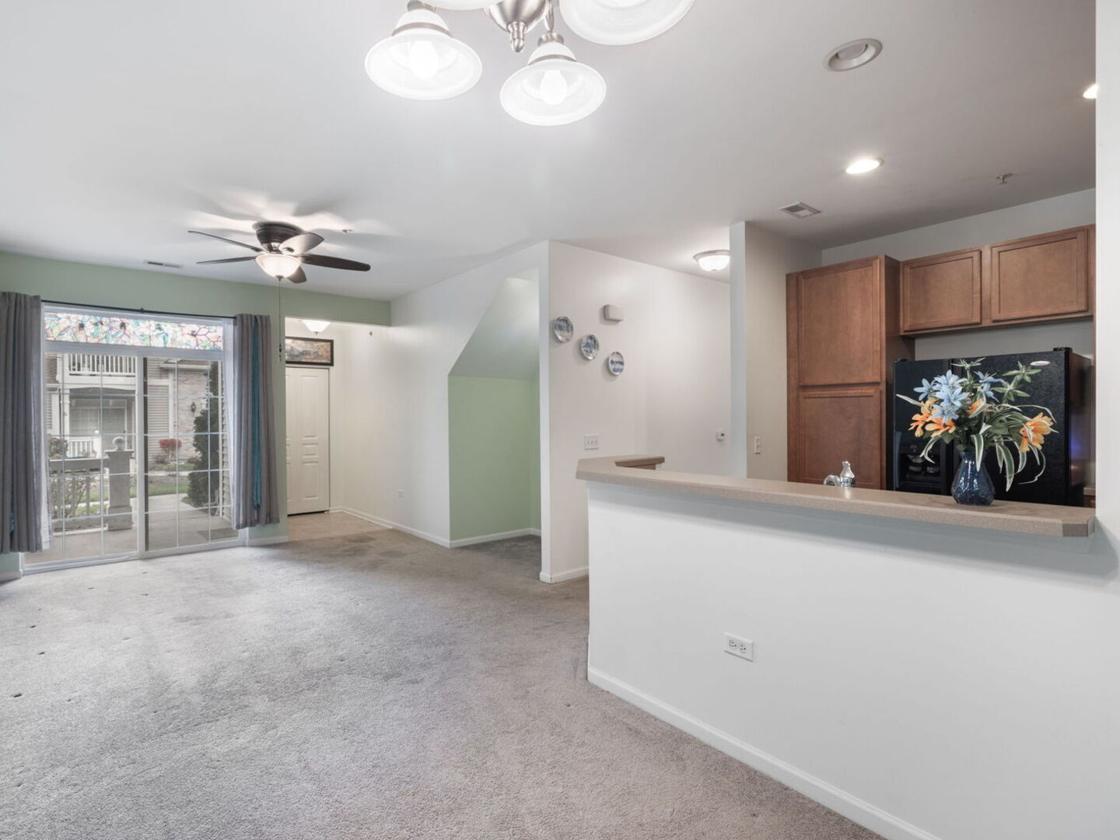
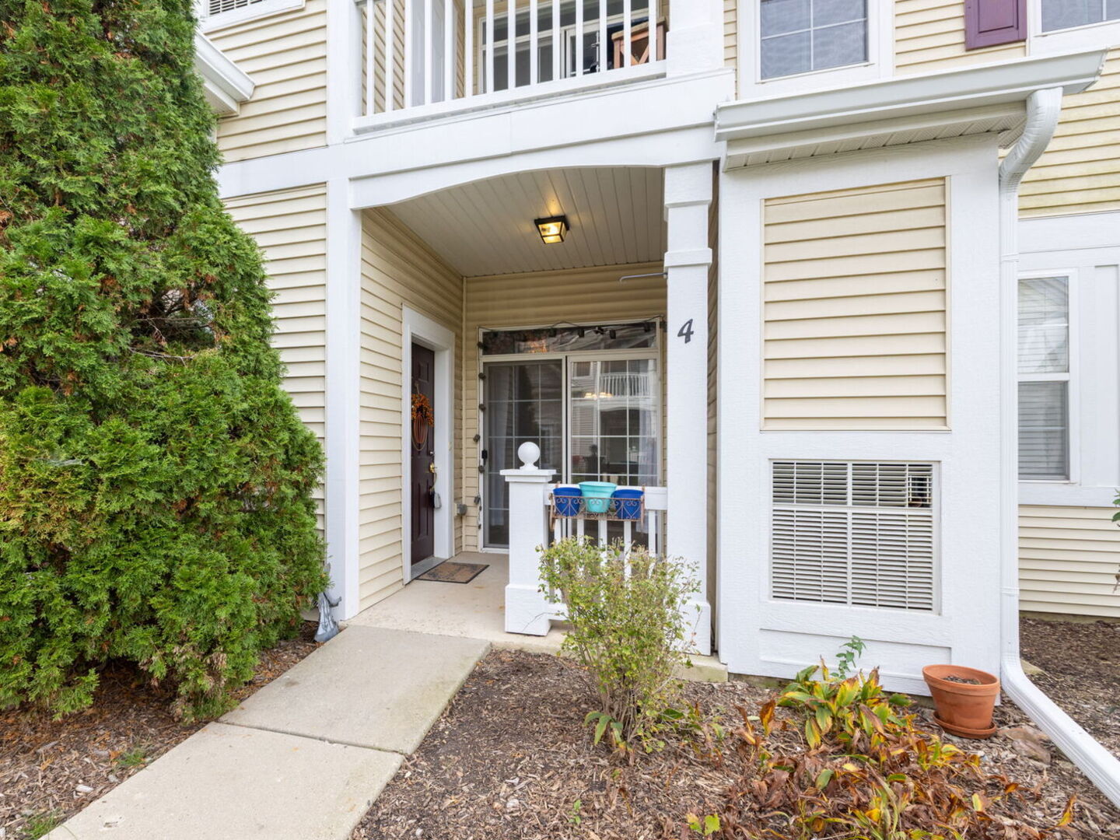
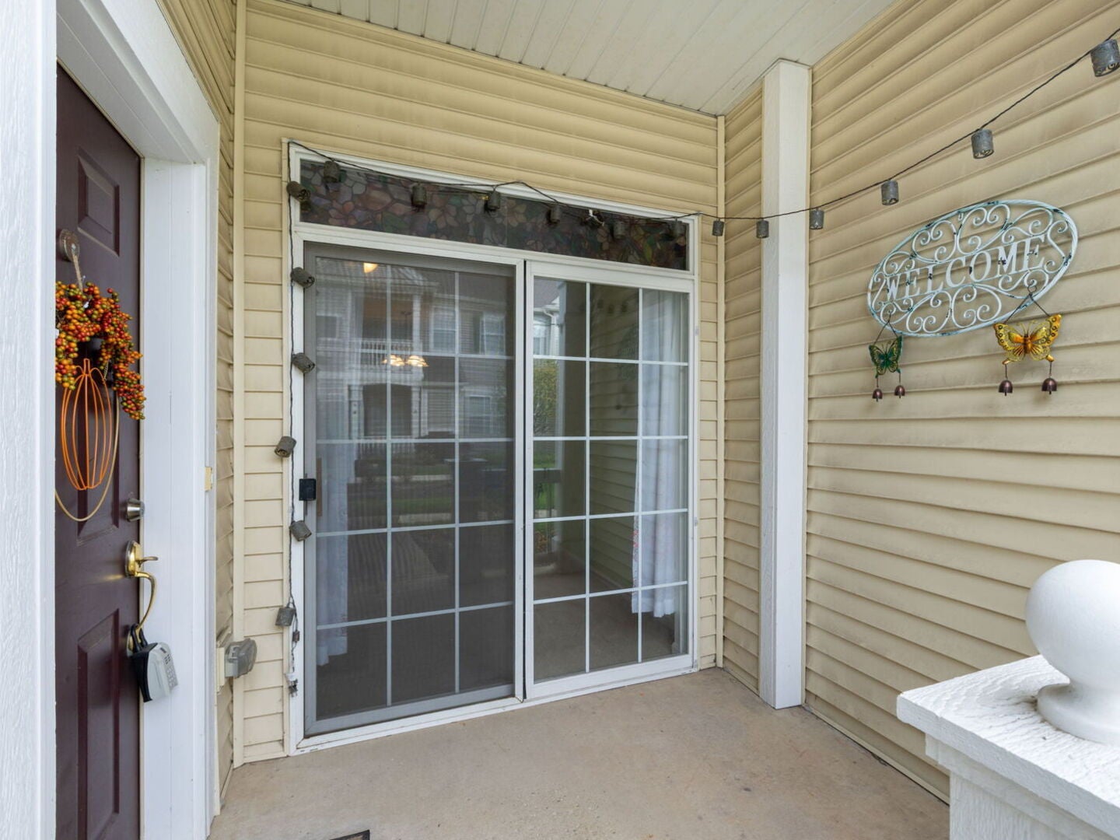
Welcome to this move-in-ready, first-floor condo in the desirable Cambridge Lakes community! Enjoy peaceful courtyard views from your covered front porch, with space for outdoor grilling. The primary bedroom features a walk-in closet, while additional closets and dedicated storage provide ample space. All appliances, including the washer and dryer, are included. The building's new roof was installed in 2026, and assigned parking space #79 is conveniently located directly in front of the unit. The HOA includes water, garbage, basic cable, and complete access to Cambridge Lakes Community Center's outdoor pool, multiple weight rooms, fitness studio, basketball courts, game room, party room, and baseball fields. Enjoy reasonable utility costs and a convenient location just minutes from I-90 and approximately 45 minutes from O'Hare International Airport. Ideal for homeowners or investors, this condo may be rented for income potential!

Save
Ask
Tour
Hide
Share
Listing Snapshot
Price 
$215,000
Days On Site 
0 Days
Bedrooms 
2
Inside Area (SqFt) 
985 sqft
Total Baths 
1
Full Baths 
1
Partial Baths 
N/A
Lot Size 
N/A
Year Built 
2008
MLS Number 
12791276
Status 
Active
Property Tax 
$2,873.58
HOA/Condo/Coop Fees 
$356 monthly
Sq Ft Source 
Assessor
Friends & Family
Recent Activity
7 hours agoListing updated with changes from the MLS
8 hours agoListing first seen on site
General Features
Number Of Stories 
1
Pets 
Cats OKDogs OKNumber Limit
Property Sub Type 
Condominium
Sewer 
Public Sewer
Water Source 
Public
Interior Features
Appliances 
RangeMicrowaveDishwasherRefrigeratorWasherDryerDisposal
Basement 
None
Cooling 
Ceiling Fan(s)Central Air
Heating 
Forced Air
Interior 
Walk-In Closet(s)Entrance Foyer
Laundry Features 
Main LevelIn Unit
Bedroom 2 
Dimensions - 10X10Level - Main
Bedroom 3 
Bedroom 4 
Dining Room 
Dimensions - 9X8Level - Main
Family Room 
Foyer 
Dimensions - 5X4Level - Main
Kitchen 
Dimensions - 9X9Level - MainDescription - Eating Area-Breakfast Bar,Pantry-Closet
Laundry 
Dimensions - 5X3Level - Main
Living Room 
Dimensions - 13X15Level - Main
Master Bedroom 
Dimensions - 15X11Level - Main
Walk In Closet 
Dimensions - 9X4Level - Main
Save
Ask
Tour
Hide
Share
Exterior Features
Construction Details 
Vinyl SidingBrick
Patio And Porch 
Porch
Roof 
Asphalt
Community Features
Association Amenities 
StoragePoolClubhouseFitness Center
Association Fee 
$356.0
Association Fee Frequency 
Monthly
MLS Area 
Hampshire / Pingree Grove
School District 
300
Township 
Rutland
Schools
School District
300
Elementary School
Unknown
Middle School
Unknown
High School
Unknown
Listing Courtesy of MRED as distributed by MLS Grid of Berkshire Hathaway HomeServices Starck Real Estate


Based on information submitted to the MLS GRID as of 2026-10-29 12:37 AM UTC. All data is obtained from various sources and may not have been verified by broker or MLS GRID. Supplied Open House Information is subject to change without notice. All information should be independently reviewed and verified for accuracy. Properties may or may not be listed by the office/agent presenting the information.
Last checked: 2026-10-29 12:37 AM UTC
MRED DMCA Copyright Information Copyright © 2026 Midwest Real Estate Data LLC. All rights reserved.

Neighborhood & Commute
Source: Walkscore
Disclosure: Community information and market data powered by Constellation Data Labs. Information is deemed reliable but not guaranteed.
Save
Ask
Tour
Hide
Share