Listing Courtesy of MRED as distributed by MLS Grid of Keller Williams Thrive
Due to the health concerns created by Coronavirus we are offering personal 1-1 online video walkthough tours where possible.
Upcoming Open Houses
Due to COVID-19, we recommend you verify Open Houses before attending.
Sat, Oct 31, 12:00 PM - 2:00 PM
Save
Ask
Tour
Hide
Share
Photos
Map
Nearby Listings
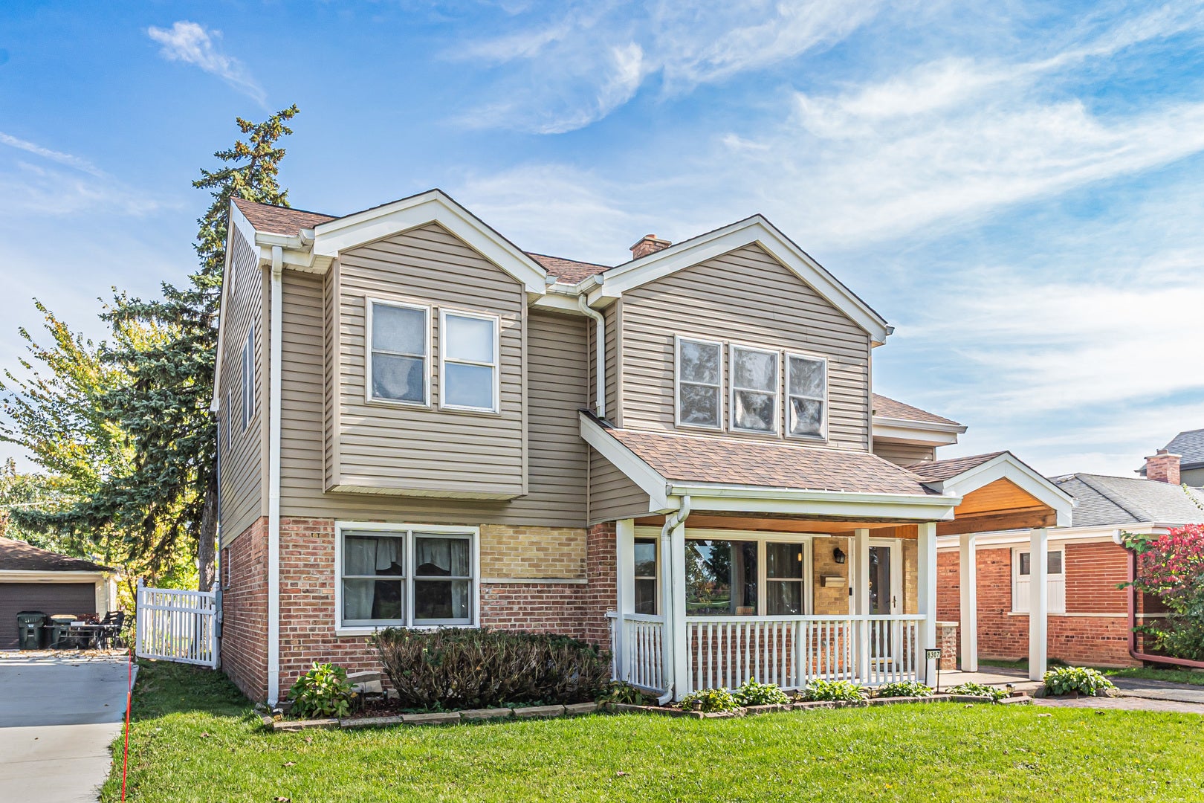
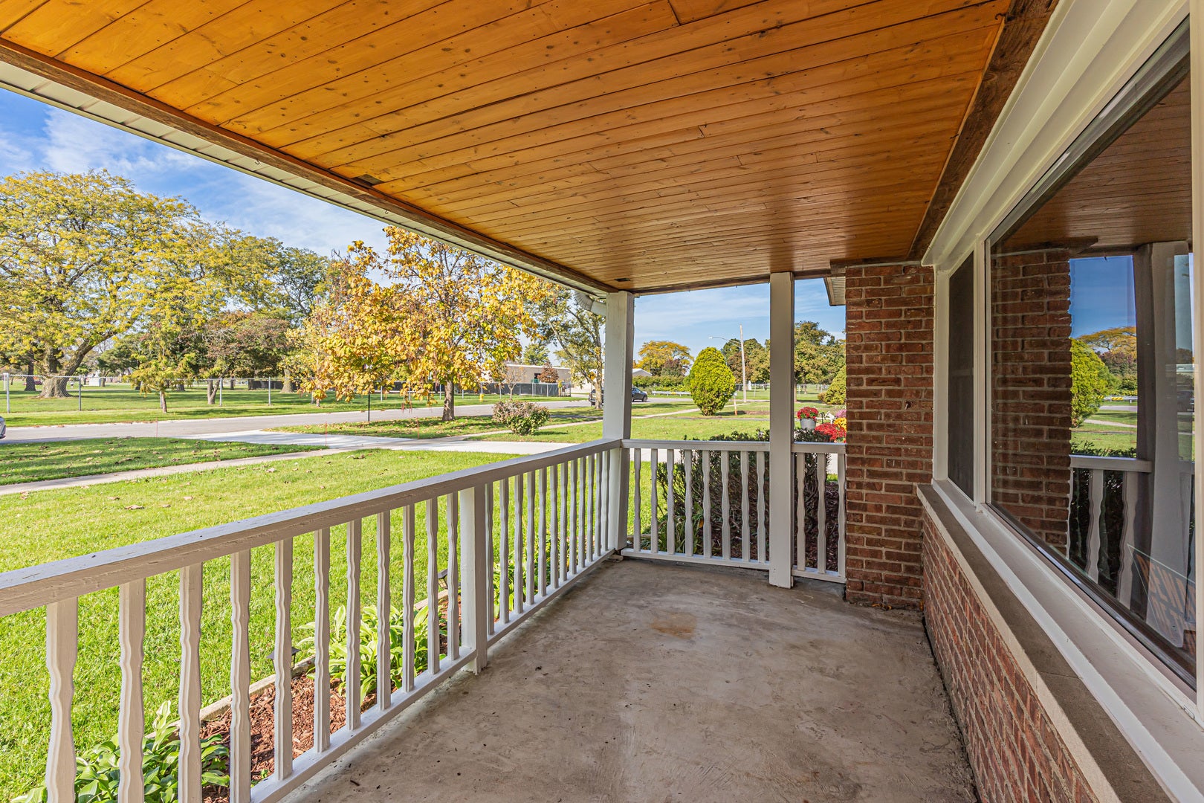
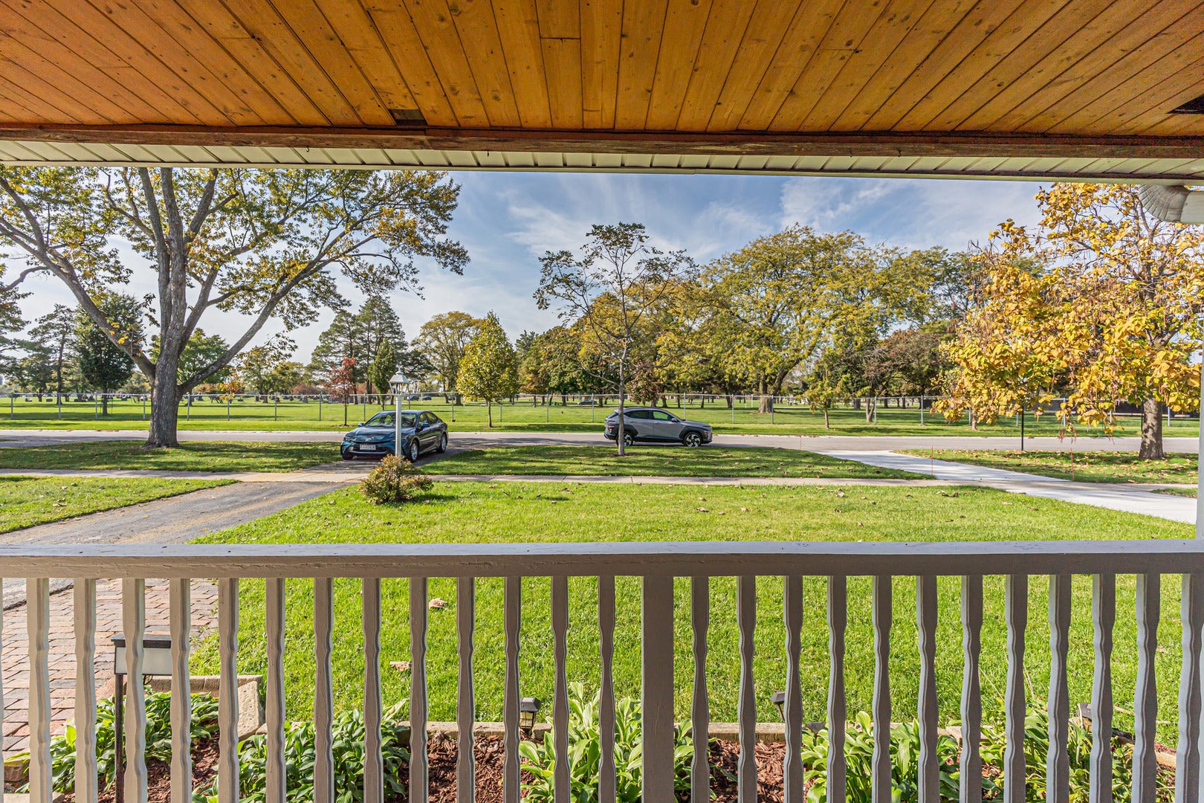
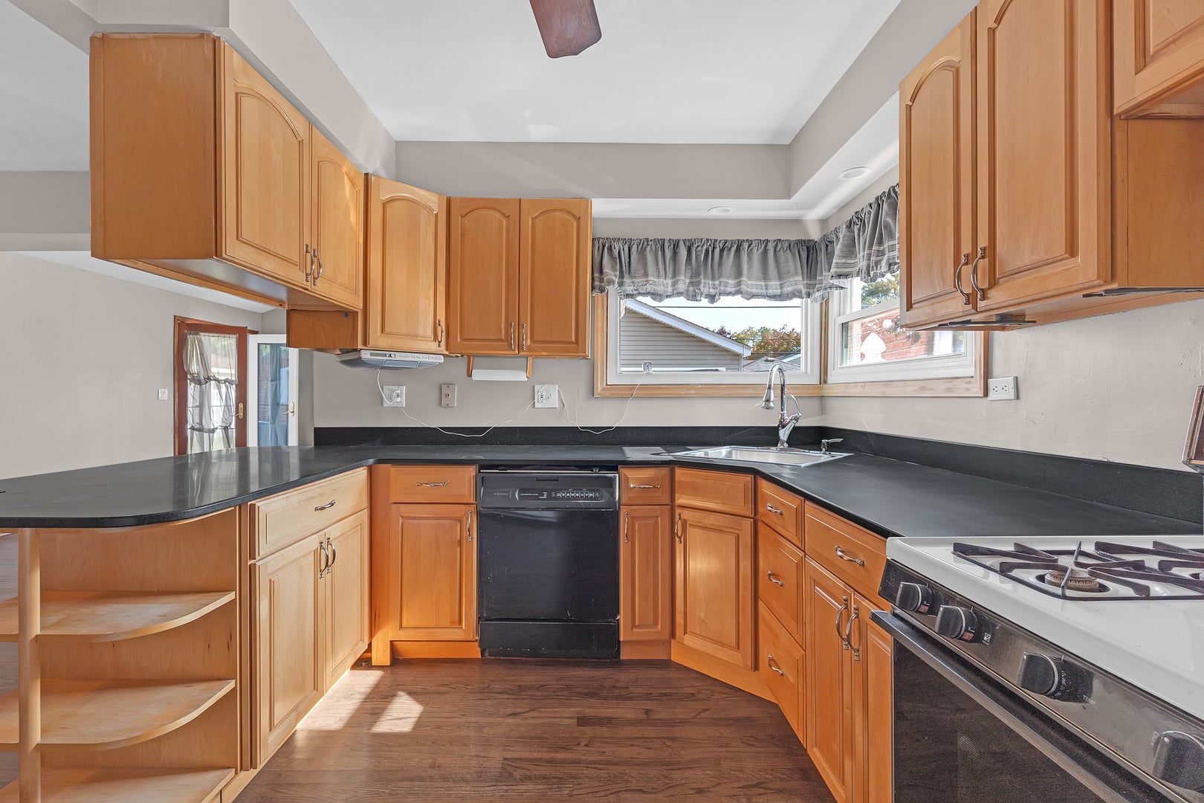
Estate sale and priced to sell! Great front porch area. Large family room with gas fireplace and French doors that lead you out to a nice patio and fenced in back yard. Big 4 + bedroom home. 3 bedrooms are on the 2nd level that includes a large primary bedroom with separate master suite that has a whirlpool tub and big walk-in-closest. 3 full bathrooms. 1 on the mail level that has been updated and 2 on the 2nd level. Kitchen with adjacent dining area. Nice double entry walkway from the living room to the kitchen to the lower stair island. Big living room. Bonus room on the main level that can be converted into a 5th bedroom. Nice hardwood floors on the entire main level. 2 car detached garage. Newer mechanicals. 2 furnaces and 2 A/C units. Close to everything, great schools and a quiet subdivision.
Save
Ask
Tour
Hide
Share
Listing Snapshot
Price
$469,900
Days On Site
0 Days
Bedrooms
4
Inside Area (SqFt)
2,361 sqft
Total Baths
3
Full Baths
3
Partial Baths
N/A
Lot Size
N/A
Year Built
1954
MLS Number
12790746
Status
Active
Property Tax
$11,522.44
HOA/Condo/Coop Fees
N/A
Sq Ft Source
Assessor
Friends & Family
React
Comment
Invite
No Comments Yet
Did you know? You can invite friends and family to your search. They can join your search, rate and discuss listings with you.
Recent Activity
an hour ago
Listing updated with changes from the MLS
13 hours ago
Listing first seen on site
General Features
Direction Faces
West
Foundation
Concrete Perimeter
Garage
Yes
Garage Spaces
2
Parking
AsphaltConcreteGarage Door OpenerDetachedGarage
Parking Spaces
2
Property Sub Type
Single Family Residence
Sewer
Public Sewer
Water Source
Public
Interior Features
Appliances
RangeMicrowaveDishwasherRefrigeratorWasherDryer
Basement
Sump PumpUnfinishedStorage SpacePartial
Cooling
Ceiling Fan(s)Central AirZoned
Electric
Circuit Breakers
Fireplace
Yes
Fireplace Features
Family RoomGas LogGas Starter
Fireplaces
1
Flooring
Hardwood
Laundry Features
Gas Dryer HookupIn UnitSink
Bedroom 2
Dimensions - 13X12
Bedroom 3
Dimensions - 12X11
Bedroom 4
Dimensions - 11X10
Bonus Room
Dimensions - 14X12Level - Main
Dining Room
Dimensions - 10X10Level - Main
Family Room
Dimensions - 17X15Level - Main
Kitchen
Dimensions - 12X12Level - MainDescription - Eating Area-Breakfast Bar
Laundry
Dimensions - 6X6
Living Room
Dimensions - 20X12Level - Main
Master Bedroom
Dimensions - 15X13
Save
Ask
Tour
Hide
Share
Exterior Features
Construction Details
Aluminum SidingBrick
Fencing
Fenced
Other Structures
None
Patio And Porch
PatioPorch
Roof
Asphalt
Community Features
Community Features
SidewalksStreet Lights
MLS Area
Niles
School District
Maine East High School
Township
Maine
Schools
School District
Maine East High School
Elementary School
Nelson Elementary School
Middle School
Gemini Junior High School
High School
Maine East High School
Listing Courtesy of MRED as distributed by MLS Grid of Keller Williams Thrive




Did you know? You can invite friends and family to your search. They can join your search, rate and discuss listings with you.