2857 Bond Circle 2857, Naperville, IL, 60563

Save
Ask
Tour
Hide
Share
$499,000
New Listing

2857 Bond Circle 2857
Naperville, IL 60563

For Sale|Condominium|Active
2
Beds
3
Total Baths
3
Full Baths
1,668
SqFt
$299
/SqFt
2006
Built
Subdivision:
Hampton Park
County:
DuPage
Listing Courtesy of MRED as distributed by MLS Grid of RE/MAX of Naperville

Due to the health concerns created by Coronavirus we are offering personal 1-1 online video walkthough tours where possible.
2857 Bond Circle 28572857 Bond Circle 28572857 Bond Circle 28572857 Bond Circle 2857
Save
Ask
Tour
Hide
Share

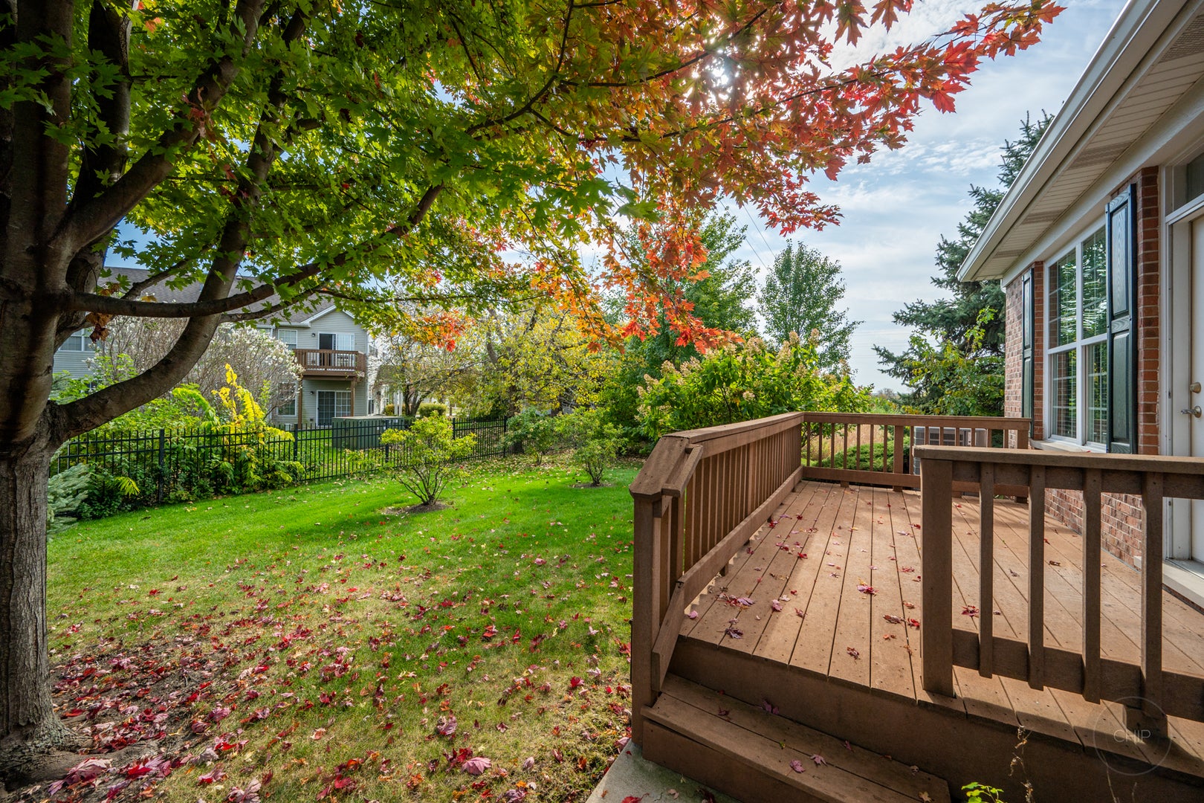
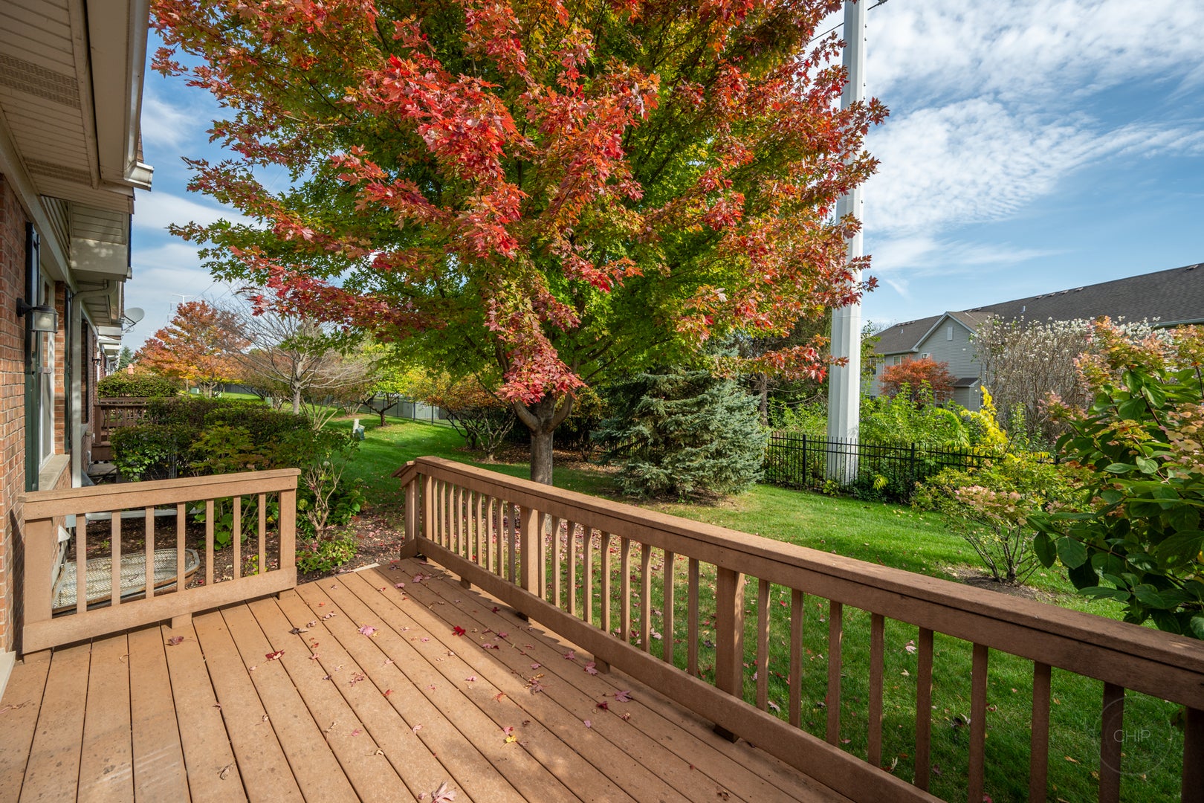
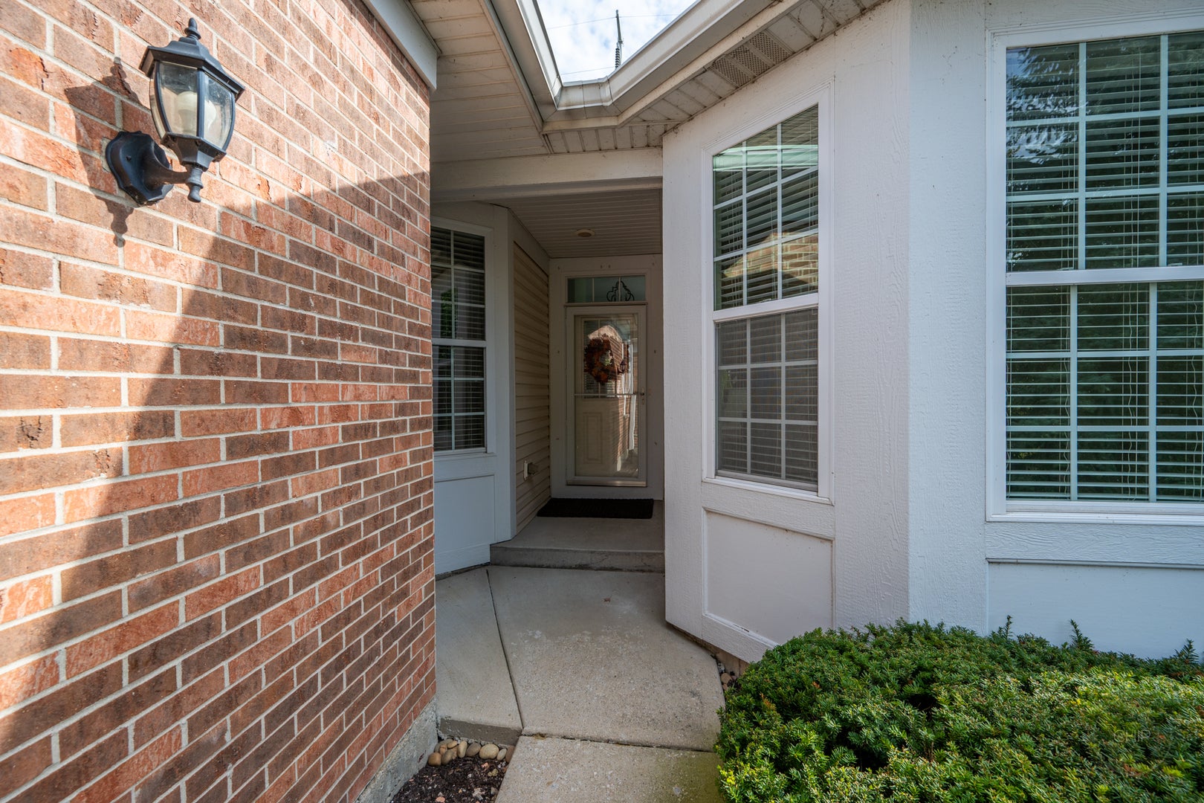
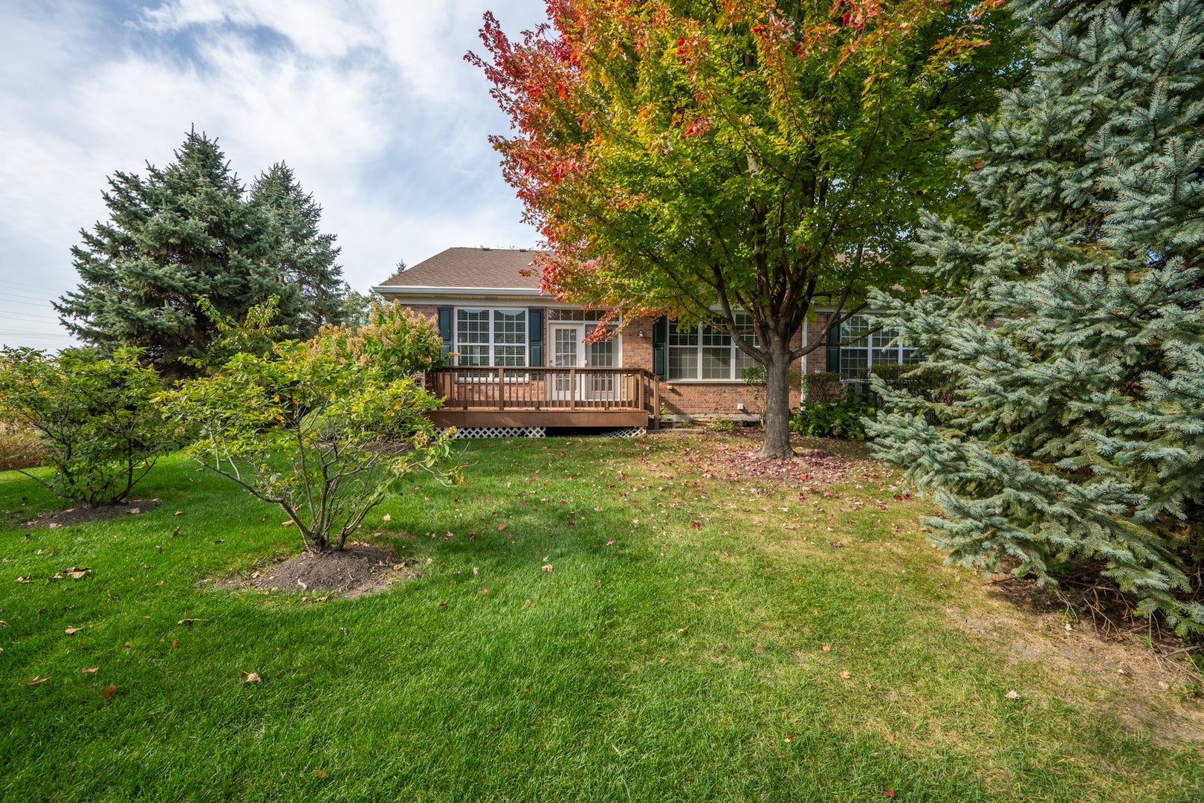
Welcome to maintenance-free luxury living in this highly sought-after 55+ North Naperville community! This stunning, sun-drenched home features an open floor plan highlighted by soaring main-floor vaulted ceilings, modern recessed lighting, and premium wood-look luxury vinyl plank flooring (2020). The gourmet eat-in kitchen was fully updated in 2020 with high-end KitchenAid stainless steel appliances, granite countertops, an island, and a casual dining area that opens seamlessly to a private composite deck-perfect for relaxing with scenic, tranquil pond views. Designed with an intelligent split-floor-plan layout, the main level offers maximum privacy. On one side, the primary suite serves as a private retreat, complete with a massive walk-in closet featuring a custom Elfa organizer system, and a spa-like bath boasting dual sinks, a soaking tub, and a separate shower (both equipped with safety grab bars). The opposite wing houses a secondary bedroom, a full hall bath, and a bright first-floor office entered through elegant double French doors. Convenience is key with a dedicated main-floor laundry room fully outfitted with a sink, built-in cabinetry, storage closet, and newer commercial-grade Maytag washer and dryer. The finished lower level dramatically expands your living space, offering a family room, a versatile recreation/game room, and a private 3rd bedroom with its own attached 3rd full bath-ideal for overnight guests or live-in care. Enjoy ultimate peace of mind with major mechanical updates already taken care of: New A/C (2025), Water Heater (2021), and brand-new 10-year guaranteed smoke/CO detectors (2026). Unbeatable North Naperville location just minutes from the vibrant new Block 59 development, premium shopping, dining, the Metra train station, and easy expressway access. Clubhouse in the community for year round activities. This pristine, move-in-ready gem will not last long-schedule your private tour today!

Save
Ask
Tour
Hide
Share
Listing Snapshot
Price 
$499,000
Days On Site 
0 Days
Bedrooms 
2
Inside Area (SqFt) 
1,668 sqft
Total Baths 
3
Full Baths 
3
Partial Baths 
N/A
Lot Size 
N/A
Year Built 
2006
MLS Number 
12790543
Status 
Active
Property Tax 
$8,167.44
HOA/Condo/Coop Fees 
$391 monthly
Sq Ft Source 
Assessor
Friends & Family
Recent Activity
14 hours agoListing updated with changes from the MLS
14 hours agoListing first seen on site
General Features
Attached Garage 
Yes
Direction Faces 
West
Garage 
Yes
Garage Spaces 
2
Number Of Stories 
1
Parking 
AsphaltGarage Door OpenerAttachedGarage
Parking Spaces 
2
Pets 
Cats OKDogs OK
Property Sub Type 
Condominium
Sewer 
Public Sewer
SqFt Below 
868
SqFt Total 
1668
Water Source 
Public
Interior Features
Appliances 
RangeMicrowaveDishwasherRefrigeratorWasherDryerDisposalStainless Steel Appliance(s)
Basement 
FinishedFull
Cooling 
Central Air
Electric 
Circuit Breakers
Flooring 
Carpet
Heating 
Forced Air
Interior 
Vaulted Ceiling(s)Walk-In Closet(s)Open FloorplanGranite Counters
Laundry Features 
Main LevelWasher HookupIn UnitSink
Bedroom 2 
Dimensions - 12X10Level - Main
Bedroom 3 
Dimensions - 15X11Level - Basement
Bedroom 4 
Dining Room 
Dimensions - COMBOLevel - Main
Family Room 
Dimensions - 15X15Level - Basement
Kitchen 
Dimensions - 18X12Level - MainDescription - Eating Area-Table Space,Granite Counters,Updated Kitchen
Laundry 
Dimensions - 12X8Level - Main
Living Room 
Dimensions - 24X16Level - Main
Master Bedroom 
Dimensions - 16X14Level - Main
Office 
Dimensions - 14X10Level - Main
Recreation Room 
Dimensions - 15X9Level - Basement
Save
Ask
Tour
Hide
Share
Exterior Features
Construction Details 
BrickCedar
Lot Features 
Corner LotLandscaped
Patio And Porch 
Deck
View 
Water
Waterfront 
Yes
Waterfront Features 
Pond
Waterview 
Water
Community Features
Accessibility Features 
Accessible Full BathAccessible EntranceAccessible Doors
Association Amenities 
Party RoomClubhouseFitness Center
Association Fee 
$391.0
Association Fee Frequency 
Monthly
MLS Area 
Naperville
School District 
204
Township 
Naperville
Schools
School District
204
Elementary School
Unknown
Middle School
Unknown
High School
Unknown
Listing Courtesy of MRED as distributed by MLS Grid of RE/MAX of Naperville


Based on information submitted to the MLS GRID as of 2026-10-29 02:14 AM UTC. All data is obtained from various sources and may not have been verified by broker or MLS GRID. Supplied Open House Information is subject to change without notice. All information should be independently reviewed and verified for accuracy. Properties may or may not be listed by the office/agent presenting the information.
Last checked: 2026-10-29 02:14 AM UTC
MRED DMCA Copyright Information Copyright © 2026 Midwest Real Estate Data LLC. All rights reserved.

Neighborhood & Commute
Source: Walkscore
Disclosure: Community information and market data powered by Constellation Data Labs. Information is deemed reliable but not guaranteed.
Save
Ask
Tour
Hide
Share