

7932 Melvina AvenueBurbank, IL 60459
Due to the health concerns created by Coronavirus we are offering personal 1-1 online video walkthough tours where possible.
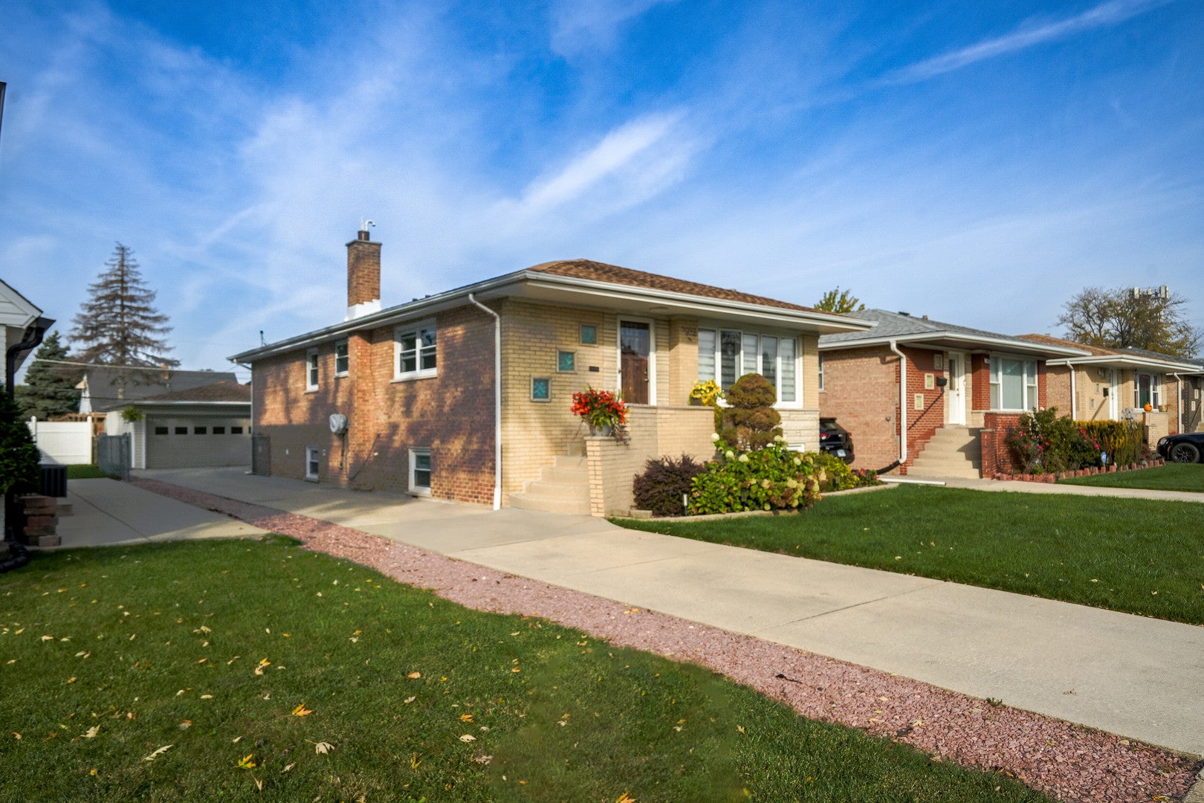
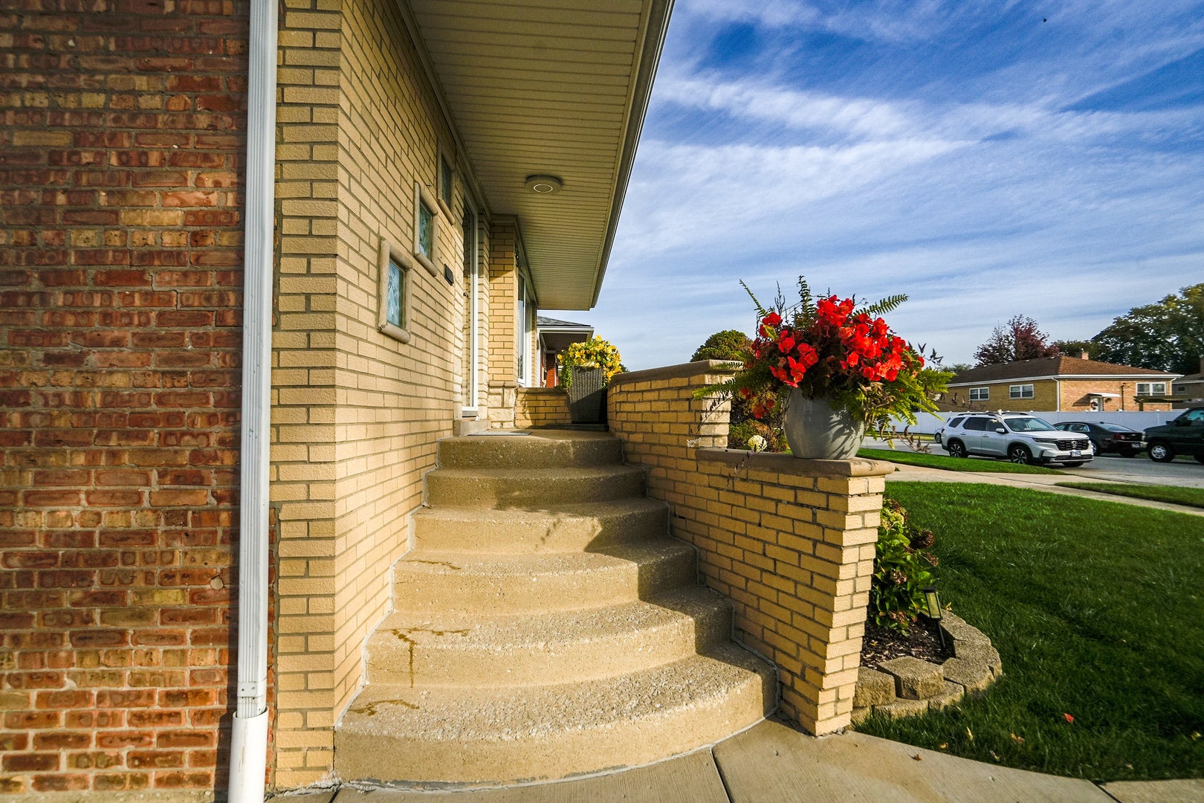
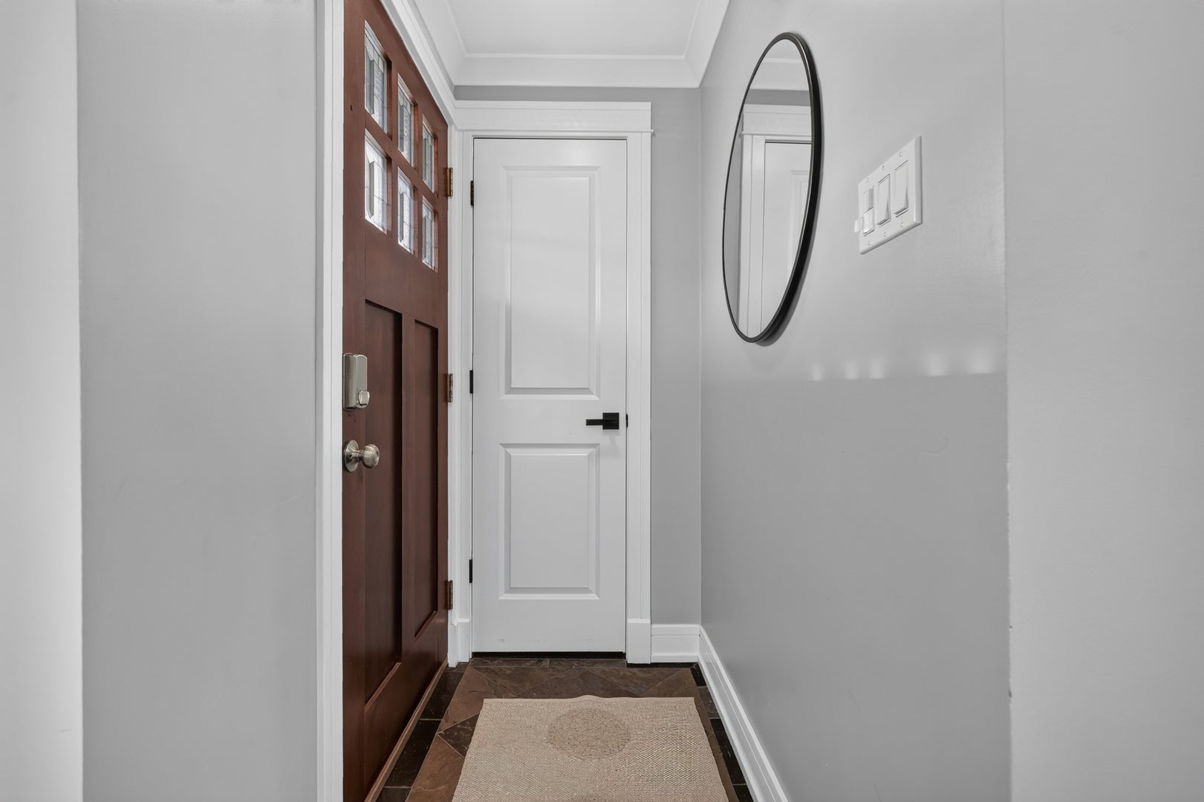
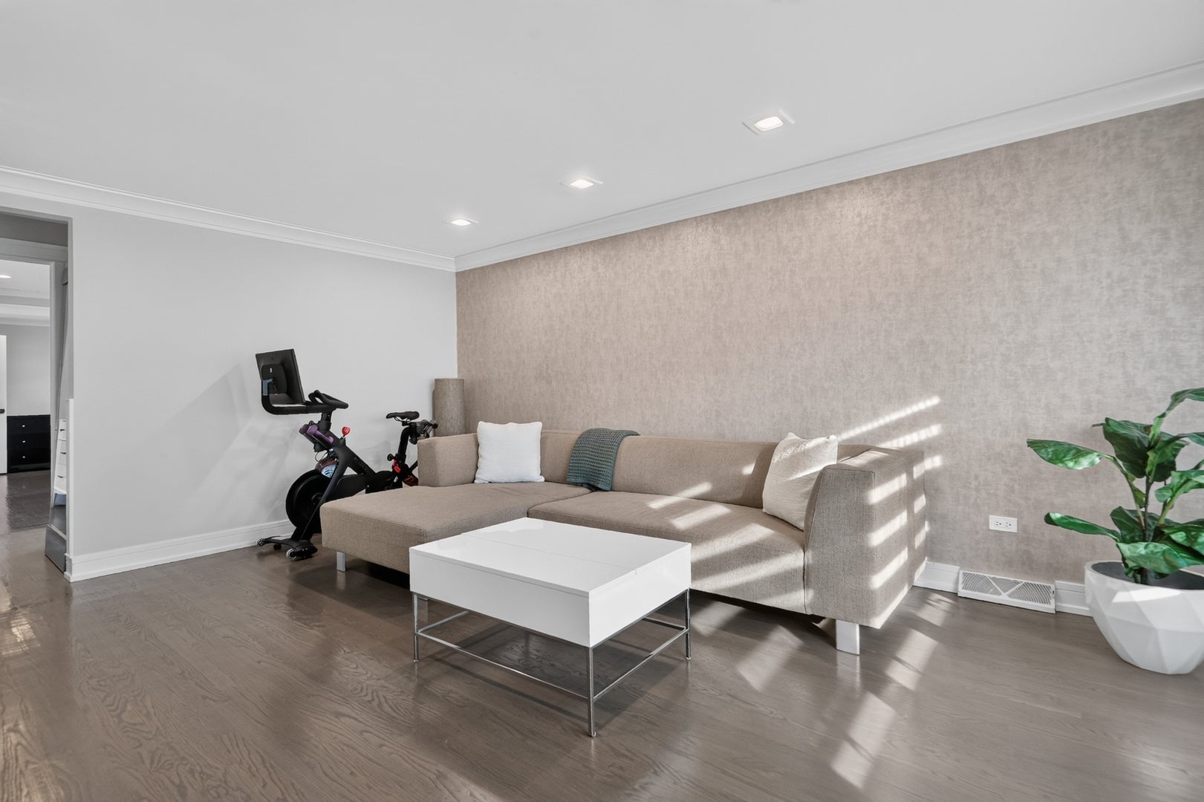
BEAUTIFULLY UPDATED ALL-BRICK RAISED RANCH WITH 4 BEDROOMS, 2 FULL BATHROOMS, 1 HALF BATH, AND A 2.5-CAR GARAGE! Welcome to this beautifully maintained and thoughtfully updated all-brick raised ranch, offering a perfect combination of modern elegance, comfort, and functionality! From its attractive brick exterior and well-maintained landscaping to its stylish interior finishes, this home is sure to impress! Step inside to discover a bright and inviting main level featuring beautiful hardwood floors, three spacious bedrooms with generous closet space, and an updated full bathroom complete with a whirlpool tub and shower combination, glass enclosure, and modern vanity. An additional powder room provides extra convenience for everyday living and guests. The stunning modern kitchen is a true highlight of the home! Designed with both style and functionality in mind, it features sleek contemporary cabinetry, elegant quartz countertops, a custom glass tile backsplash, stainless steel appliances, a stainless steel farmhouse sink, garbage disposal, convenient pot filler, built-in microwave, and even a built-in Bluetooth speaker integrated into the kitchen light fixture. Every detail has been carefully considered to create a beautiful and functional cooking space. The fully finished lower level offers exceptional additional living space and versatility! Enjoy a spacious recreation and family room combination with attractive wood-look laminate flooring, a fourth bedroom, and a second beautifully updated full bathroom featuring a walk-in shower. A second summer kitchen, complete with new cabinets and quartz countertops, adds incredible convenience for entertaining and extended living arrangements. This level also features a spacious mudroom with a large hallway, a walk-in closet, a dedicated laundry room equipped with a double washer and dryer setup and a utility sink. The roof was replaced in 2024, the furnace and central air conditioning have been replaced within the past 10 years, the main windows are approximately 7 years old, and the basement windows are approximately 4 years old. Additional improvements include a high-efficiency water heater approximately 5 years old and a sump pump replaced in October 2026. The exterior is just as impressive, featuring a spacious concrete driveway leading to a 2.5-car garage, a nicely maintained yard, and a gazebo perfect for outdoor gatherings, summer barbecues, or simply relaxing and enjoying your private outdoor space. Beautifully updated, move-in ready, and offering plenty of space inside and out, this home truly has it all! Don't miss the opportunity to make this exceptional property your new home. Schedule your private showing today!
| 15 hours ago | Listing updated with changes from the MLS | |
| 15 hours ago | Listing first seen on site |

Based on information submitted to the MLS GRID as of 2026-10-29 02:14 AM UTC. All data is obtained from various sources and may not have been verified by broker or MLS GRID. Supplied Open House Information is subject to change without notice. All information should be independently reviewed and verified for accuracy. Properties may or may not be listed by the office/agent presenting the information.
Last checked: 2026-10-29 02:14 AM UTC
MRED DMCA Copyright Information Copyright © 2026 Midwest Real Estate Data LLC. All rights reserved.
