680 N Lake Shore Drive 1310, Chicago, IL, 60611

Save
Ask
Tour
Hide
Share
$470,000
New Listing

680 N Lake Shore Drive 1310
Chicago, IL 60611

For Sale|Condominium|Active
2
Beds
2
Total Baths
1
Full Bath
1
Partial Bath
1,550
SqFt
$303
/SqFt
1926
Built
County:
Cook
Listing Courtesy of MRED as distributed by MLS Grid of Jameson Sotheby's Intl Realty

Due to the health concerns created by Coronavirus we are offering personal 1-1 online video walkthough tours where possible.
Upcoming Open Houses
Due to COVID-19, we recommend you verify Open Houses before attending.
Sat, Oct 31, 11:00 AM - 1:00 PM
680 N Lake Shore Drive 1310680 N Lake Shore Drive 1310680 N Lake Shore Drive 1310680 N Lake Shore Drive 1310
Save
Ask
Tour
Hide
Share

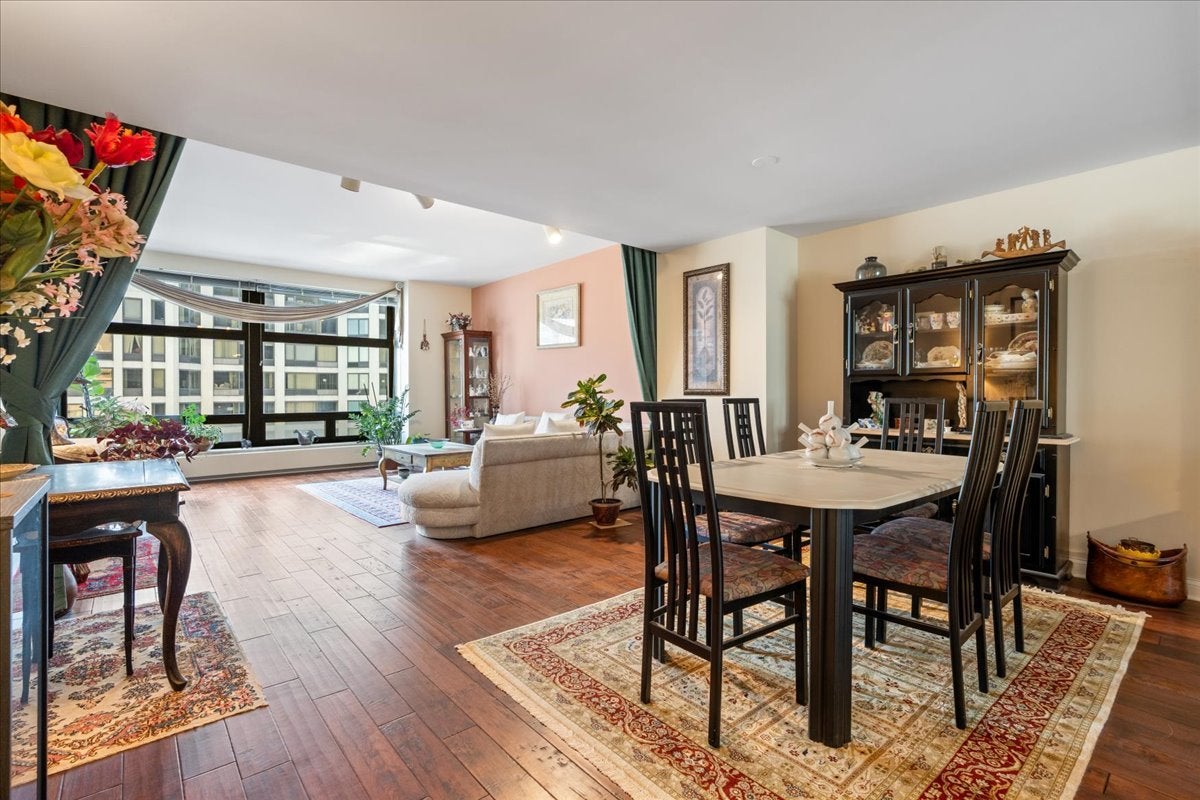
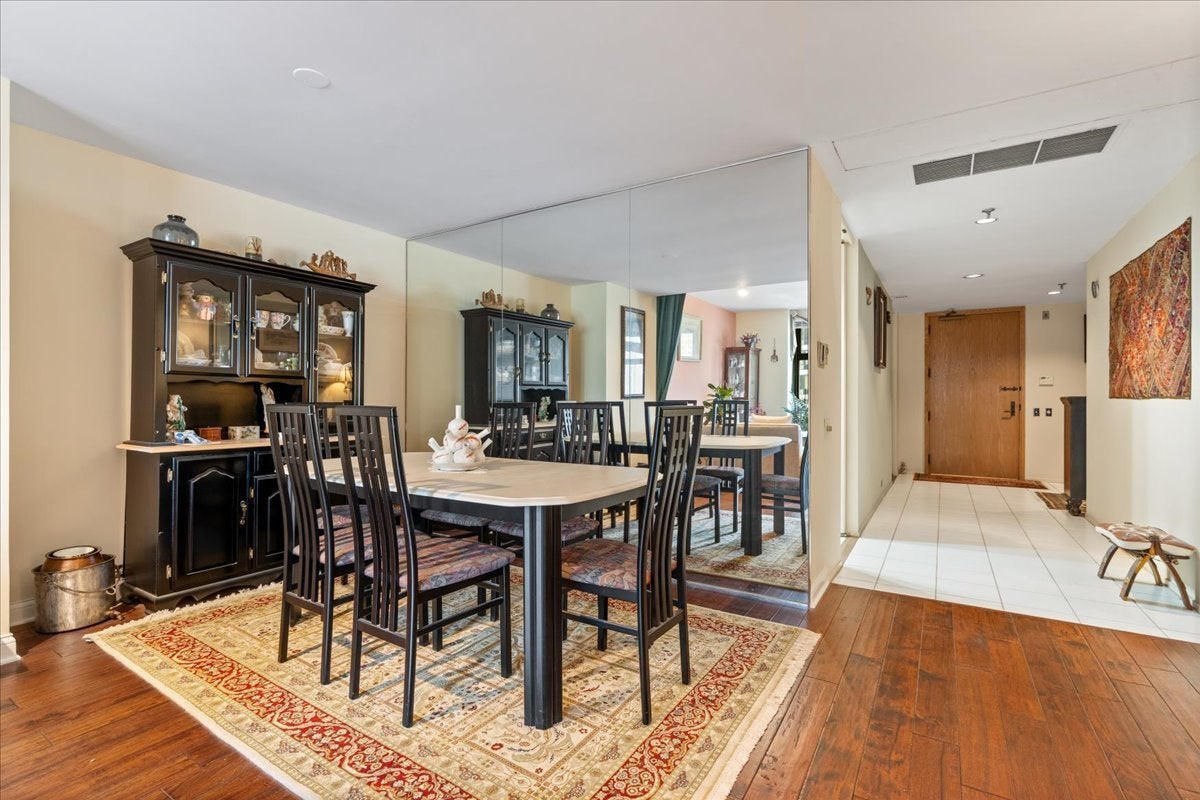
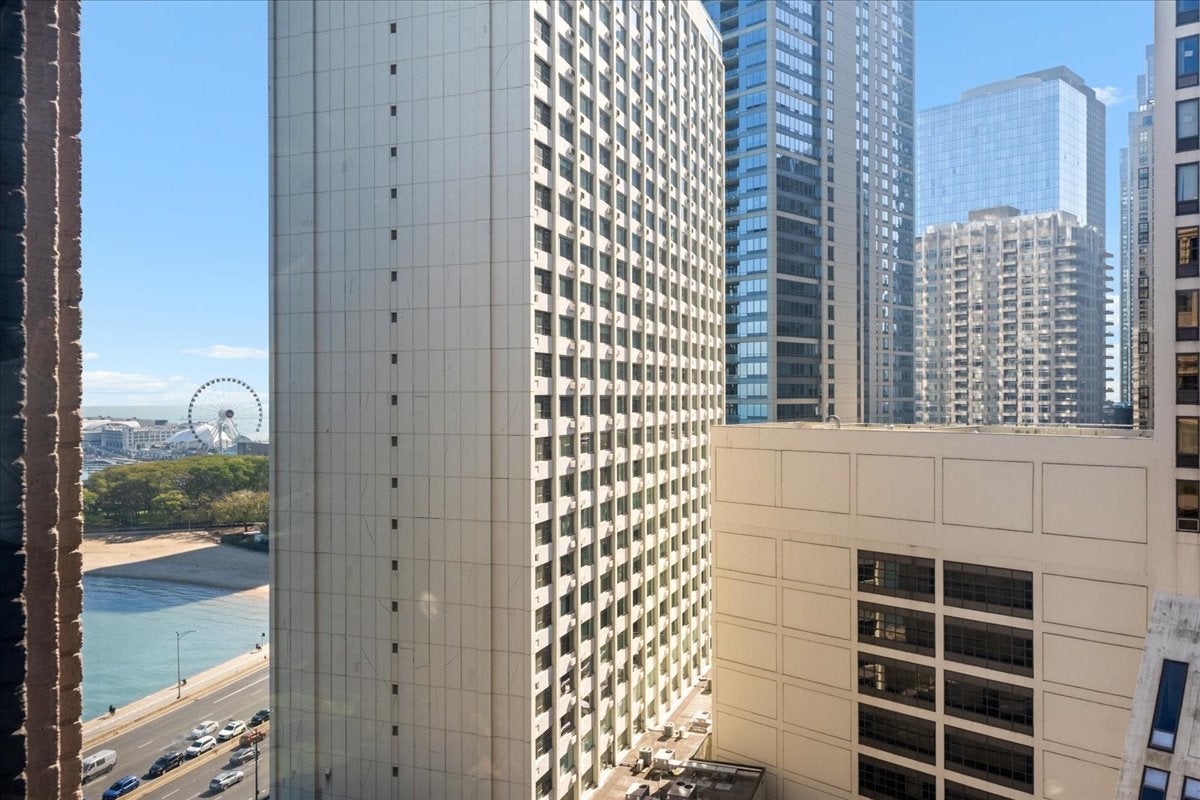
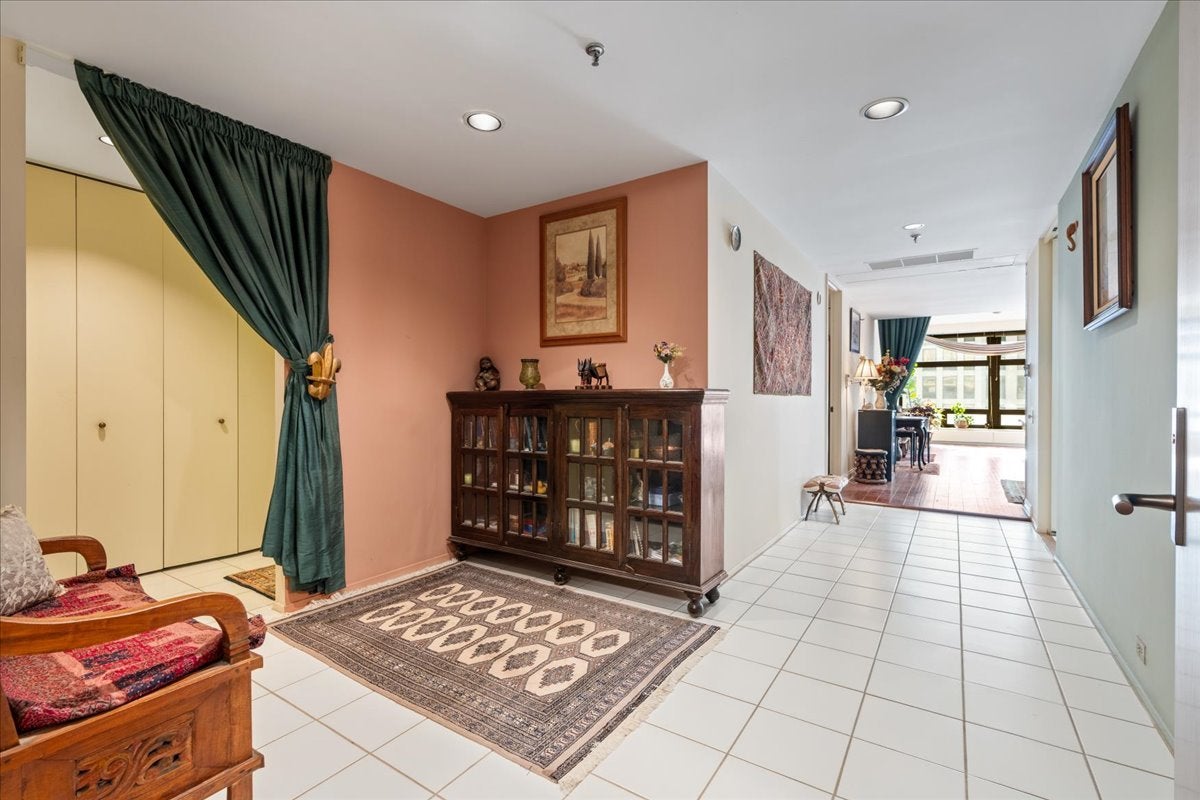
Luxury lakefront living in the Lake Residences of 680 LSD! Very spacious floorplan with in unit washer/dryer! Great sunny south exposure allowing lots of light to stream into the home. Generous entryway draws the light through the whole living space from the south facing windows. Great wood-looking floors in living, dining and primary bedroom suite. Full master bath, convenient half bath, and in-unit laundry. The renovated kitchen has granite counters and backsplash, wood cabinetry and lots of counter and cabinets. Very large primary bedroom enjoys a large south facing window. It also has additional space for a "dressing area". Currently the 2nd bedroom is partially opened to kitchen, and being used as an office, but easy to close up. Great storage in the condo and customized closets! Additional full height storage locker included on another floor. Building amenities include the fitness center and renovated pool and hot tub. There is Retail right within the 680 Building, grocery/convenience store, Eggs Inc. restaurant, etc. Parking available from another owner to purchase or rent.

Save
Ask
Tour
Hide
Share
Listing Snapshot
Price 
$470,000
Days On Site 
0 Days
Bedrooms 
2
Inside Area (SqFt) 
1,550 sqft
Total Baths 
2
Full Baths 
1
Partial Baths 
1
Lot Size 
N/A
Year Built 
1926
MLS Number 
12786801
Status 
Active
Property Tax 
$6,007.16
HOA/Condo/Coop Fees 
$1,238 monthly
Sq Ft Source 
Estimated
Friends & Family
Recent Activity
3 hours agoListing updated with changes from the MLS
7 hours agoListing first seen on site
General Features
Attached Garage 
Yes
Direction Faces 
South
Garage 
Yes
Garage Spaces 
1
Number Of Stories 
16
Parking 
AttachedGarage
Parking Spaces 
1
Pets 
Cats OKDogs OKNumber LimitSize Limit
Property Sub Type 
Condominium
Sewer 
Public Sewer
Interior Features
Appliances 
RangeMicrowaveDishwasherRefrigeratorWasherDryerDisposal
Basement 
None
Cooling 
Central Air
Flooring 
Hardwood
Interior 
Entrance FoyerWalk-In Closet(s)
Laundry Features 
Washer HookupIn Unit
Bedroom 2 
Dimensions - 10X9Level - Main
Bedroom 3 
Bedroom 4 
Dining Room 
Dimensions - 16X12Level - Main
Family Room 
Foyer 
Dimensions - 11X9Level - Main
Kitchen 
Dimensions - 10X12Level - Main
Laundry 
Dimensions - 4X7Level - Main
Living Room 
Dimensions - 16X15Level - Main
Master Bedroom 
Dimensions - 14X16Level - Main
Other Room 
Dimensions - 11X13Level - Main
Save
Ask
Tour
Hide
Share
Exterior Features
Construction Details 
BrickStone
View 
Water
Waterfront 
Yes
Waterfront Features 
LAKE MICHIGAN
Waterview 
Water
Community Features
Association Amenities 
StorageIndoor PoolSpa/Hot TubFitness Center
Association Fee 
$1238.0
Association Fee Frequency 
Monthly
MLS Area 
CHI - Near North Side
School District 
299
Township 
North Chicago
Schools
School District
299
Elementary School
Unknown
Middle School
Unknown
High School
Unknown
Listing Courtesy of MRED as distributed by MLS Grid of Jameson Sotheby's Intl Realty


Based on information submitted to the MLS GRID as of 2026-10-29 12:37 AM UTC. All data is obtained from various sources and may not have been verified by broker or MLS GRID. Supplied Open House Information is subject to change without notice. All information should be independently reviewed and verified for accuracy. Properties may or may not be listed by the office/agent presenting the information.
Last checked: 2026-10-29 12:37 AM UTC
MRED DMCA Copyright Information Copyright © 2026 Midwest Real Estate Data LLC. All rights reserved.

Neighborhood & Commute
Source: Walkscore
Disclosure: Community information and market data powered by Constellation Data Labs. Information is deemed reliable but not guaranteed.
Save
Ask
Tour
Hide
Share