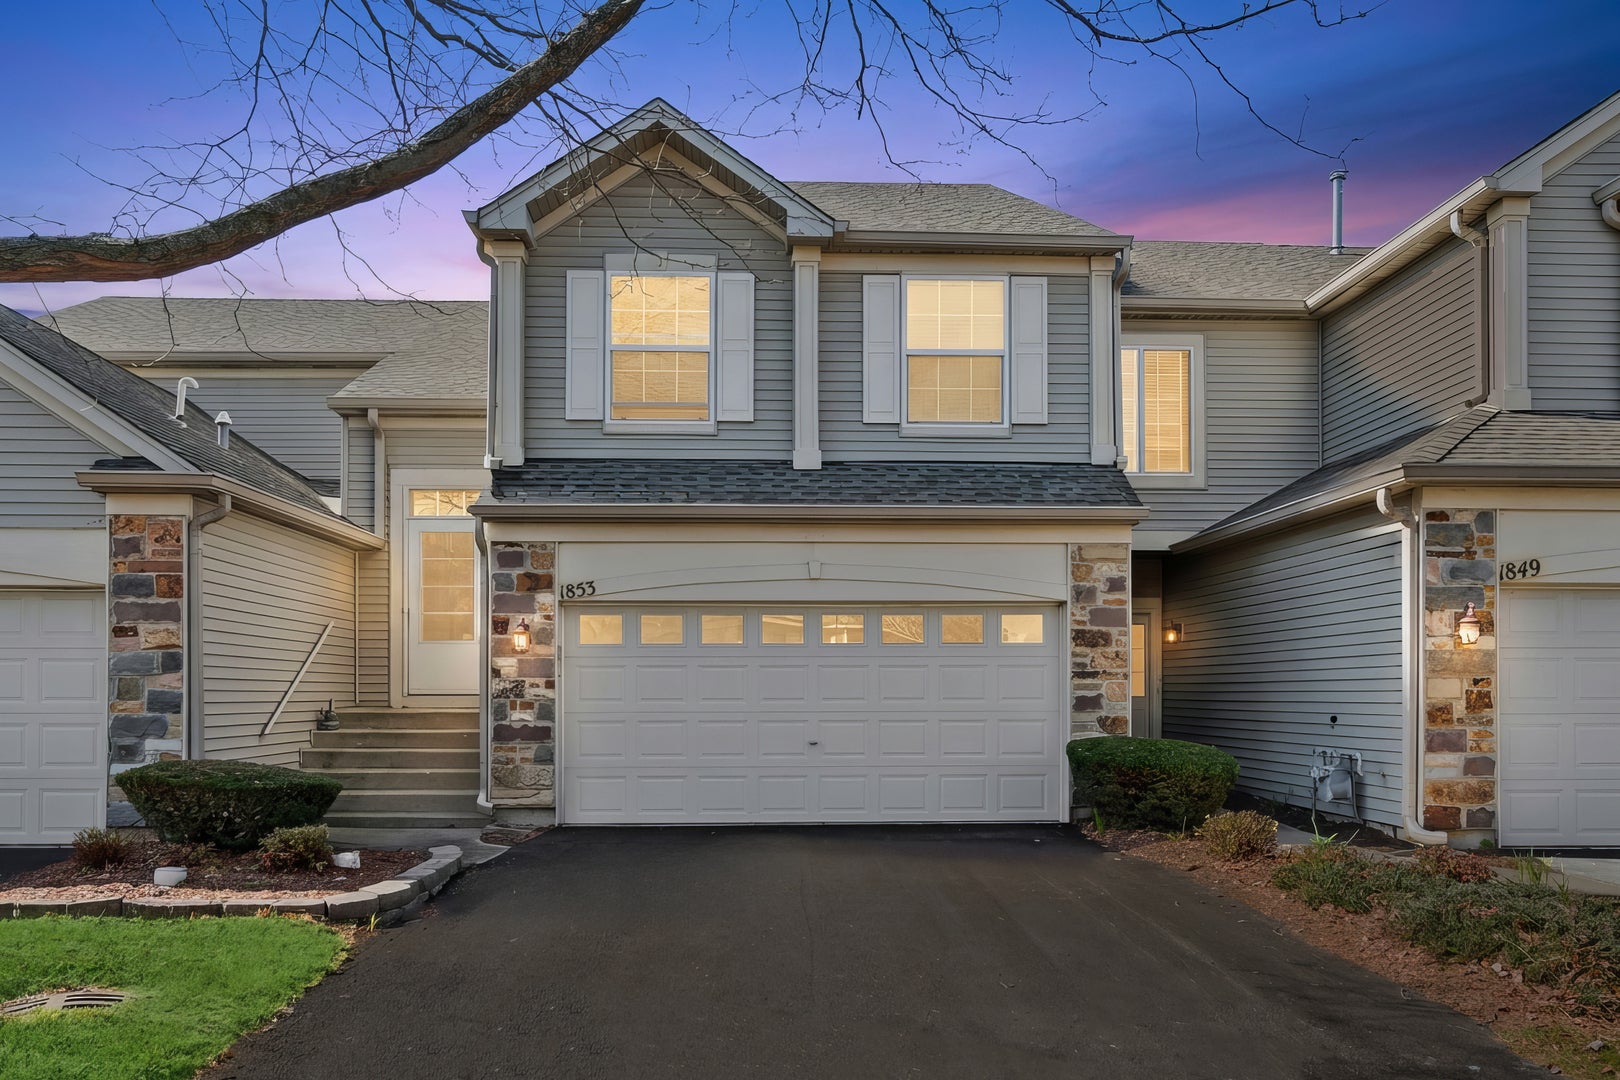
1853 Misty Ridge Lane 1853, Aurora, IL, 60503

Save
Ask
Tour
Hide
Share
$314,900
New Listing

1853 Misty Ridge Lane 1853
Aurora, IL 60503

For Sale|Condominium|Active
2
Beds
2
Total Baths
2
Full Baths
1,572
SqFt
$200
/SqFt
2002
Built
Subdivision:
Misty Creek
County:
Kendall
Listing Courtesy of MRED as distributed by MLS Grid of Baird & Warner

Due to the health concerns created by Coronavirus we are offering personal 1-1 online video walkthough tours where possible.
1853 Misty Ridge Lane 18531853 Misty Ridge Lane 18531853 Misty Ridge Lane 18531853 Misty Ridge Lane 1853
Save
Ask
Tour
Hide
Share

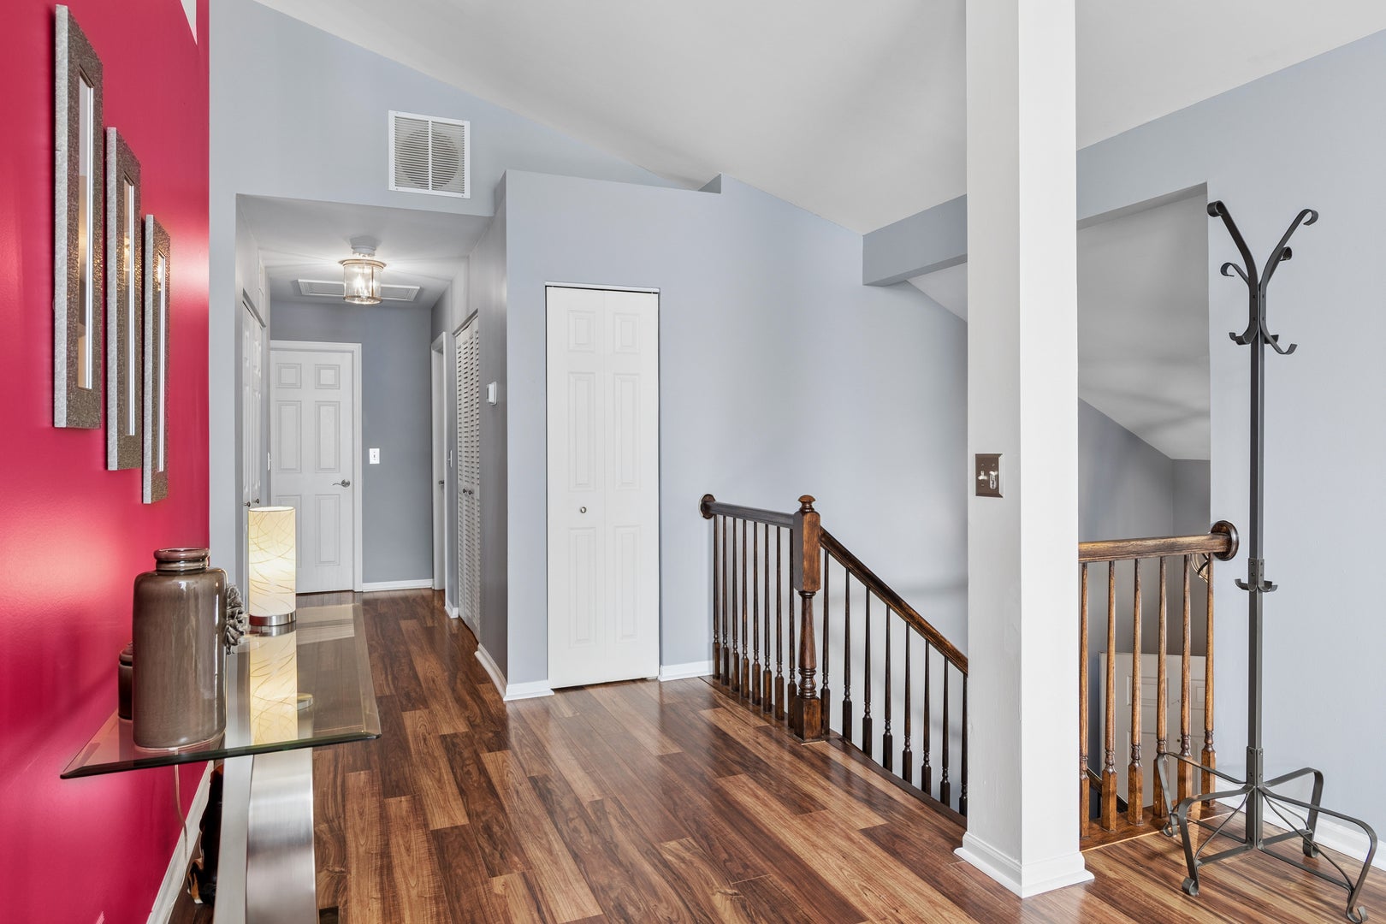
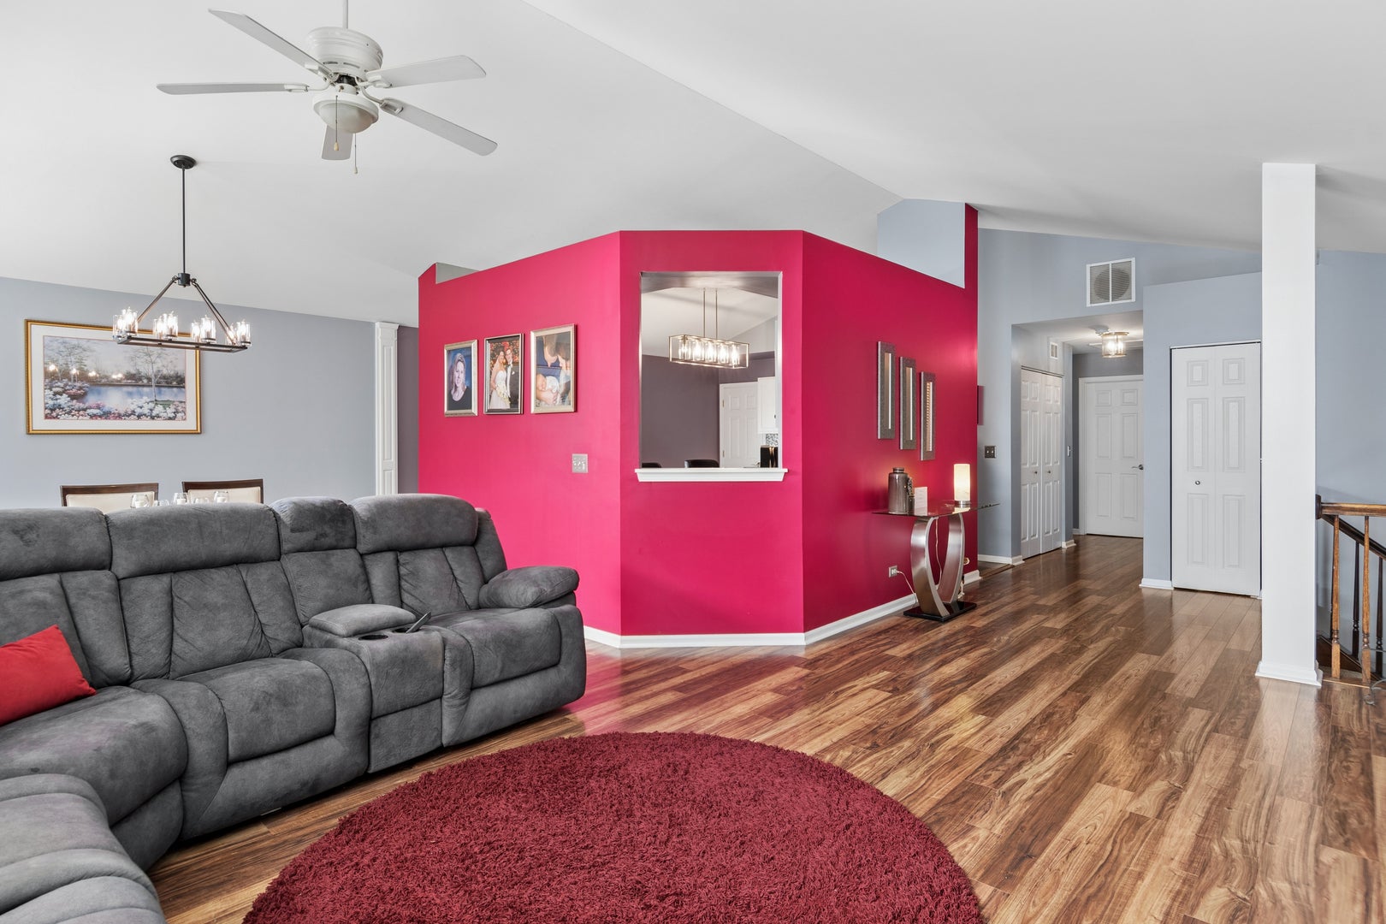
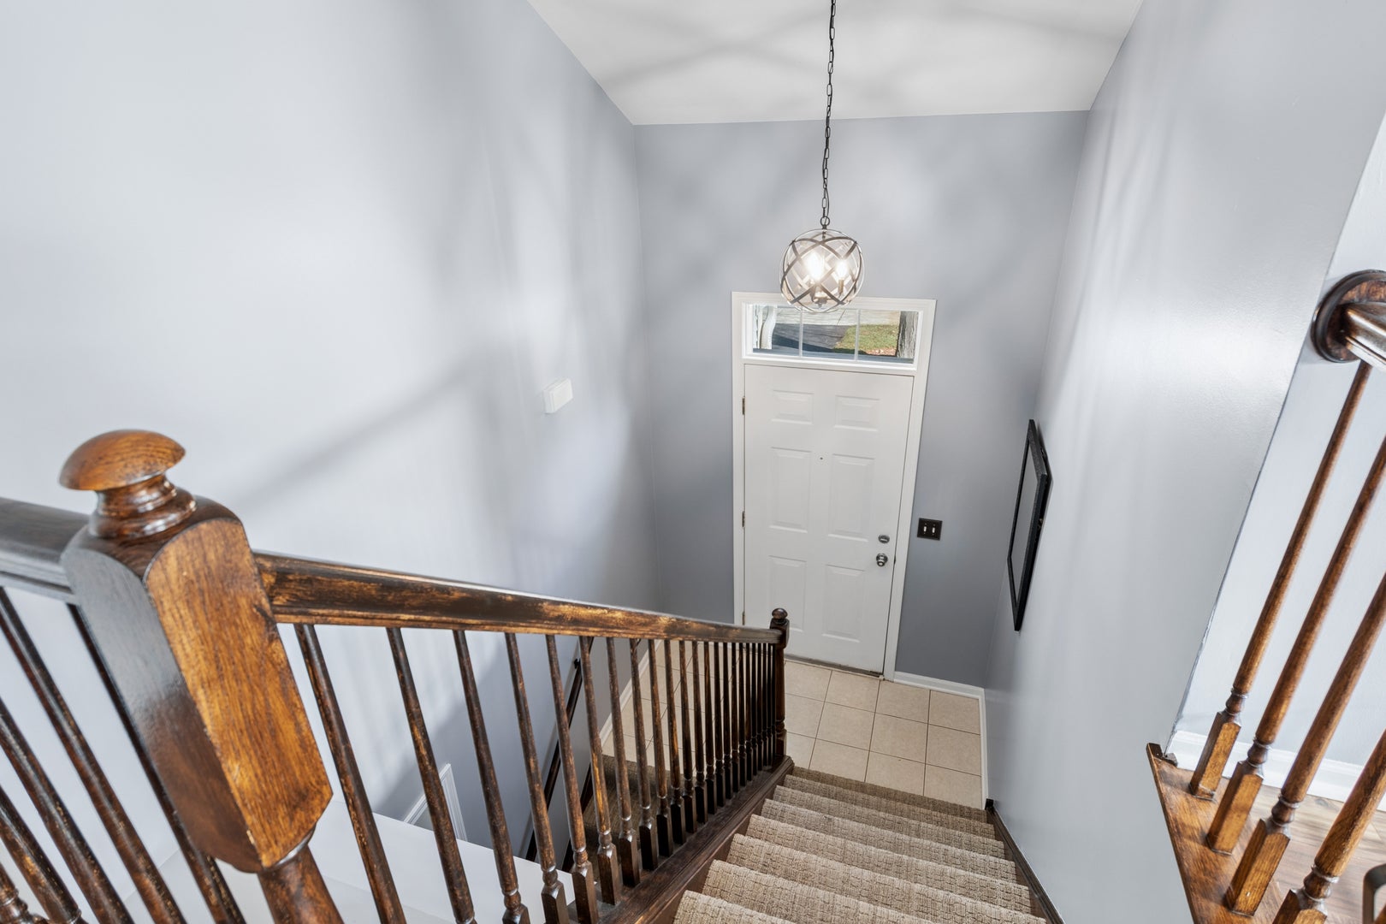
Fabulous 2nd story ranch that shows like a model! Soaring ceilings, open floorplan, and completely updated. Huge master bedroom with vaulted ceiling, sitting area, walk-in closet and private bath. Gourmet-Updated center island kitchen with white cabinetry, stainless appliances, custom backsplash, walk-in pantry, and sliding door to huge balcony with stunning views! Luxury vinyl plank flooring & new carpet in bedrooms. New garbage disposal, kitchen faucet, LR/DR paint & trim. Newers include: HVAC, thermostat, Refrigerator, washer & dryer backsplash,custom blinds, carpet, vanities, countertops, lighting, towel bars, and toilet. Great location and terrific district 308 schools

Save
Ask
Tour
Hide
Share
Listing Snapshot
Price 
$314,900
Days On Site 
0 Days
Bedrooms 
2
Inside Area (SqFt) 
1,572 sqft
Total Baths 
2
Full Baths 
2
Partial Baths 
N/A
Lot Size 
N/A
Year Built 
2002
MLS Number 
12786726
Status 
Active
Property Tax 
$6,422
HOA/Condo/Coop Fees 
$242 monthly
Sq Ft Source 
Assessor
Friends & Family
Recent Activity
8 hours agoListing updated with changes from the MLS
9 hours agoListing first seen on site
General Features
Attached Garage 
Yes
Foundation 
Concrete Perimeter
Garage 
Yes
Garage Spaces 
2
Number Of Stories 
2
Parking 
AsphaltGarage Door OpenerAttachedGarage
Parking Spaces 
2
Pets 
Cats OKDogs OK
Property Sub Type 
Condominium
Sewer 
Public Sewer
SqFt Total 
1572
Water Source 
Public
Interior Features
Appliances 
RangeMicrowaveDishwasherRefrigeratorWasherDryerDisposalStainless Steel Appliance(s)Range Hood
Basement 
None
Cooling 
Ceiling Fan(s)Central Air
Electric 
100 Amp Service
Flooring 
Carpet
Heating 
Forced Air
Interior 
Vaulted Ceiling(s)Walk-In Closet(s)High CeilingsOpen FloorplanGranite CountersPantry
Laundry Features 
Upper LevelWasher HookupGas Dryer HookupIn UnitLaundry Closet
Window Features 
DrapesAluminum FramesScreens
Balcony/Porch/Lanai 
Dimensions - 14X10
Bedroom 2 
Dimensions - 11X11
Bedroom 3 
Bedroom 4 
Dining Room 
Dimensions - 15X13
Family Room 
Kitchen 
Dimensions - 16X13Description - Island,Pantry-Walk-in,Custom Cabinetry,Granite Counters,Updated Kitchen
Laundry 
Dimensions - 6X4
Living Room 
Dimensions - 21X13
Master Bedroom 
Dimensions - 19X13
Save
Ask
Tour
Hide
Share
Exterior Features
Construction Details 
Aluminum SidingStone
Exterior 
Balcony
Lot Features 
Landscaped
Roof 
Asphalt
Windows/Doors 
DrapesAluminum FramesScreens
Community Features
Association Amenities 
Park
Association Fee 
$242.0
Association Fee Frequency 
Monthly
Community Features 
SidewalksStreet Lights
MLS Area 
Aurora / Eola
School District 
Oswego East High School
Township 
Oswego
Schools
School District
Oswego East High School
Elementary School
The Wheatlands Elementary School
Middle School
Bednarcik Junior High School
High School
Oswego East High School
Listing Courtesy of MRED as distributed by MLS Grid of Baird & Warner


Based on information submitted to the MLS GRID as of 2026-10-29 12:37 AM UTC. All data is obtained from various sources and may not have been verified by broker or MLS GRID. Supplied Open House Information is subject to change without notice. All information should be independently reviewed and verified for accuracy. Properties may or may not be listed by the office/agent presenting the information.
Last checked: 2026-10-29 12:37 AM UTC
MRED DMCA Copyright Information Copyright © 2026 Midwest Real Estate Data LLC. All rights reserved.

Neighborhood & Commute
Source: Walkscore
Disclosure: Community information and market data powered by Constellation Data Labs. Information is deemed reliable but not guaranteed.
Save
Ask
Tour
Hide
Share