8300 S 84th Court, Hickory Hills, IL, 60457

Save
Ask
Tour
Hide
Share
$389,000
New Listing

8300 S 84th Court
Hickory Hills, IL 60457

For Sale|Single Family Residence|Active
3
Beds
2
Total Baths
2
Full Baths
1,362
SqFt
$286
/SqFt
County:
Cook
Listing Courtesy of MRED as distributed by MLS Grid of Baird & Warner

Due to the health concerns created by Coronavirus we are offering personal 1-1 online video walkthough tours where possible.
Upcoming Open Houses
Due to COVID-19, we recommend you verify Open Houses before attending.
Sat, Oct 31, 11:00 AM - 1:00 PM
8300 S 84th Court8300 S 84th Court8300 S 84th Court8300 S 84th Court
Save
Ask
Tour
Hide
Share

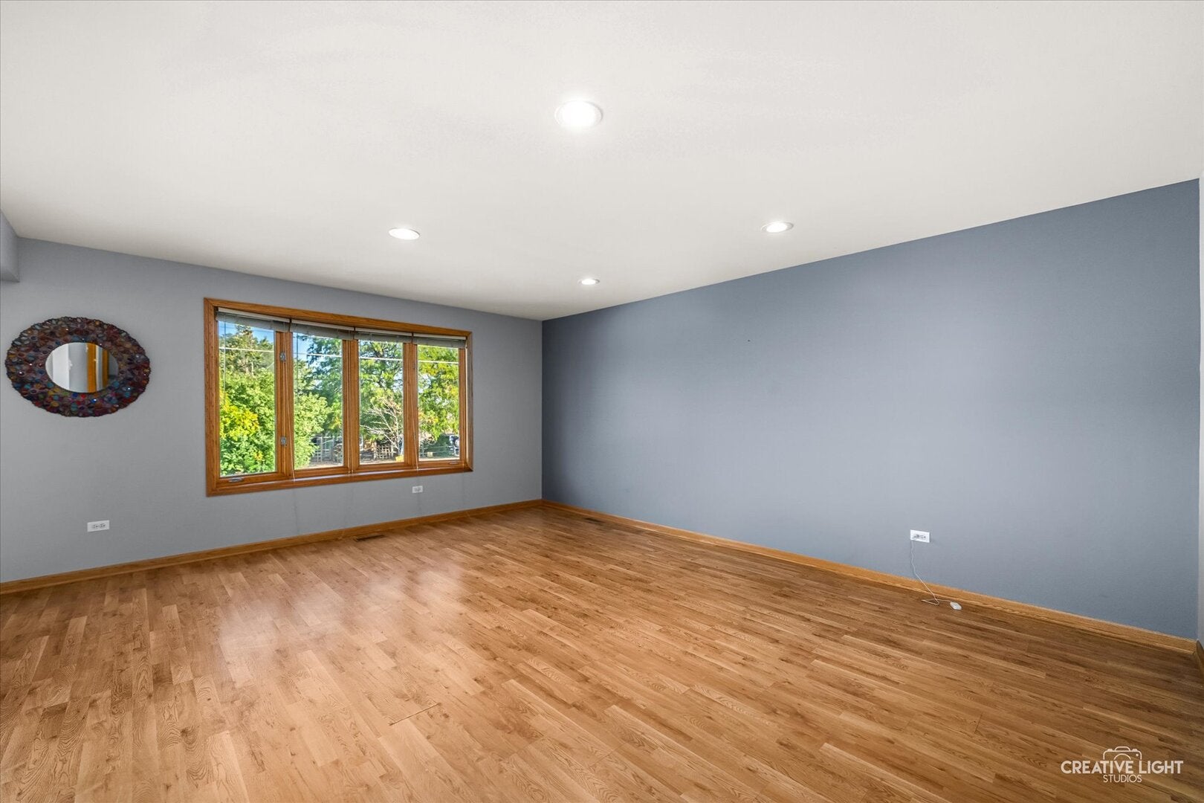
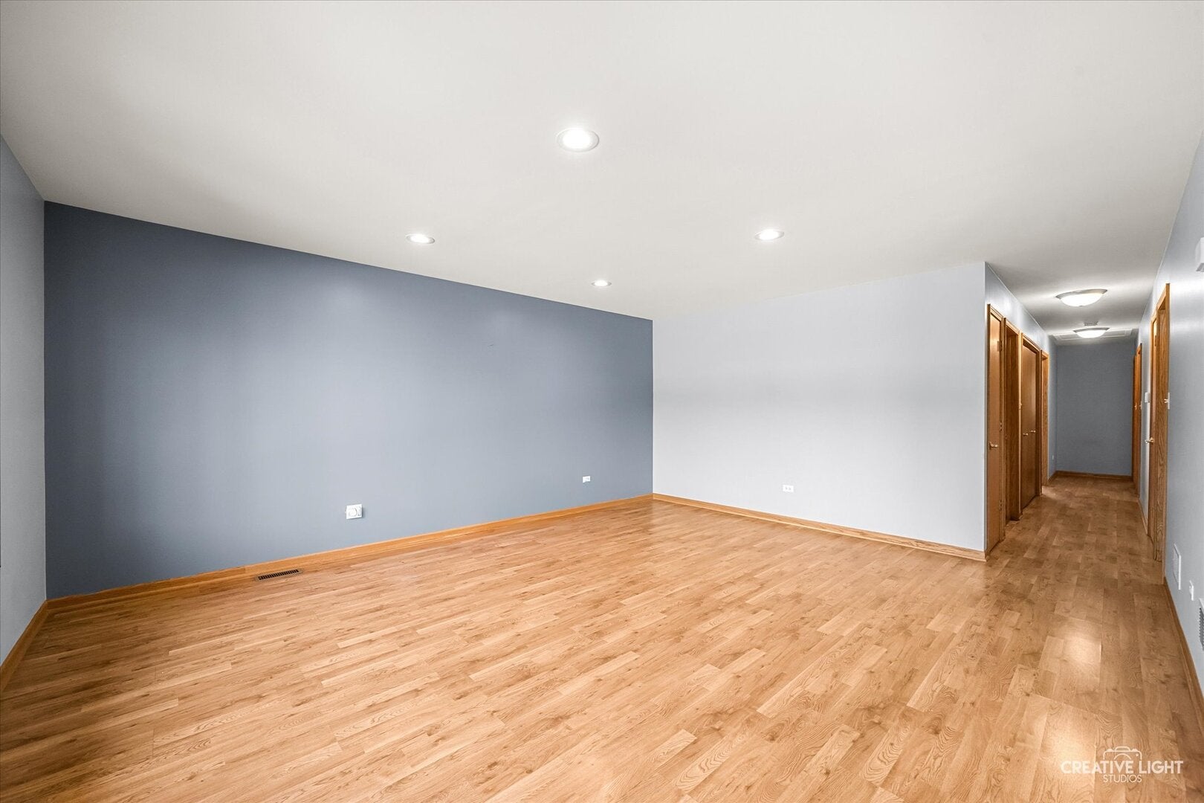
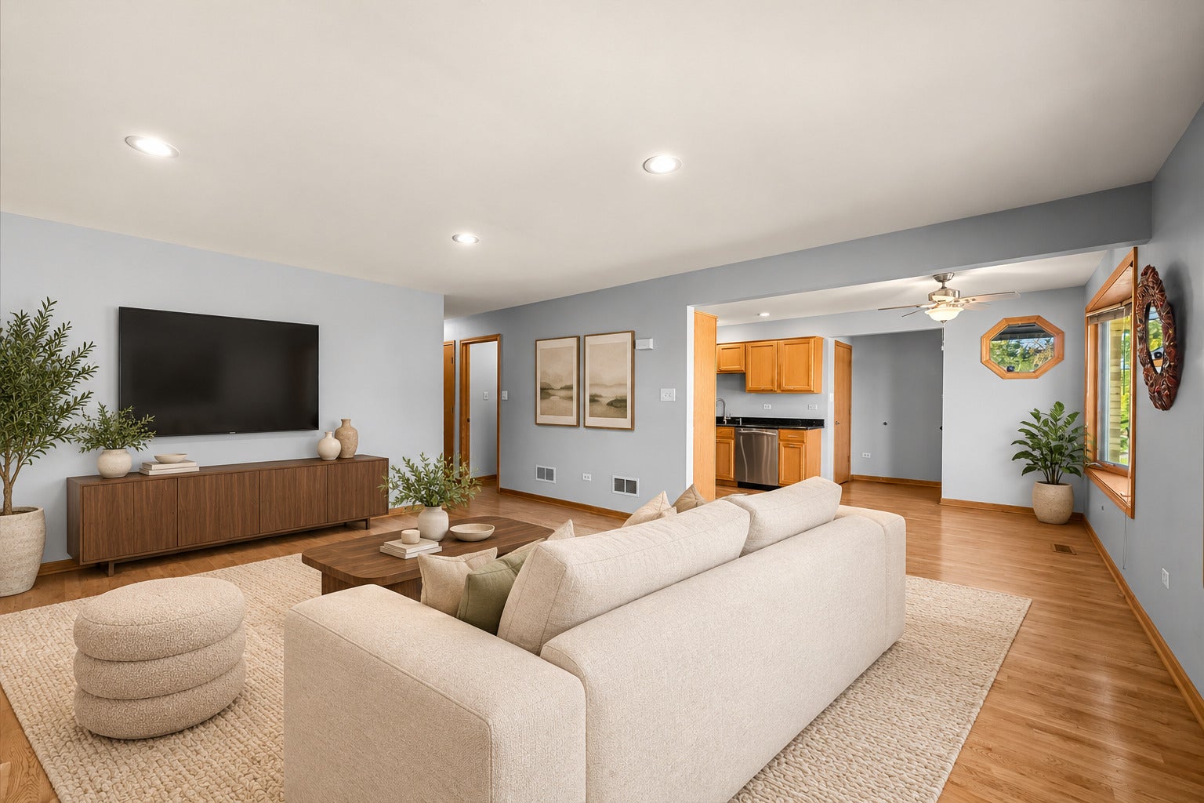
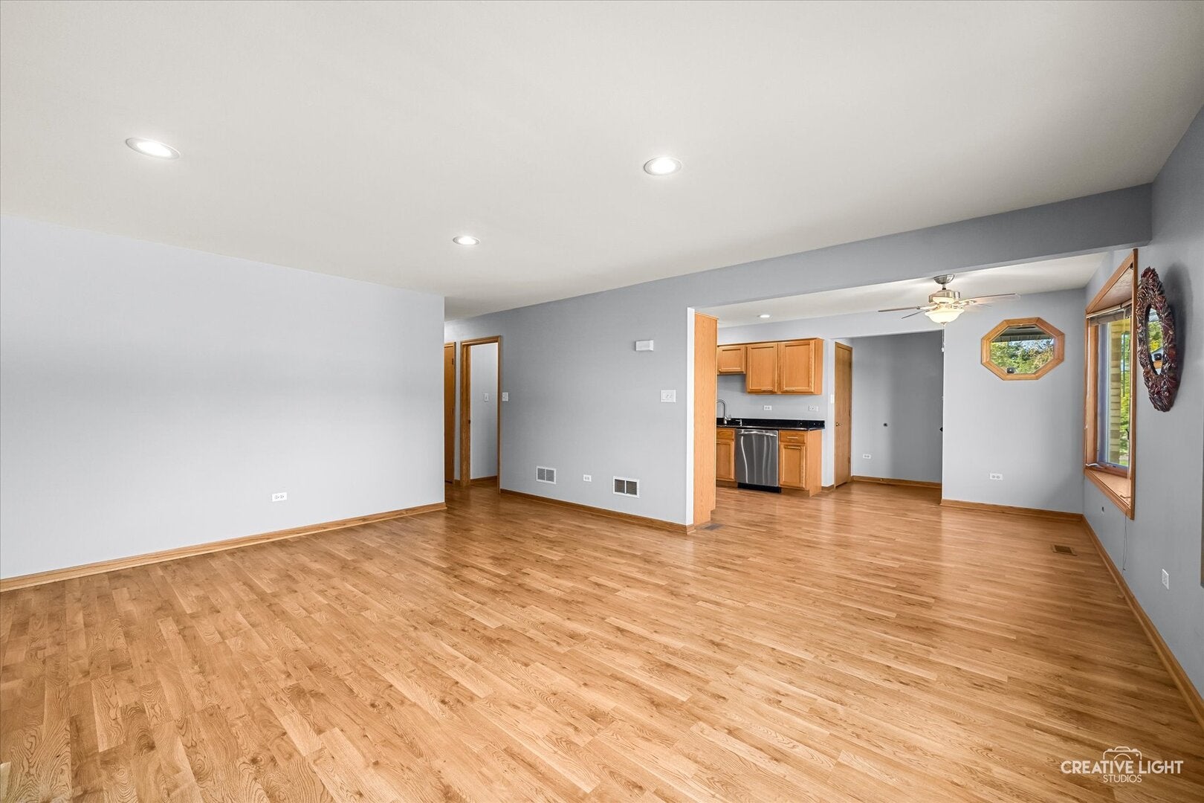
Room to breathe, inside and out! This all-brick raised ranch sits on a fenced corner lot of nearly half an acre in Hickory Hills, the kind of yard that's hard to find at this price. Inside, a freshly painted interior, hardwood floors and recessed lighting run through a bright, open living and dining area with two bay windows. The eat-in kitchen has granite counters, oak cabinetry and stainless steel appliances, including a gas range and a French-door refrigerator. The main level has three bedrooms, including a primary bedroom of more than 16 feet with its own private full bath, plus a second full bath with a walk-in shower and a convenient laundry room. Below is a full basement of about 1,300 sq ft, open, unfinished and ready for a rec room, gym or workshop, with a new water heater. Out back, you'll find a large patio under a mature shade tree, a stone fire pit and a vinyl privacy fence, with plenty of open lawn to spare. An oversized attached 2-car garage and a wide driveway round it out. Close to shopping, dining and I-294. Lovingly cared for and offered as-is as an estate sale, this one is ready for its next chapter. Come see how much space you can get in Hickory Hills!

Save
Ask
Tour
Hide
Share
Listing Snapshot
Price 
$389,000
Days On Site 
0 Days
Bedrooms 
3
Inside Area (SqFt) 
1,362 sqft
Total Baths 
2
Full Baths 
2
Partial Baths 
N/A
Lot Size 
N/A
Year Built 
N/A
MLS Number 
12784356
Status 
Active
Property Tax 
$9,272
HOA/Condo/Coop Fees 
N/A
Sq Ft Source 
Assessor
Friends & Family
Recent Activity
10 hours agoListing updated with changes from the MLS
10 hours agoListing first seen on site
General Features
Attached Garage 
Yes
Garage 
Yes
Garage Spaces 
2.5
Parking 
AttachedGarage
Parking Spaces 
2.5
Property Sub Type 
Single Family Residence
Sewer 
Public Sewer
SqFt Total 
1362
Water Source 
Public
Interior Features
Basement 
UnfinishedFull
Cooling 
Central Air
Interior 
Entrance Foyer
Bedroom 2 
Dimensions - 11X10Level - Main
Bedroom 3 
Dimensions - 11X10Level - Main
Bedroom 4 
Dining Room 
Dimensions - 10X8Level - Main
Family Room 
Dimensions - 10X11Level - Main
Foyer 
Dimensions - 5X4Level - Main
Kitchen 
Dimensions - 10X11Level - MainDescription - Eating Area-Table Space,Granite Counters
Laundry 
Dimensions - 3X7Level - Main
Living Room 
Dimensions - 15X18Level - Main
Master Bedroom 
Dimensions - 16X11Level - Main
Save
Ask
Tour
Hide
Share
Exterior Features
Construction Details 
Brick
Community Features
MLS Area 
Hickory Hills
School District 
Argo Community High School
Township 
Lyons
Schools
School District
Argo Community High School
Elementary School
Unknown
Middle School
Unknown
High School
Argo Community High School
Listing Courtesy of MRED as distributed by MLS Grid of Baird & Warner


Based on information submitted to the MLS GRID as of 2026-10-29 01:24 AM UTC. All data is obtained from various sources and may not have been verified by broker or MLS GRID. Supplied Open House Information is subject to change without notice. All information should be independently reviewed and verified for accuracy. Properties may or may not be listed by the office/agent presenting the information.
Last checked: 2026-10-29 01:24 AM UTC
MRED DMCA Copyright Information Copyright © 2026 Midwest Real Estate Data LLC. All rights reserved.

Neighborhood & Commute
Source: Walkscore
Disclosure: Community information and market data powered by Constellation Data Labs. Information is deemed reliable but not guaranteed.
Save
Ask
Tour
Hide
Share