9141 S Indiana Avenue W, Chicago, IL, 60619

Save
Ask
Tour
Hide
Share
$124,900
New Listing

9141 S Indiana Avenue W
Chicago, IL 60619

For Sale|Townhouse|Active
2
Beds
1
Total Bath
1
Full Bath
1,094
SqFt
$114
/SqFt
1945
Built
County:
Cook
Listing Courtesy of MRED as distributed by MLS Grid of Barbara J. Collins

Due to the health concerns created by Coronavirus we are offering personal 1-1 online video walkthough tours where possible.
9141 S Indiana Avenue W9141 S Indiana Avenue W9141 S Indiana Avenue W9141 S Indiana Avenue W
Save
Ask
Tour
Hide
Share

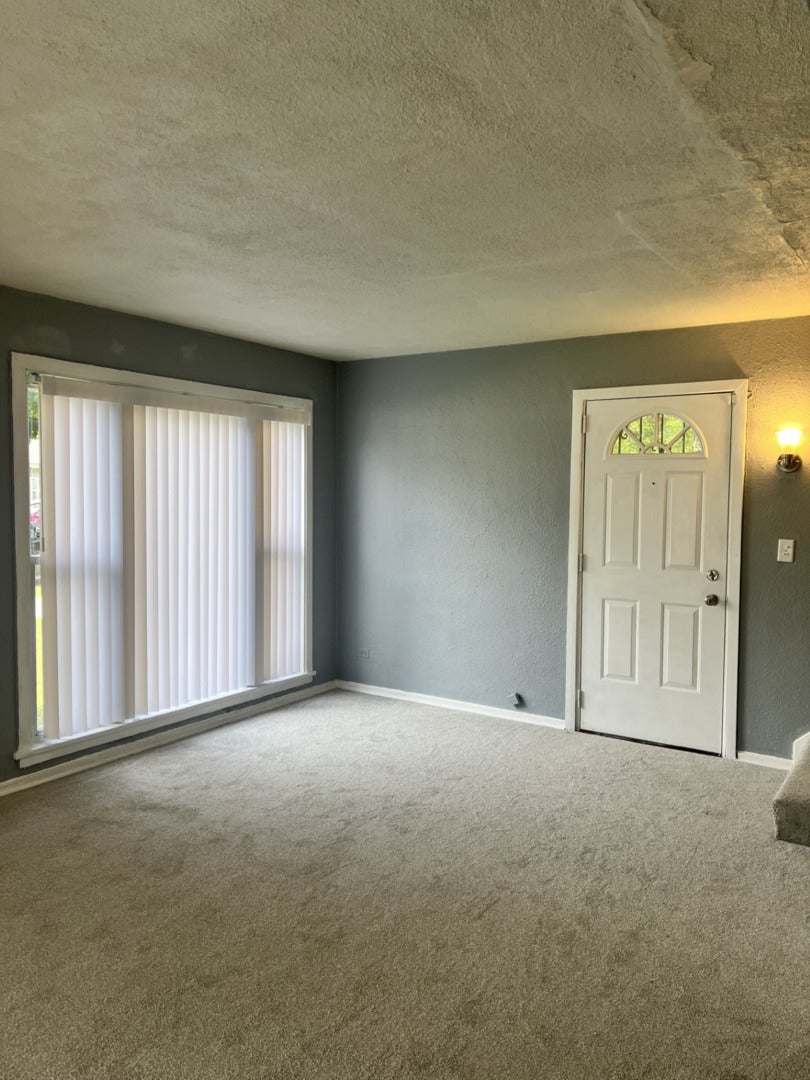
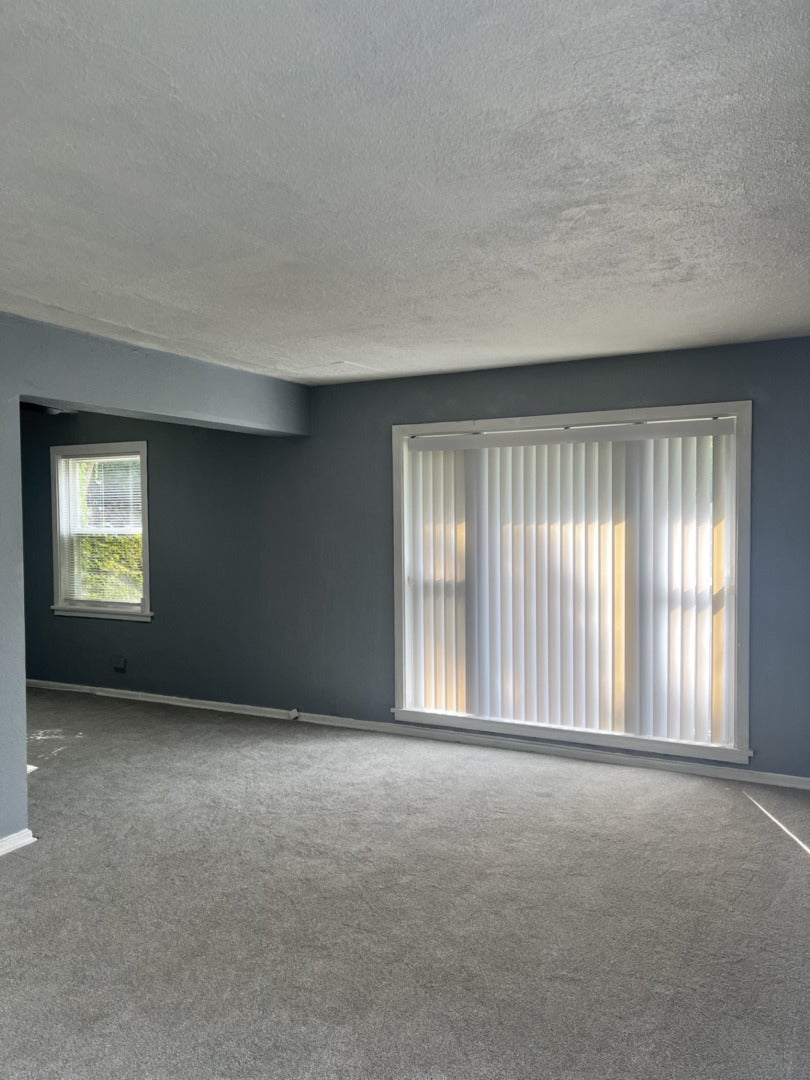
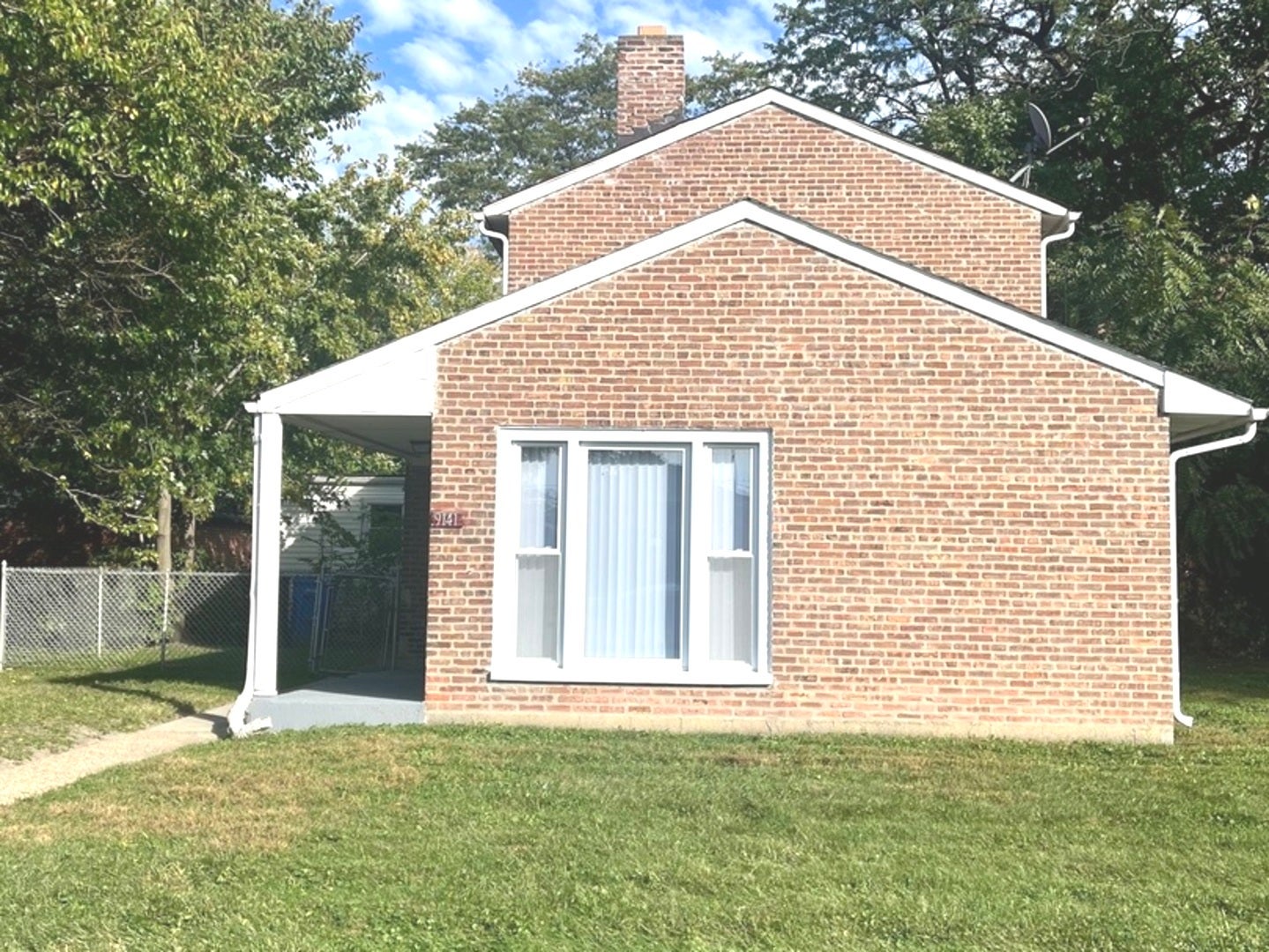
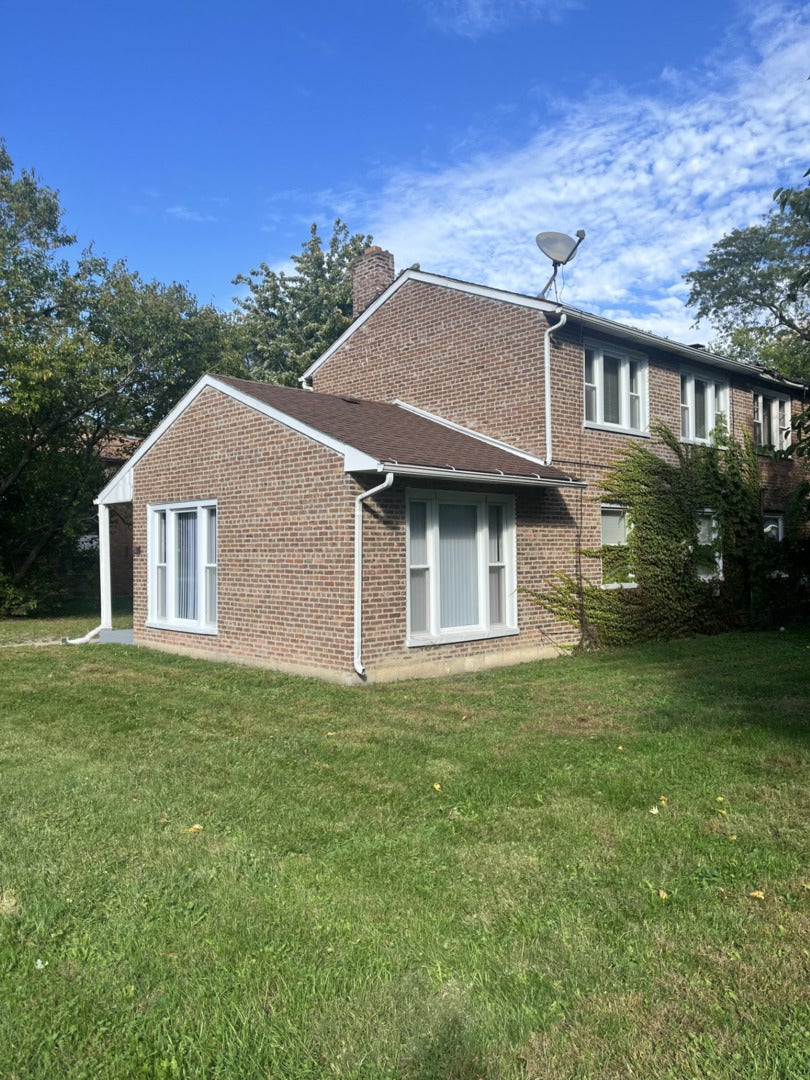
***BE AWARE OF SCAMMERS, THIS PROPERTY IS ABSOLUTELY NOT FOR RENT***LOW MAINTENANCE, MOVE-IN READY TWO BEDROOM, ONE BATH TOWNHOUSE WITH PRIVATE ENTRANCE/EXIT, NO HOA FEES, READY FOR A NEW OWNER. 1ST FLOOR YOU'LL FIND THE KITCHEN, LIVING/DINING ROOM and UTILITY/FURNACE ROOM. FENCED IN SIDE/BACK YARD, AN ADDITIONAL OFF STREET YARD ON THE SOUTH SIDE OF THE PROPERTY TO BUILD A GARAGE POSSIBILY, IF DESIRED. 2ND FLOOR HAS 2 NICE SIZE BEDROOMS WITH MIRRORED CL0SET DOOR IN THE MASTER BEDROOM, FULL BATHROOM, AND HALL LINEN CLOSET. GREAT LOCATION!!! HERE IS YOUR CHANCE TO OWN A NICE BRICK TOWNHOME IN THE CITY, IT OFFERS SPACE AND A WHOLE LOT MORE. CONVENIENT TO CHICAGO STATE UNIVERSITY, SHOPPING AND CTA TRANSPORTATION. EXCELLENT VALUE! NO WHOLESALERS - NO BLIND OFFERS. A MUST SEE.

Save
Ask
Tour
Hide
Share
Listing Snapshot
Price 
$124,900
Days On Site 
0 Days
Bedrooms 
2
Inside Area (SqFt) 
1,094 sqft
Total Baths 
1
Full Baths 
1
Partial Baths 
N/A
Lot Size 
N/A
Year Built 
1945
MLS Number 
12780160
Status 
Active
Property Tax 
$1,481
HOA/Condo/Coop Fees 
N/A
Sq Ft Source 
Assessor
Friends & Family
Recent Activity
10 hours agoListing updated with changes from the MLS
23 hours agoListing first seen on site
General Features
Number Of Stories 
2
Parking 
On StreetOther
Parking Spaces 
2
Pets 
Cats OKDogs OK
Property Sub Type 
Townhouse
Sewer 
Public Sewer
Water Source 
Public
Interior Features
Appliances 
RangeRefrigerator
Basement 
None
Cooling 
Central Air
Electric 
Circuit Breakers
Bedroom 2 
Dimensions - 12X11
Bedroom 3 
Bedroom 4 
Dining Room 
Family Room 
Kitchen 
Laundry 
Living Room 
Master Bedroom 
Dimensions - 12X12
Save
Ask
Tour
Hide
Share
Exterior Features
Construction Details 
Brick
Community Features
MLS Area 
CHI - Roseland
School District 
299
Township 
Hyde Park
Schools
School District
299
Elementary School
Unknown
Middle School
Unknown
High School
Unknown
Listing Courtesy of MRED as distributed by MLS Grid of Barbara J. Collins


Based on information submitted to the MLS GRID as of 2026-10-29 02:14 AM UTC. All data is obtained from various sources and may not have been verified by broker or MLS GRID. Supplied Open House Information is subject to change without notice. All information should be independently reviewed and verified for accuracy. Properties may or may not be listed by the office/agent presenting the information.
Last checked: 2026-10-29 02:14 AM UTC
MRED DMCA Copyright Information Copyright © 2026 Midwest Real Estate Data LLC. All rights reserved.

Neighborhood & Commute
Source: Walkscore
Disclosure: Community information and market data powered by Constellation Data Labs. Information is deemed reliable but not guaranteed.
Save
Ask
Tour
Hide
Share