3901 N New England Avenue, Chicago, IL, 60634

Save
Ask
Tour
Hide
Share
$439,000
New Listing

3901 N New England Avenue
Chicago, IL 60634

For Sale|Single Family Residence|Active
2
Beds
2
Total Baths
2
Full Baths
1,485
SqFt
$296
/SqFt
1954
Built
County:
Cook
Listing Courtesy of MRED as distributed by MLS Grid of arhome realty

Due to the health concerns created by Coronavirus we are offering personal 1-1 online video walkthough tours where possible.
3901 N New England Avenue3901 N New England Avenue3901 N New England Avenue3901 N New England Avenue
Save
Ask
Tour
Hide
Share

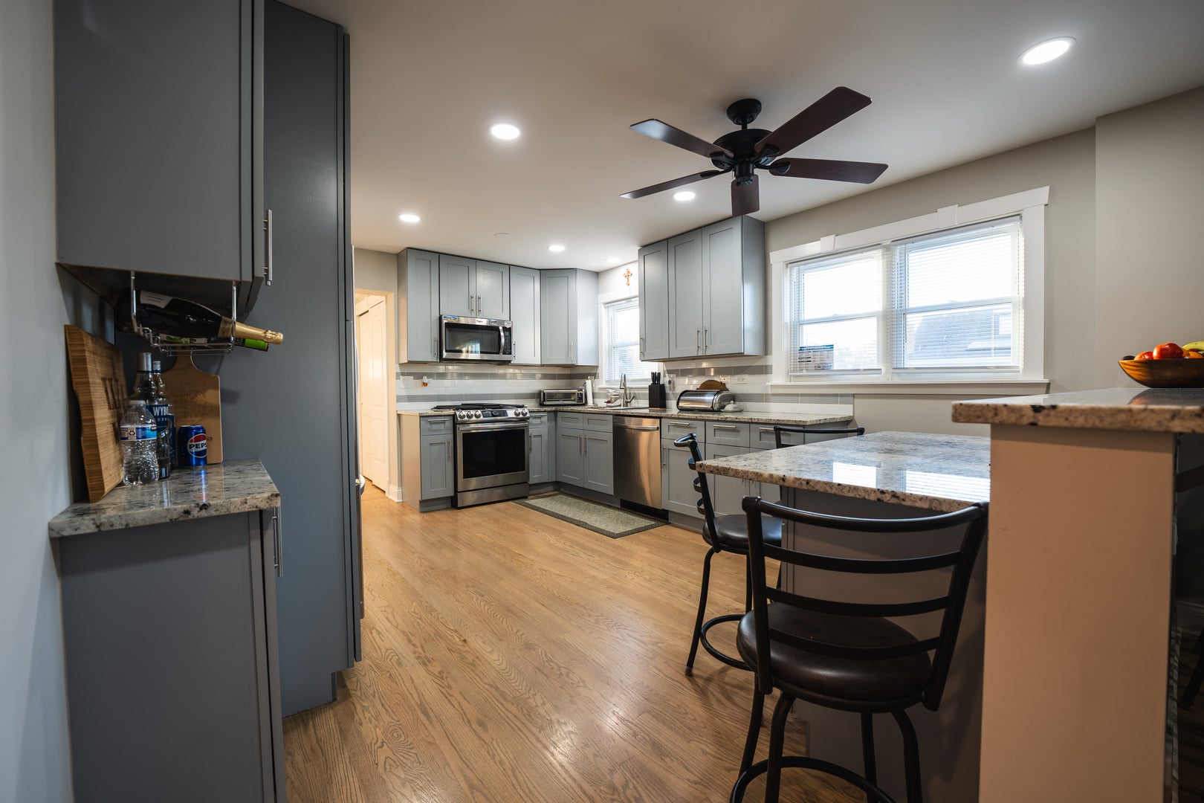
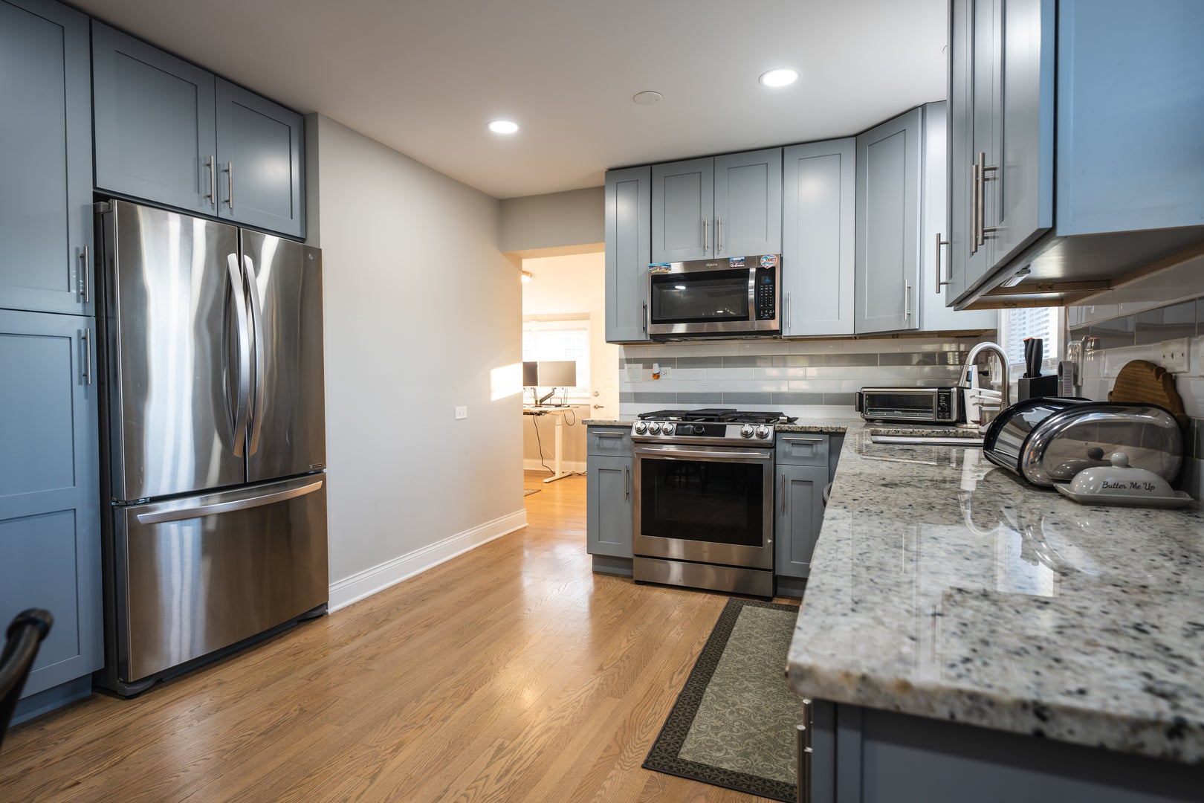
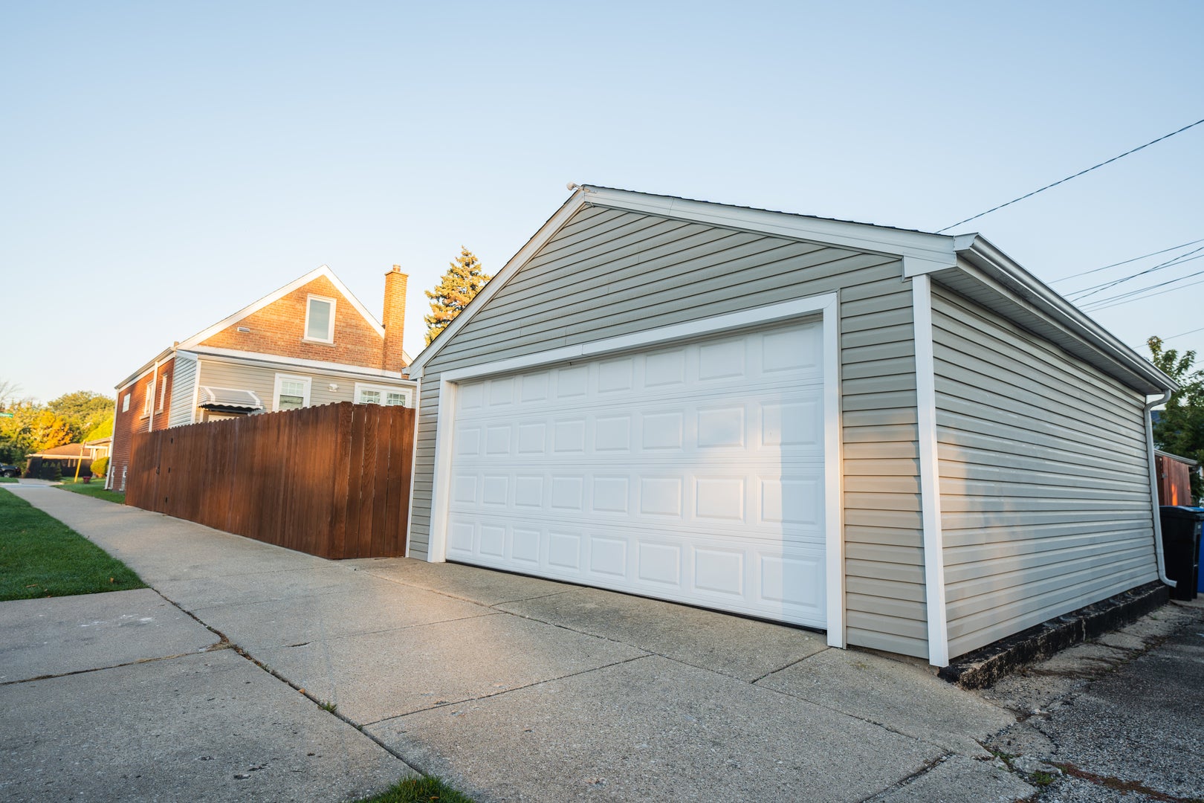
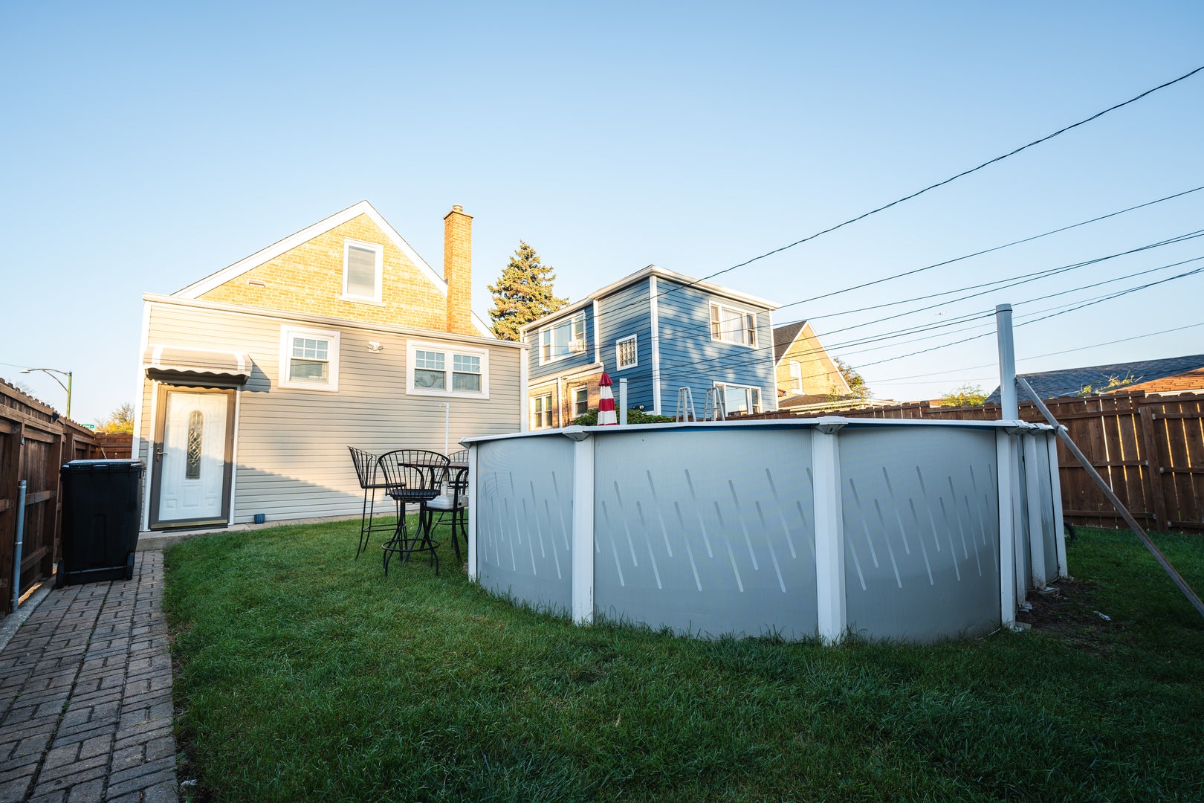
Welcome to 3901 N New England Ave, Chicago, IL. Turnkey and completely updated in 2021, this 3-bedroom, 2-bath home is ready for you to move right in. Gleaming hardwood floors and new (2021) energy-efficient windows set the tone, while the updated plumbing and full electrical overhaul with a new panel mean the big-ticket work is already done. Both the home and garage roofs were replaced in 2016, and the second floor is already stubbed with plumbing and electrical, so you can expand whenever you want more space. Two beautifully remodeled kitchens, each with open layouts and a full set of stainless steel appliances, give this home rare flexibility. The main level offers two spacious bedrooms, while the finished basement adds a third bedroom and a second kitchen with a locking privacy door. Use it as a private suite, or extra living space. Out back, soak up the sun, cool off in the above-ground pool, and take advantage of the detached 2.5 -car garage. Location is a standout too. Bridge Elementary is right across the street, Taft High School is an easy walk, and the shopping and dining at HIP Mall and Dunning Square are just minutes away.

Save
Ask
Tour
Hide
Share
Listing Snapshot
Price 
$439,000
Days On Site 
0 Days
Bedrooms 
2
Inside Area (SqFt) 
1,485 sqft
Total Baths 
2
Full Baths 
2
Partial Baths 
N/A
Lot Size 
N/A
Year Built 
1954
MLS Number 
12779983
Status 
Active
Property Tax 
$6,167.34
HOA/Condo/Coop Fees 
N/A
Sq Ft Source 
Assessor
Friends & Family
Recent Activity
7 hours agoListing updated with changes from the MLS
7 hours agoListing first seen on site
General Features
Garage 
Yes
Garage Spaces 
2.5
Parking 
ConcreteDetachedGarage
Parking Spaces 
2.5
Property Sub Type 
Single Family Residence
Sewer 
Public Sewer
Special Circumstances 
Standard
SqFt Total 
900
Interior Features
Appliances 
MicrowaveRangeDishwasherRefrigerator
Basement 
FinishedFull
Cooling 
Ceiling Fan(s)Central Air
Electric 
Circuit Breakers
Flooring 
Hardwood
Interior 
Granite Counters
Laundry Features 
In UnitSink
Window Features 
ScreensDouble Pane WindowsENERGY STAR Qualified Windows
Bedroom 2 
Dimensions - 12X10Level - Main
Bedroom 3 
Dimensions - 12X10Level - Basement
Bedroom 4 
Dining Room 
Family Room 
Kitchen 
Dimensions - 16X12Level - Main
Kitchen- 2nd 
Dimensions - 16X12Level - Basement
Laundry 
Dimensions - 16X12Level - Basement
Living Room 
Dimensions - 17X12Level - Main
Master Bedroom 
Dimensions - 13X10Level - Main
Office 
Dimensions - 10X10Level - Basement
Save
Ask
Tour
Hide
Share
Exterior Features
Construction Details 
Brick
Exterior 
BarbecueOutdoor Grill
Fencing 
Fenced
Lot Features 
Corner Lot
Pool Features 
Above Ground
Roof 
Asphalt
Windows/Doors 
ScreensDouble Pane WindowsENERGY STAR Qualified Windows
Community Features
MLS Area 
CHI - Dunning
School District 
299
Township 
Jefferson
Schools
School District
299
Elementary School
Unknown
Middle School
Unknown
High School
Unknown
Listing Courtesy of MRED as distributed by MLS Grid of arhome realty


Based on information submitted to the MLS GRID as of 2026-10-29 12:37 AM UTC. All data is obtained from various sources and may not have been verified by broker or MLS GRID. Supplied Open House Information is subject to change without notice. All information should be independently reviewed and verified for accuracy. Properties may or may not be listed by the office/agent presenting the information.
Last checked: 2026-10-29 12:37 AM UTC
MRED DMCA Copyright Information Copyright © 2026 Midwest Real Estate Data LLC. All rights reserved.

Neighborhood & Commute
Source: Walkscore
Disclosure: Community information and market data powered by Constellation Data Labs. Information is deemed reliable but not guaranteed.
Save
Ask
Tour
Hide
Share