

1724 Court StreetMcHenry, IL 60051
Due to the health concerns created by Coronavirus we are offering personal 1-1 online video walkthough tours where possible.
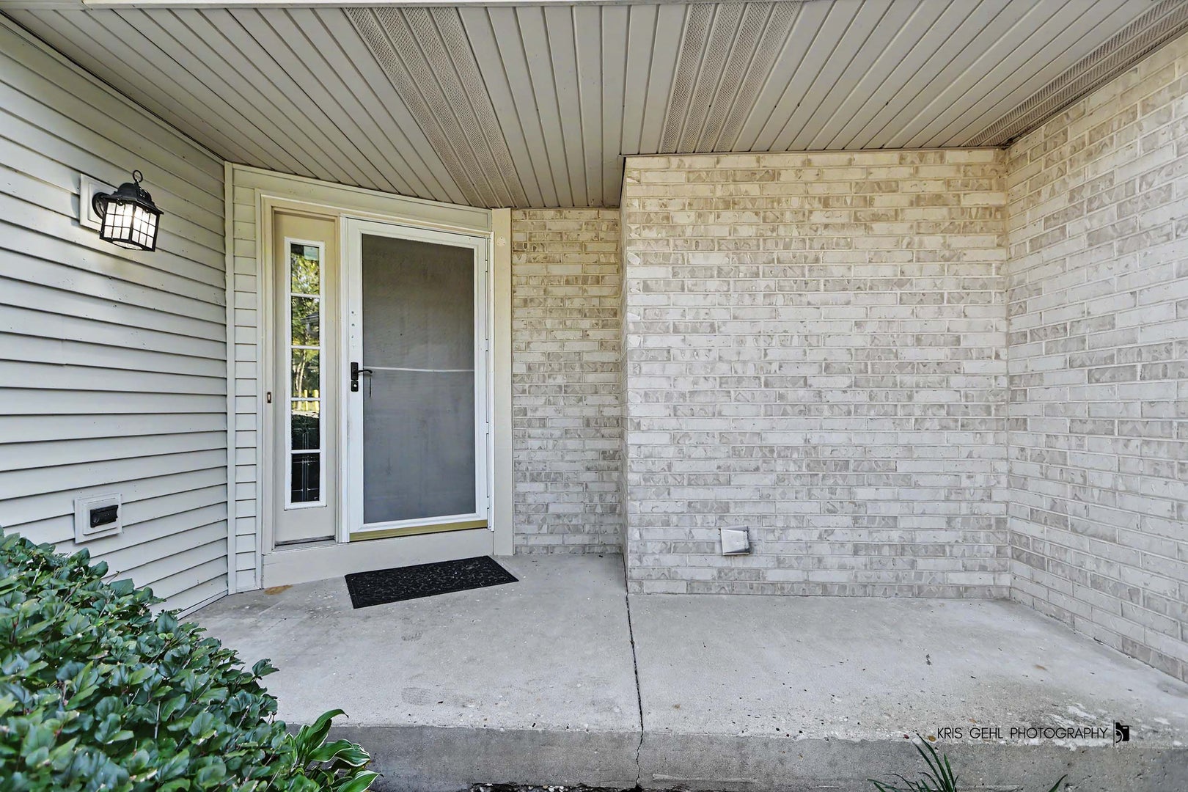
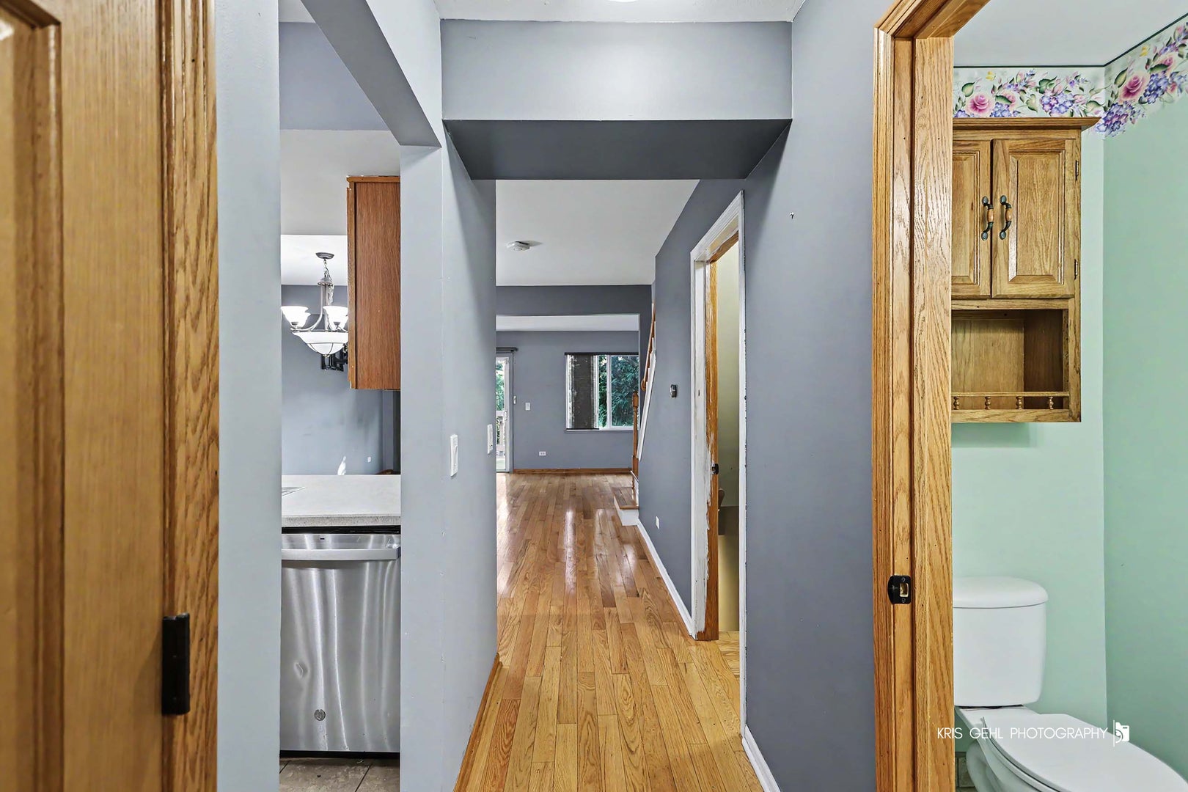
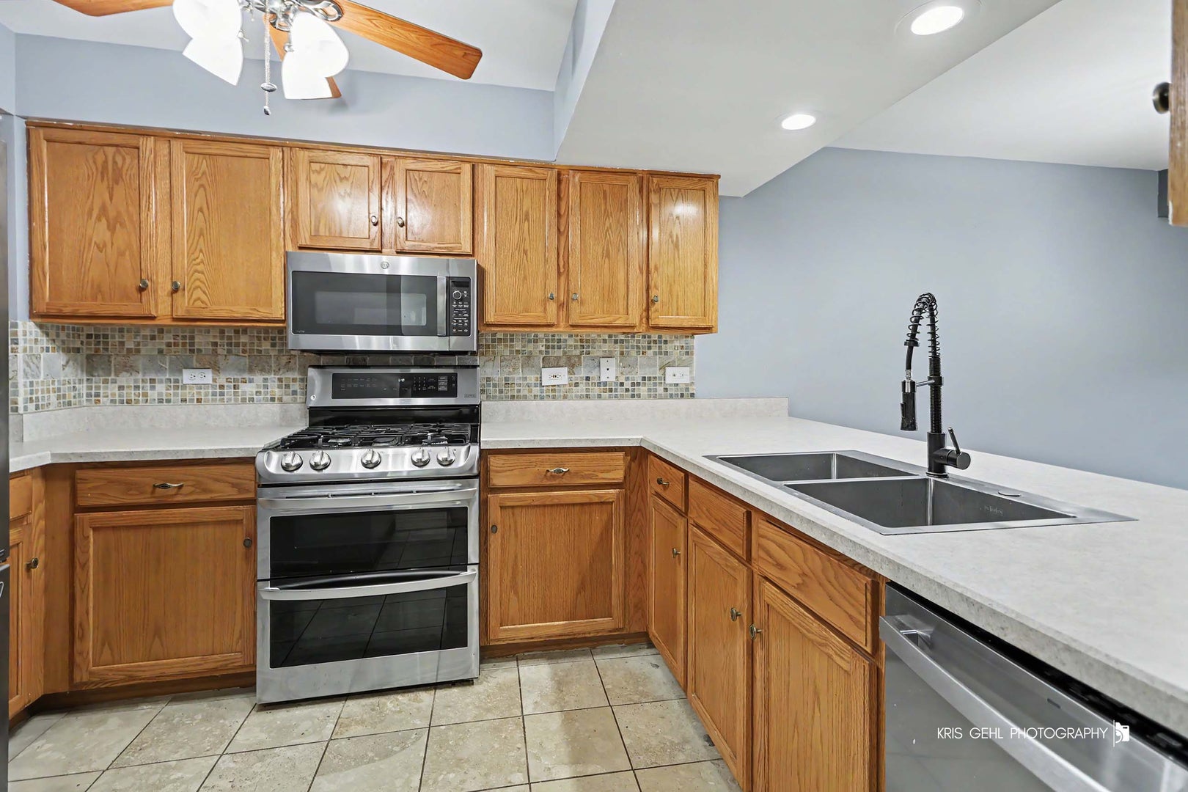
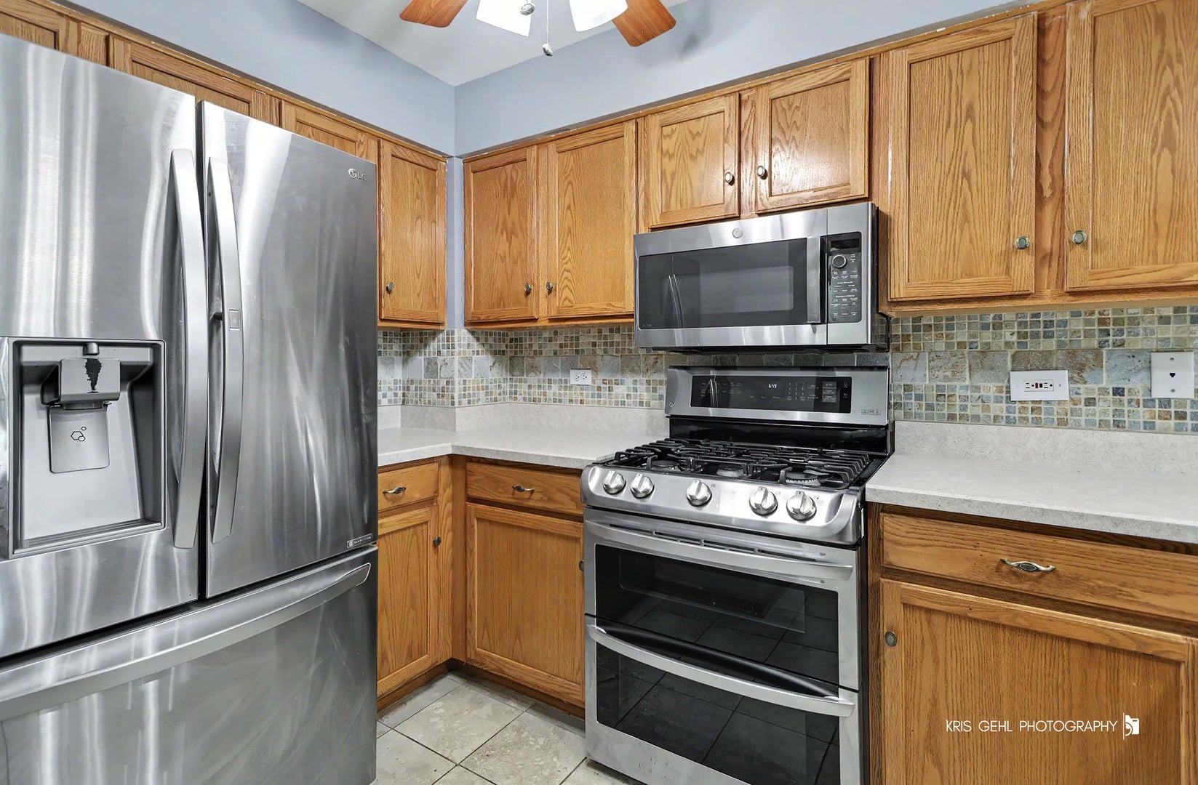
Welcome to Timber Trails! Tucked away on a desirable cul-de-sac, this inviting 2-bedroom, 2.5-bath home offers the kind of easy living buyers are looking for. The main level features a comfortable, light-filled living room, dining room and a functional kitchen with plenty of room to prepare meals and gather with friends and family. A convenient half bath completes the first floor. Upstairs, you'll find two bedrooms along with two full bathrooms, offering flexibility and privacy for everyday living. Need more room? The finished, dry basement adds valuable bonus space that can be tailored to your needs-whether you envision a family room, home office, hobby area, or additional entertaining space. One of the highlights of this home is the private outdoor setting. Step onto the deck and take in the peaceful backyard views while enjoying your morning coffee, hosting guests, or simply unwinding at the end of the day. And the best part? Let someone else handle the exterior upkeep. The Timber Trails association takes care of exterior maintenance, with the exception of the deck, giving you more time to enjoy your home and less time worrying about maintenance. Water is also included, offering an added value that's hard to beat. The home has also seen important updates, including a roof replacement approximately in 2016/2017 and replacement of all windows and the sliding glass door approximately 13 years ago. The location puts everyday conveniences within easy reach, including shopping, restaurants, parks, downtown McHenry, major roadways, the Fox River, and the beautiful Riverwalk. A great combination of location, low-maintenance living, additional finished space, and value-come see what makes this Timber Trails home such a great opportunity!
| 10 hours ago | Listing updated with changes from the MLS® | |
| yesterday | Listing first seen on site |

Based on information submitted to the MLS GRID as of 2026-10-09 12:50 AM UTC. All data is obtained from various sources and may not have been verified by broker or MLS GRID. Supplied Open House Information is subject to change without notice. All information should be independently reviewed and verified for accuracy. Properties may or may not be listed by the office/agent presenting the information.
Last checked: 2026-10-09 12:50 AM UTC
MRED DMCA Copyright Information Copyright © 2026 Midwest Real Estate Data LLC. All rights reserved.

Did you know? You can invite friends and family to your search. They can join your search, rate and discuss listings with you.