

2412 Clifton CourtNaperville, IL 60565
Due to the health concerns created by Coronavirus we are offering personal 1-1 online video walkthough tours where possible.
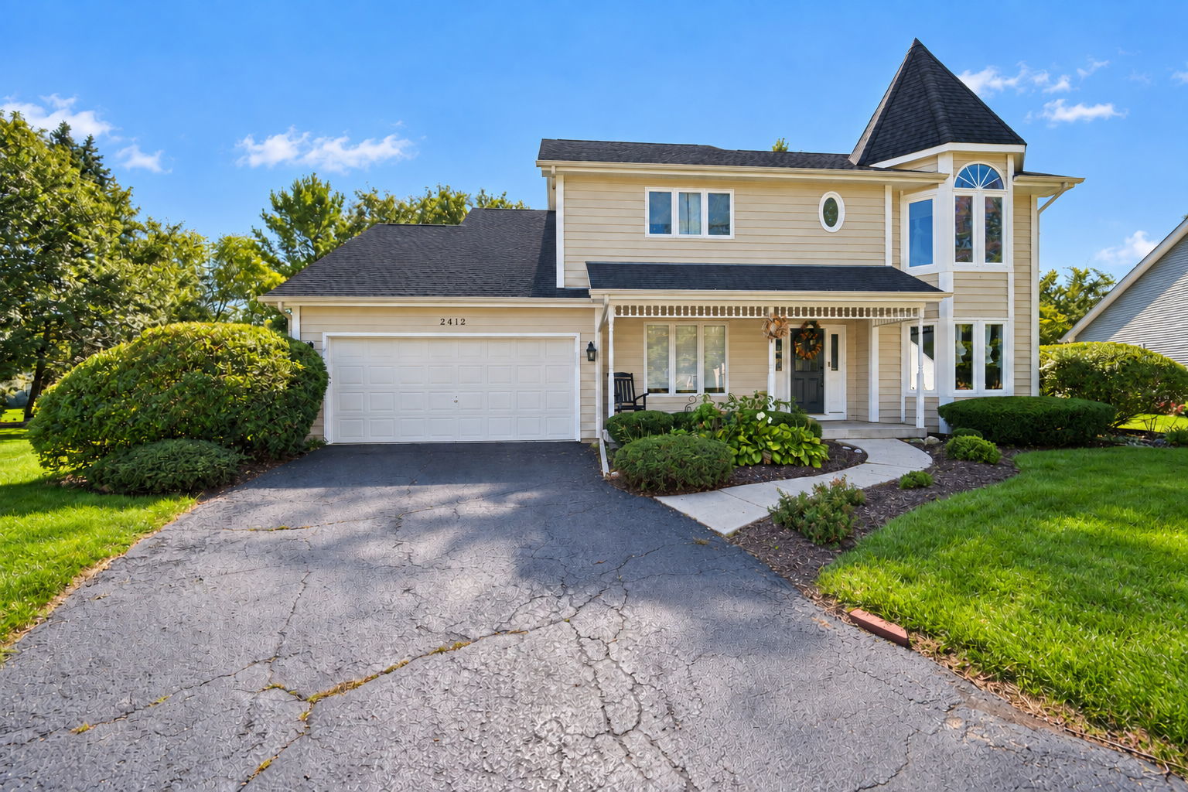
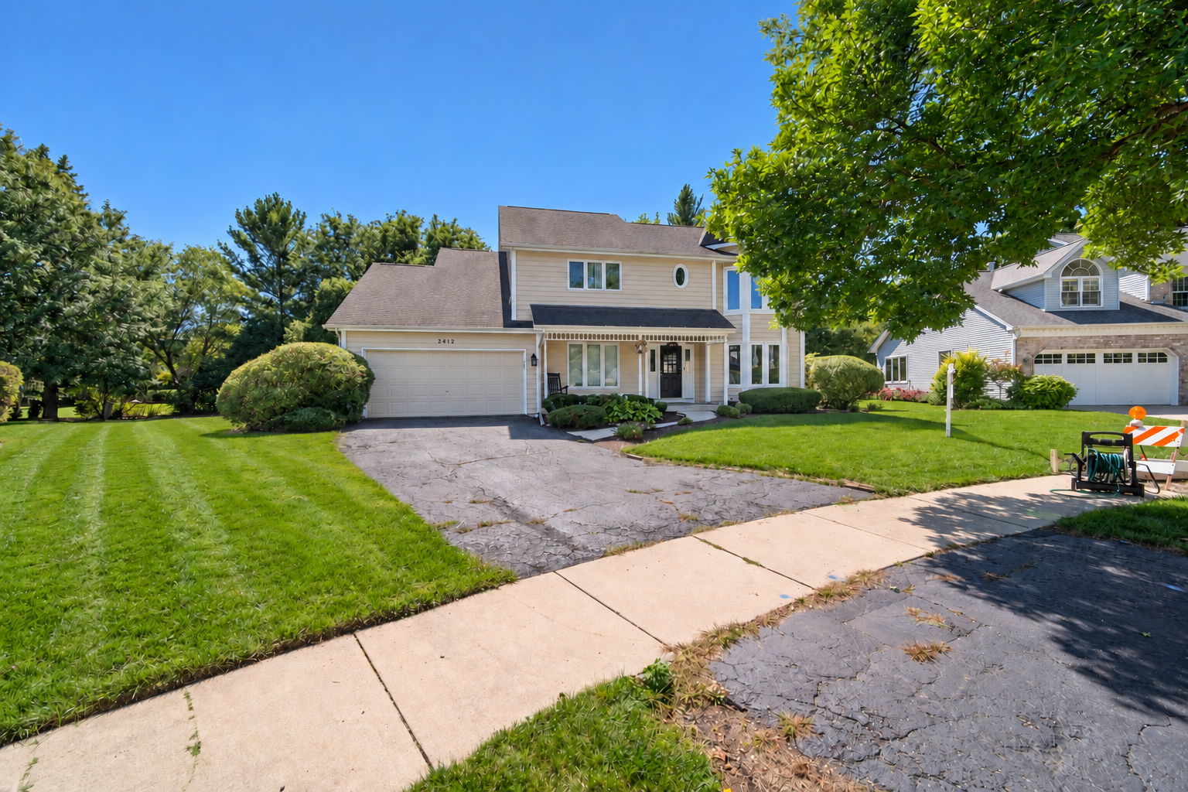
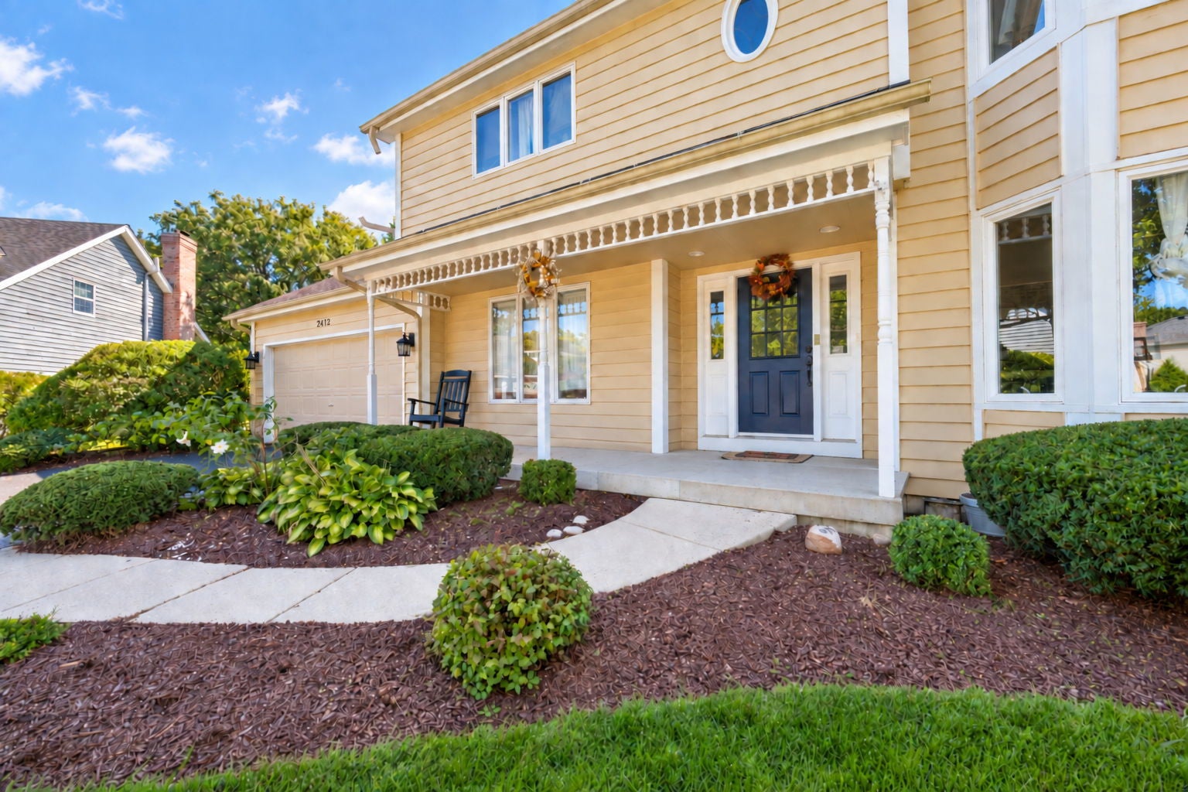
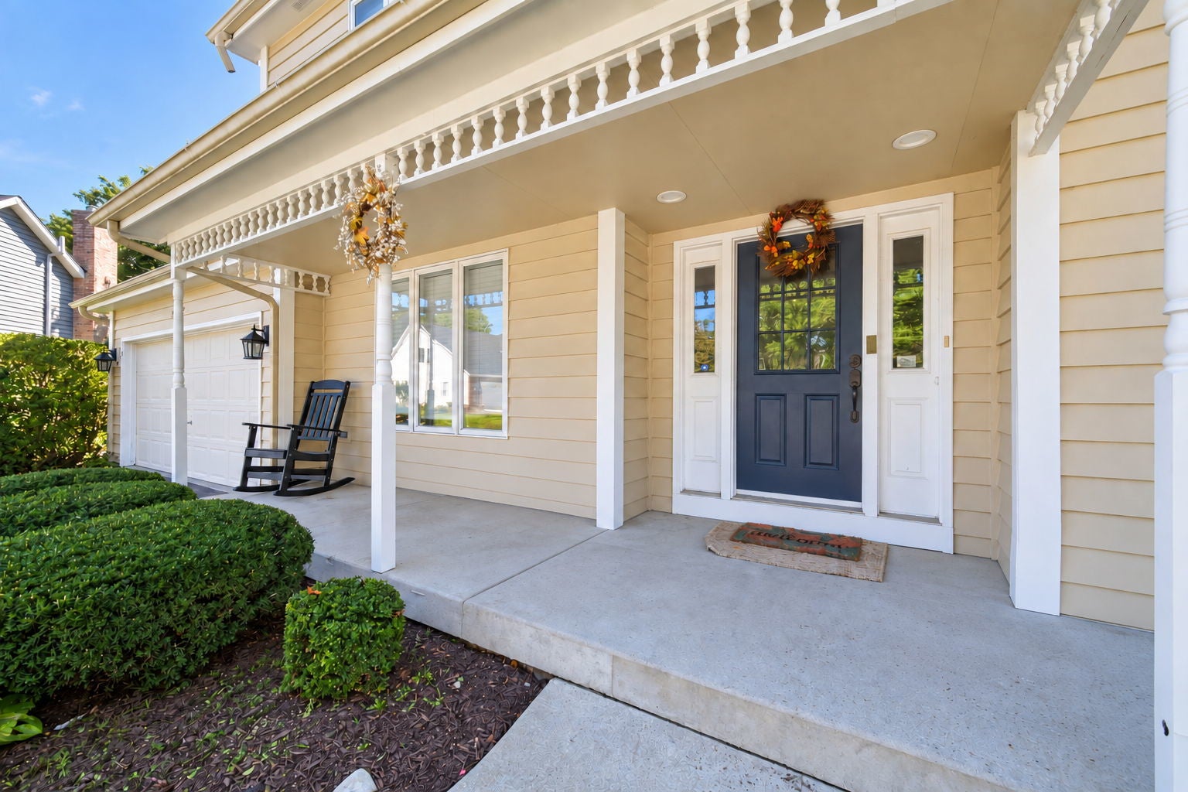
You won't find another home in sought-after Heritage Knolls at this price! This custom-built, two-story Victorian has been meticulously maintained by its 2nd owner and is beautifully nestled at the back of a lush, private cul-de-sac. The inviting first floor features an open floor plan with hardwood floors, a spacious great room with a charming double-sided fireplace, and a large eat-in kitchen with newer flooring (2022). The second level offers four bedrooms, including a spacious primary suite with a walk-in closet and luxurious 5-piece bath. The finished lower level provides incredible versatility with a second kitchen, fifth bedroom, and full bath-perfect for an in-law suite, guest accommodations, home office, or additional living space. Numerous recent updates provide peace of mind, including a new HVAC system (2024), new dishwasher (2025), new refrigerator (2025), new kitchen flooring (2022), and new water heater (2022). Enjoy a wonderful location within walking distance to River Woods Elementary, the library, and nearby parks. Located in award-winning District 203 schools, this special home offers space, flexibility, charm, and a fantastic location. Don't miss your opportunity to make this well-loved home your own-you'll be proud to call it home! Naperville named best place to live in America for a 3rd year in a row!
| 2 hours ago | Listing updated with changes from the MLS® | |
| 3 hours ago | Listing first seen on site |

Based on information submitted to the MLS GRID as of 2026-10-07 11:27 PM UTC. All data is obtained from various sources and may not have been verified by broker or MLS GRID. Supplied Open House Information is subject to change without notice. All information should be independently reviewed and verified for accuracy. Properties may or may not be listed by the office/agent presenting the information.
Last checked: 2026-10-07 11:27 PM UTC
MRED DMCA Copyright Information Copyright © 2026 Midwest Real Estate Data LLC. All rights reserved.

Did you know? You can invite friends and family to your search. They can join your search, rate and discuss listings with you.