1199 E Port Clinton Road 710, Vernon Hills, IL, 60061

Save
Ask
Tour
Hide
Share
$509,000
New Listing

1199 E Port Clinton Road 710
Vernon Hills, IL 60061

For Sale|Condominium|Active
2
Beds
2
Total Baths
2
Full Baths
1,560
SqFt
$326
/SqFt
2009
Built
Subdivision:
Port Clinton Place
County:
Lake
Listing Courtesy of MRED as distributed by MLS Grid of Good Hope Properties LLC

Due to the health concerns created by Coronavirus we are offering personal 1-1 online video walkthough tours where possible.
Upcoming Open Houses
Due to COVID-19, we recommend you verify Open Houses before attending.
Sat, Oct 10, 2:00 PM - 4:00 PM
1199 E Port Clinton Road 7101199 E Port Clinton Road 7101199 E Port Clinton Road 7101199 E Port Clinton Road 710
Save
Ask
Tour
Hide
Share

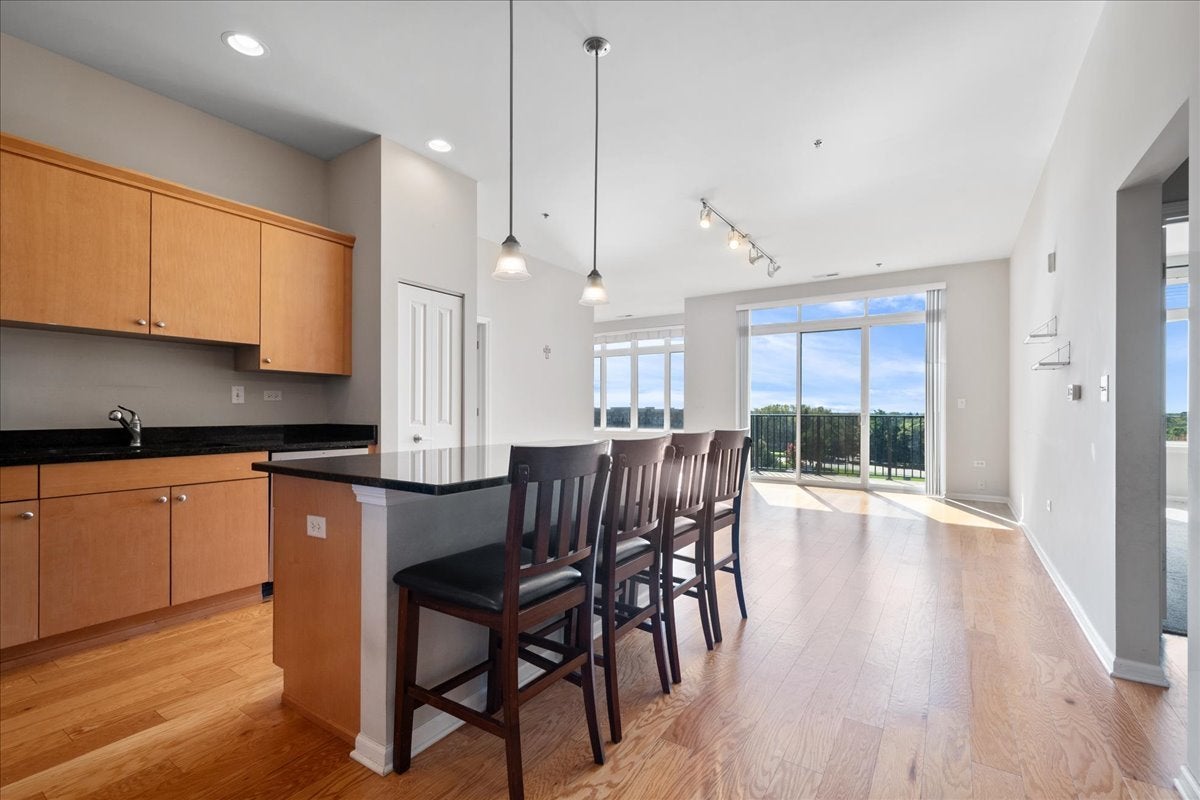
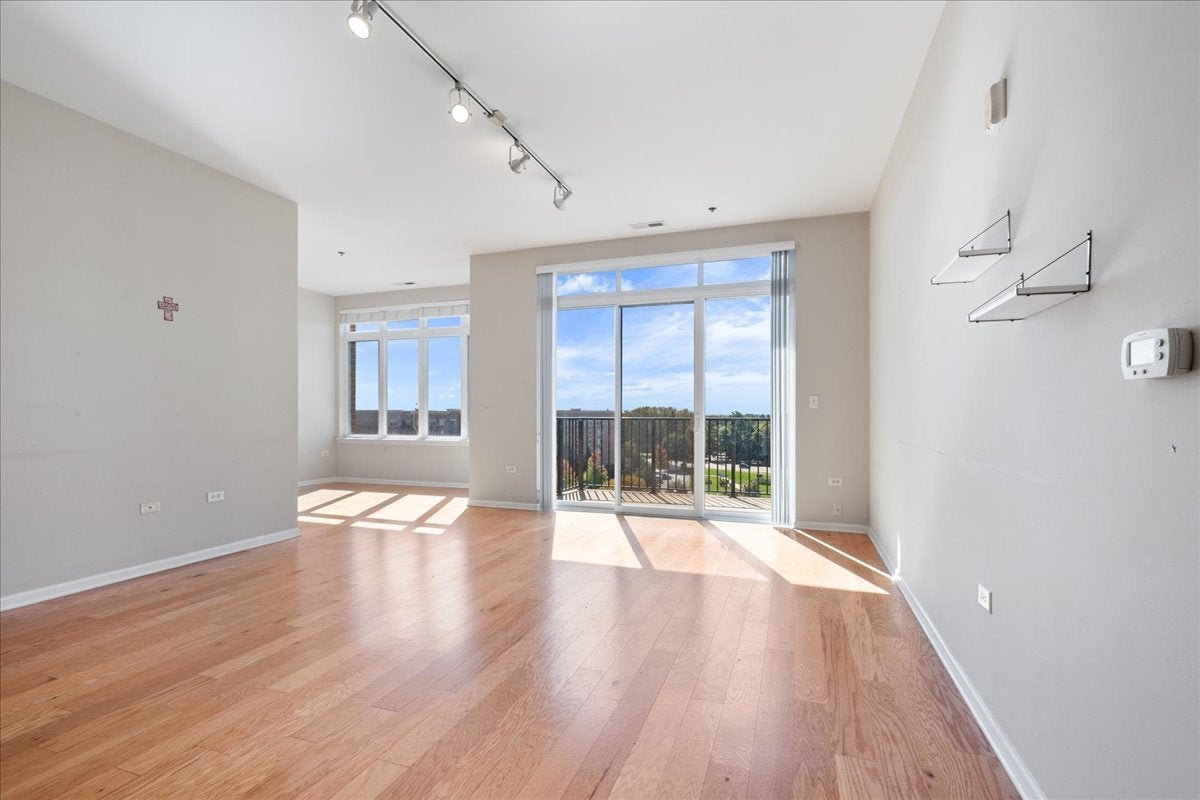
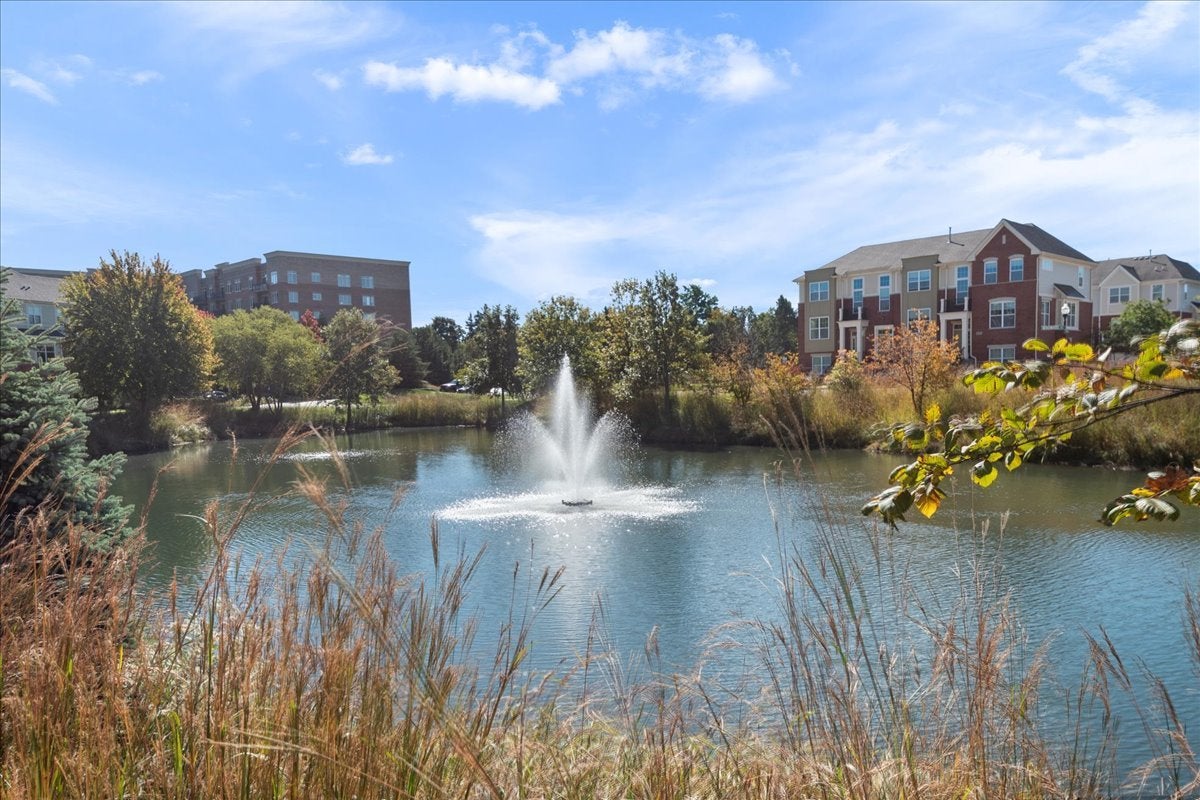
LUXURY PENTHOUSE LIVING IN THE HEART OF VERNON HILLS TOWN CENTER! This top-floor unit boasts soaring 10-foot ceilings-higher than any lower floor-and all rooms feature prime southern exposure with extra-large windows for an abundance of natural light. The highly functional 2-bedroom, 2-bathroom split floor plan offers two private suite-style bedrooms, a grand great room, and a versatile den or formal dining space. The open-concept kitchen features a 6-foot center island, 42" cabinetry, granite countertops, stainless steel appliances, and a separate walk-in pantry. Enjoy a dedicated full-size walk-in laundry room, private southern-exposure balcony with beautiful pond views, and a primary suite with two closets (including a deep walk-in) and a dual-vanity bath with separate shower and soaking tub. Includes TWO heated indoor garage parking spaces and a separate storage unit. Steps to Life Time Fitness Center and walk-to-everything convenience for Starbucks, dining, and retail. Minutes to Metra, library, parks, and miles of Des Plaines River Forest Preserve trails. Award-winning schools: District 125 (Stevenson High School) and District 103 (Daniel Wright Middle School)! The monthly assessment includes most of your utilities except for electricity and internet. This residence offers the perfect blend of luxury, comfort, and convenience.

Save
Ask
Tour
Hide
Share
Listing Snapshot
Price 
$509,000
Days On Site 
0 Days
Bedrooms 
2
Inside Area (SqFt) 
1,560 sqft
Total Baths 
2
Full Baths 
2
Partial Baths 
N/A
Lot Size 
N/A
Year Built 
2009
MLS® Number 
12779728
Status 
Active
Property Tax 
$10,299.8
HOA/Condo/Coop Fees 
$565 monthly
Sq Ft Source 
Builder
Friends & Family
Recent Activity
3 hours agoListing updated with changes from the MLS®
3 hours agoListing first seen on site
General Features
Attached Garage 
Yes
Direction Faces 
South
Foundation 
Concrete Perimeter
Garage 
Yes
Garage Spaces 
2
Number Of Stories 
7
Parking 
Garage Door OpenerHeated GarageAttachedGarage
Parking Spaces 
2
Pets 
Cats OKDogs OK
Property Sub Type 
Condominium
Sewer 
Public Sewer
Utilities 
Cable Available
Interior Features
Appliances 
RangeMicrowaveDishwasherRefrigeratorWasherDryerDisposalStainless Steel Appliance(s)
Basement 
None
Cooling 
Central Air
Electric 
Circuit Breakers100 Amp Service
Flooring 
Hardwood
Heating 
Natural Gas
Interior 
ElevatorStorage
Laundry Features 
Washer Hookup
Window Features 
Screens
Bedroom 2 
Dimensions - 12X11Level - Main
Bedroom 3 
Bedroom 4 
Den 
Dimensions - 10X09Level - Main
Dining Room 
Dimensions - COMBOLevel - Main
Family Room 
Kitchen 
Dimensions - 12X10Level - MainDescription - Eating Area-Breakfast Bar,Island,Pantry-Closet
Laundry 
Dimensions - 06X06Level - Main
Living Room 
Dimensions - 17X16Level - Main
Master Bedroom 
Dimensions - 17X12Level - Main
Save
Ask
Tour
Hide
Share
Exterior Features
Construction Details 
Brick
Exterior 
Balcony
Lot Features 
Landscaped
Waterfront Features 
Pond
Windows/Doors 
Screens
Community Features
Accessibility Features 
Accessible Entrance
Association Amenities 
Storage
Association Fee 
$565.0
Association Fee Frequency 
Monthly
MLS Area 
Indian Creek / Vernon Hills
School District 
Adlai E Stevenson High School
Township 
Vernon
Schools
School District
Adlai E Stevenson High School
Elementary School
Laura B Sprague School
Middle School
Daniel Wright Junior High School
High School
Adlai E Stevenson High School
Listing Courtesy of MRED as distributed by MLS Grid of Good Hope Properties LLC


Based on information submitted to the MLS GRID as of 2026-10-07 11:32 PM UTC. All data is obtained from various sources and may not have been verified by broker or MLS GRID. Supplied Open House Information is subject to change without notice. All information should be independently reviewed and verified for accuracy. Properties may or may not be listed by the office/agent presenting the information.
Last checked: 2026-10-07 11:32 PM UTC
MRED DMCA Copyright Information Copyright © 2026 Midwest Real Estate Data LLC. All rights reserved.

Neighborhood & Commute
Source: Walkscore
Disclosure: Community information and market data powered by Constellation Data Labs. Information is deemed reliable but not guaranteed.
Save
Ask
Tour
Hide
Share