

554 Bangs StreetAurora, IL 60505
Due to the health concerns created by Coronavirus we are offering personal 1-1 online video walkthough tours where possible.
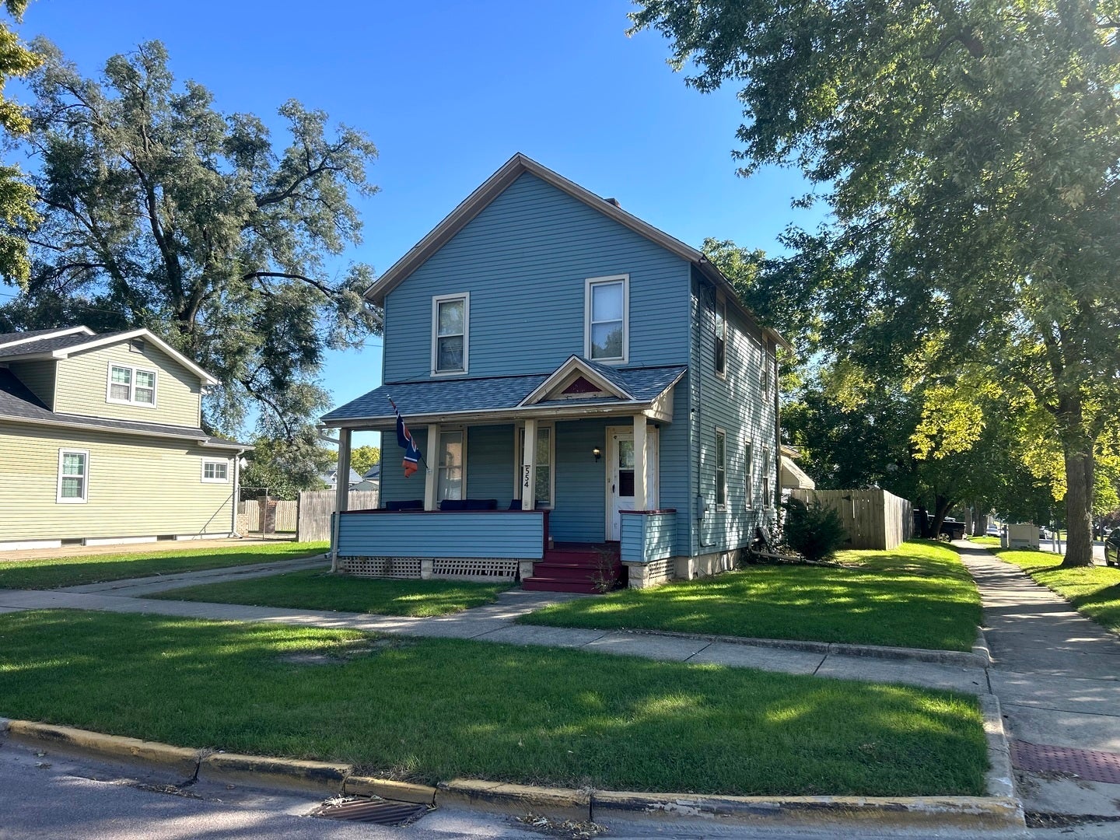
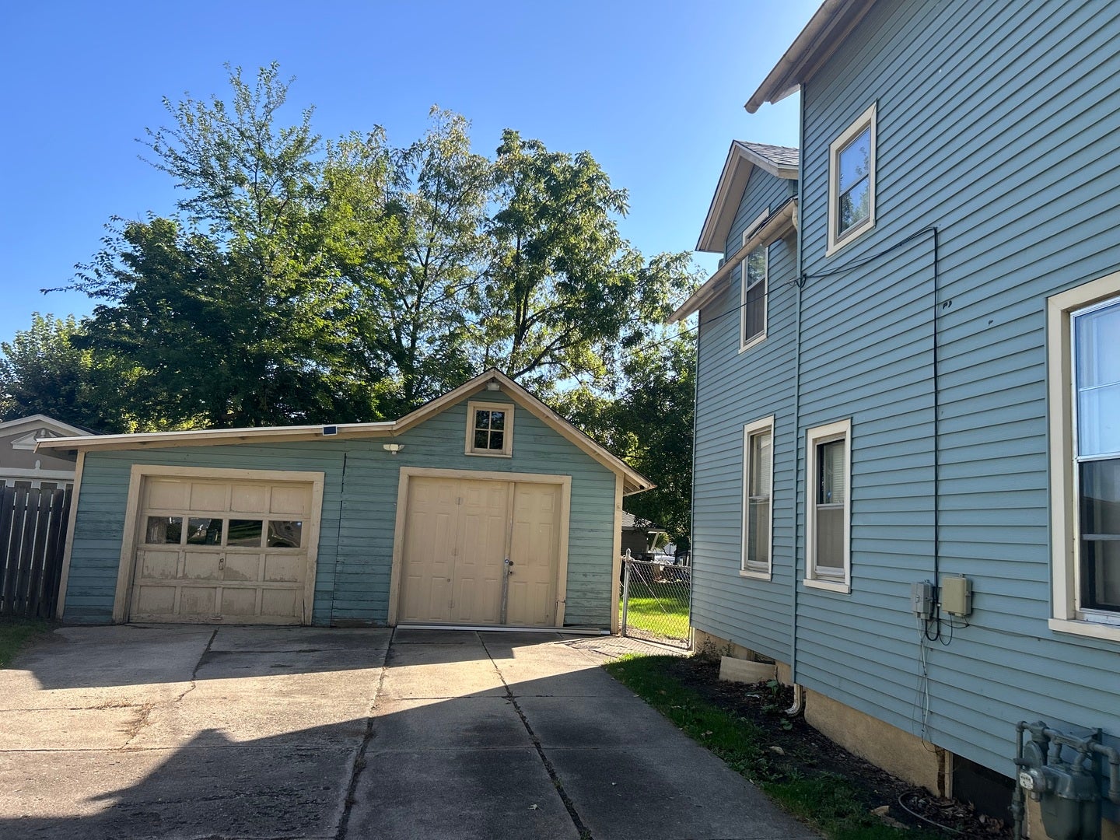
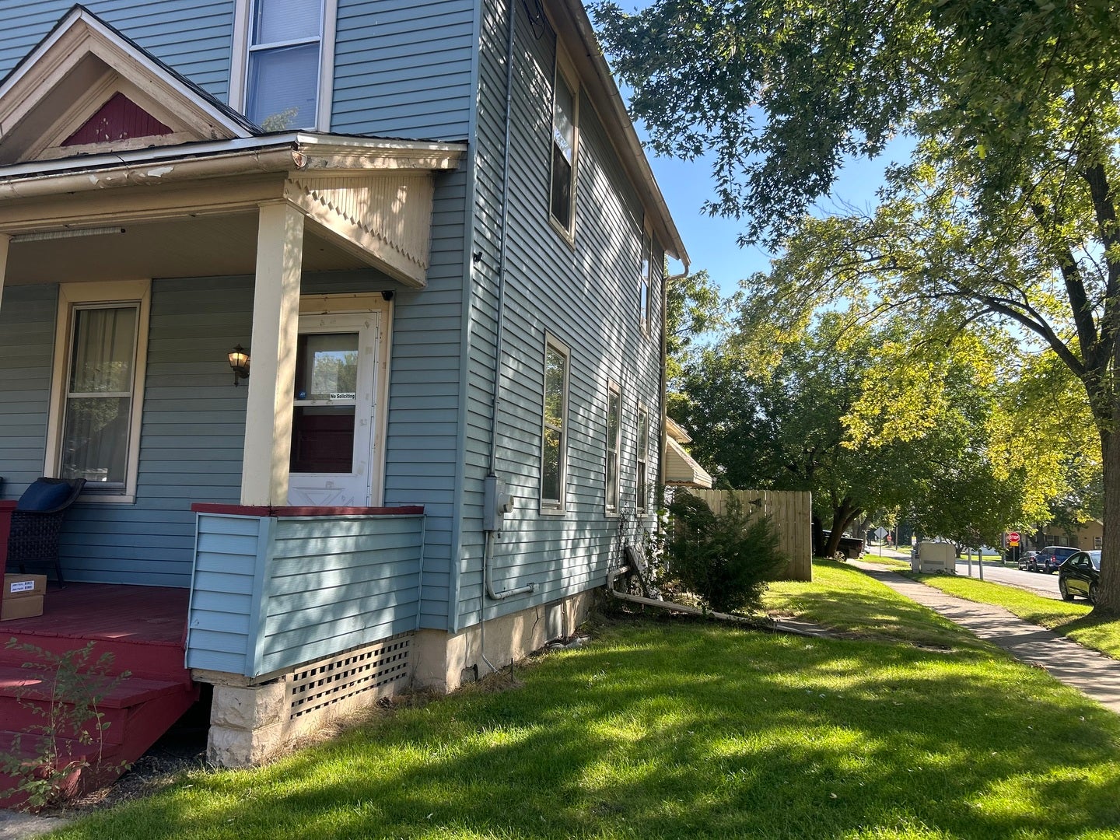
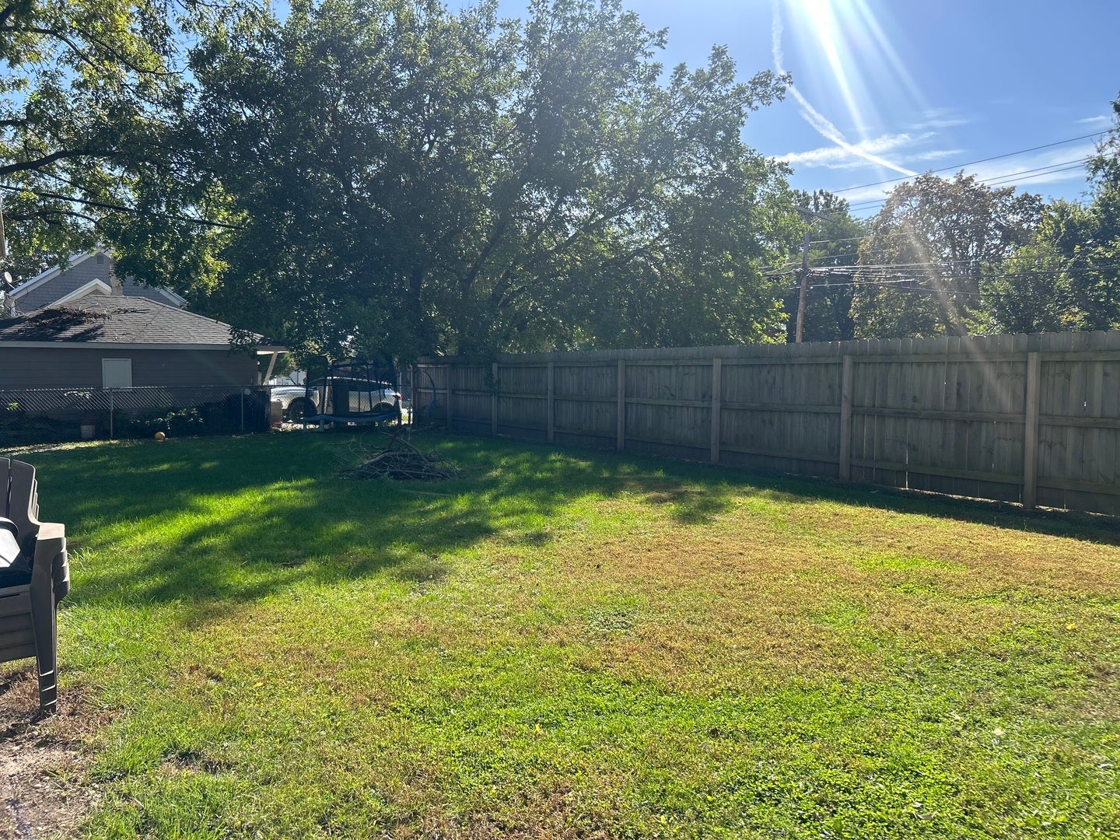
Welcome to 554 Bangs St, a well-maintained Aurora corner-lot home where the big-ticket updates are already done for you. A brand-new roof and new siding give this property standout curb appeal and lasting peace of mind, so you can skip the costly exterior projects and move right in. Step up to the beautiful front porch, perfect for morning coffee or evening relaxation. The screened side porch gives you a bug-free spot to enjoy the outdoors in any season. Out back, the big backyard offers plenty of space for entertaining, gardening, play, or pets, and the long driveway provides ample off-street parking. As a corner property, the home also enjoys extra visibility, openness, and curb appeal. Located in the 60505 area of Aurora, you'll enjoy convenient access to local shops, restaurants, parks, schools, and major commuter routes. Close to High School and I-88 Excellent for a starter family or investors, this home delivers real value. Starter families get a worry-free exterior and a comfortable place to build their future, while investors get a low-maintenance property with strong rental or resale potential. Property being sold As-IS
| 2 hours ago | Listing updated with changes from the MLS® | |
| 2 hours ago | Listing first seen on site |

Based on information submitted to the MLS GRID as of 2026-10-07 11:27 PM UTC. All data is obtained from various sources and may not have been verified by broker or MLS GRID. Supplied Open House Information is subject to change without notice. All information should be independently reviewed and verified for accuracy. Properties may or may not be listed by the office/agent presenting the information.
Last checked: 2026-10-07 11:27 PM UTC
MRED DMCA Copyright Information Copyright © 2026 Midwest Real Estate Data LLC. All rights reserved.

Did you know? You can invite friends and family to your search. They can join your search, rate and discuss listings with you.