

1122 N CLARK Street 3202Chicago, IL 60610
Due to the health concerns created by Coronavirus we are offering personal 1-1 online video walkthough tours where possible.
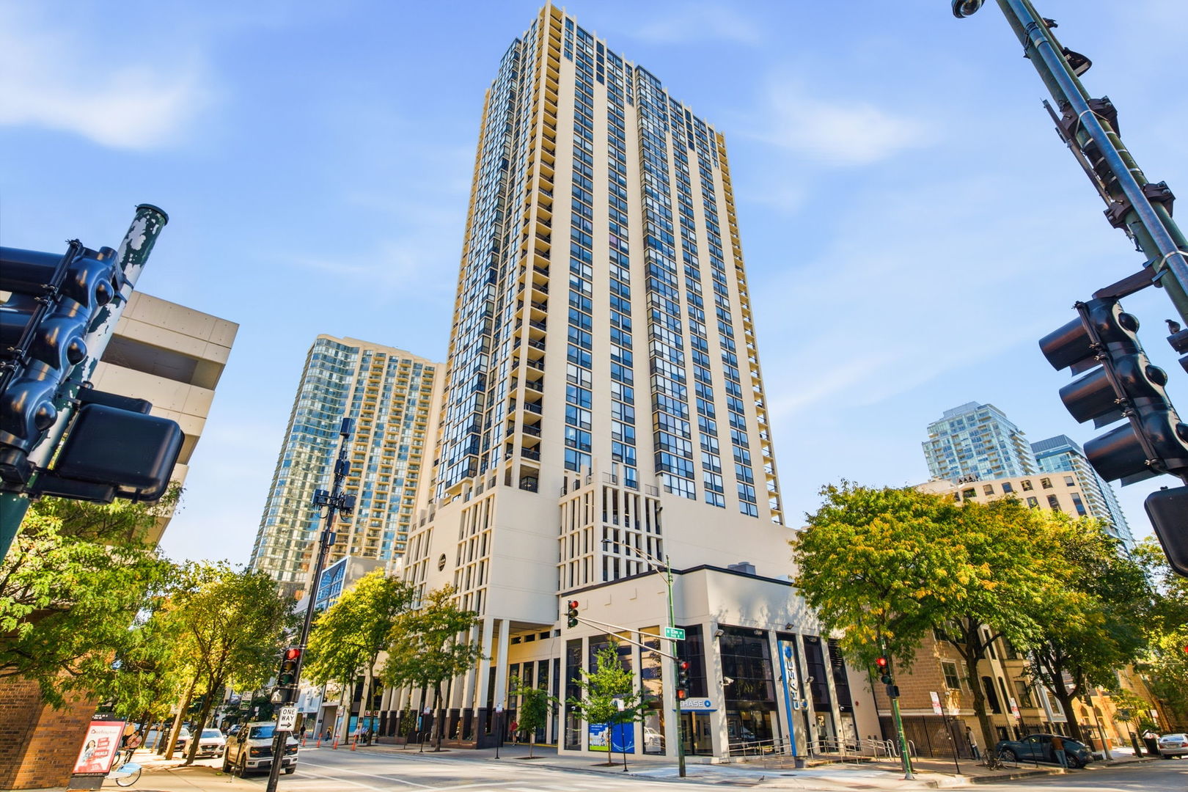
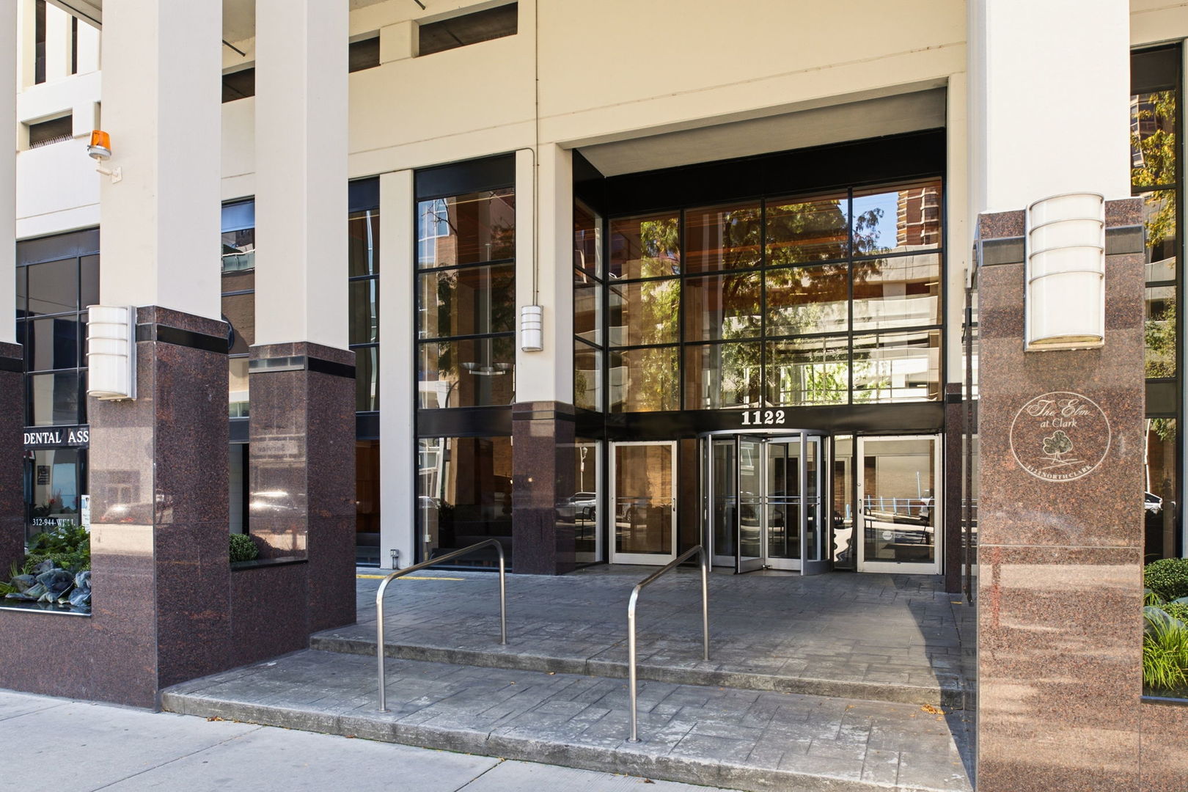
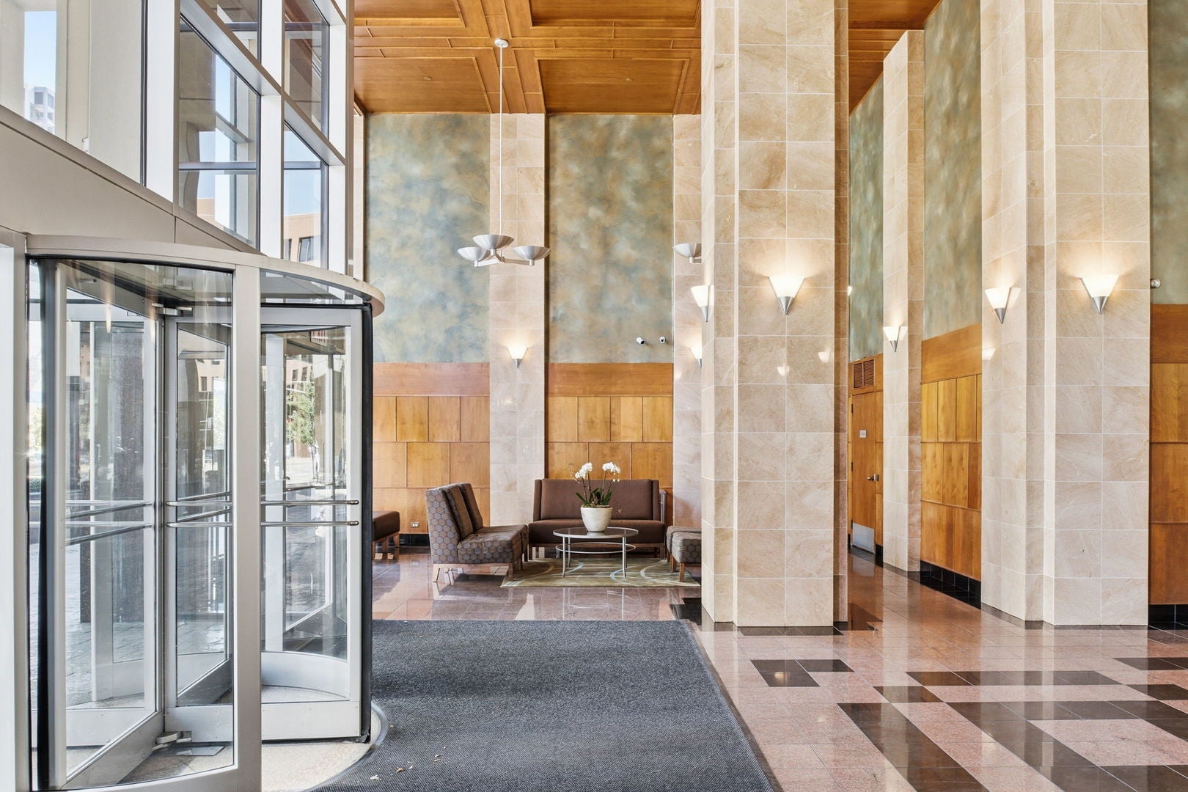
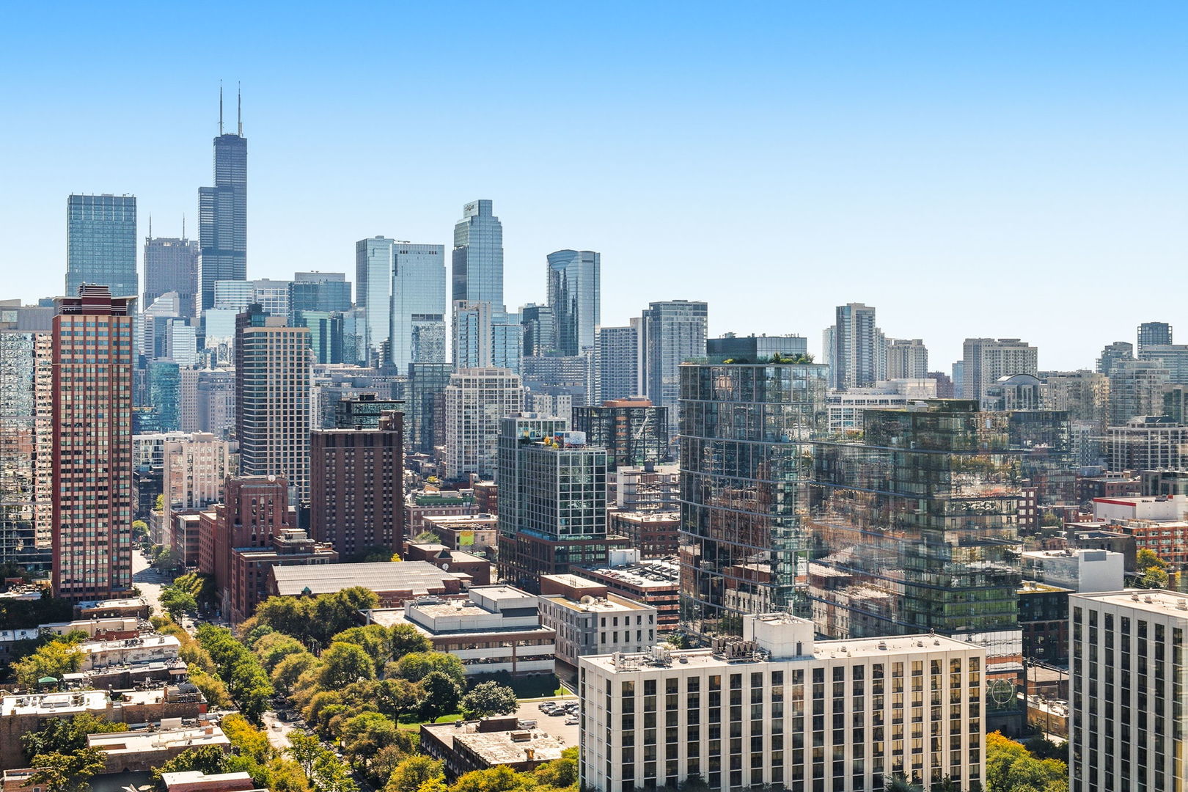
Experience elevated Gold Coast living from the 32nd floor of 1122 N Clark Street. This spacious studio features floor-to-ceiling windows and a distinctive bump-out with three exposures: North, South, and West that fills the space with natural light and offers beautiful views of Old Town and the city. The smartly designed interior includes a Murphy bed with built-in drawers and shelving, along with a rare, oversized walk-in closet offering exceptional storage. Garage parking is included, while the building offers an impressive 1st class array of amenities including a 24-hour doorman, outdoor pool with a lounging deck, fitness center, bike room, party room, outdoor grill areas, a secure package receiving room, maintenance team 7 days a week and on-site laundry (in-unit washer and dryer installation is permitted). Nearly all major utilities are included; heat, central A/C, water, cable, WiFi and internet. Ideally located in the heart of Chicago's Gold Coast, you're surrounded by exceptional dining, shopping, nightlife and entertainment, with easy access to the Red Line, Oak Street Beach, Lincoln Park and the Lakefront. Pet-friendly and offering no rental cap, this home provides flexibility for a primary residence, in-town residence or investment property. With its expansive views, abundant storage, garage parking and full suite of amenities, this is a wonderful opportunity to enjoy the best of Gold Coast living.
| 2 hours ago | Listing updated with changes from the MLS® | |
| 3 hours ago | Listing first seen on site |

Based on information submitted to the MLS GRID as of 2026-10-07 11:27 PM UTC. All data is obtained from various sources and may not have been verified by broker or MLS GRID. Supplied Open House Information is subject to change without notice. All information should be independently reviewed and verified for accuracy. Properties may or may not be listed by the office/agent presenting the information.
Last checked: 2026-10-07 11:27 PM UTC
MRED DMCA Copyright Information Copyright © 2026 Midwest Real Estate Data LLC. All rights reserved.
