

644 E 51st Street 2WChicago, IL 60615
Due to the health concerns created by Coronavirus we are offering personal 1-1 online video walkthough tours where possible.
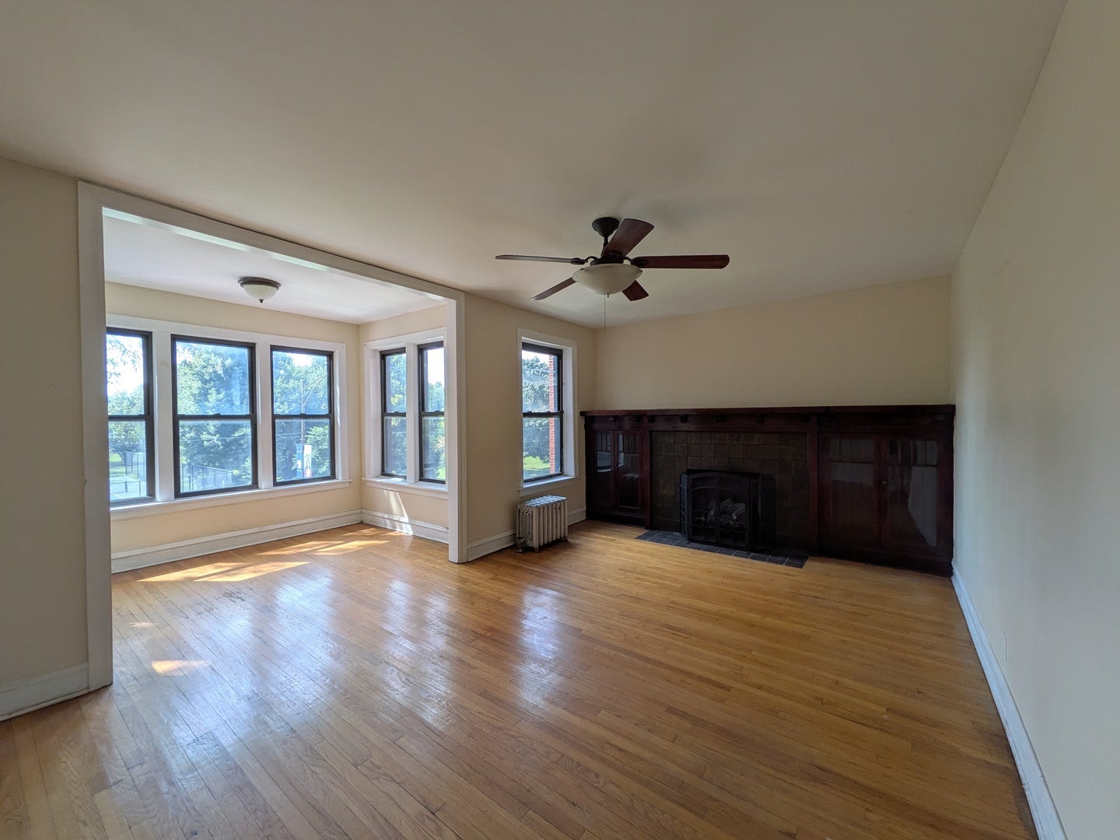
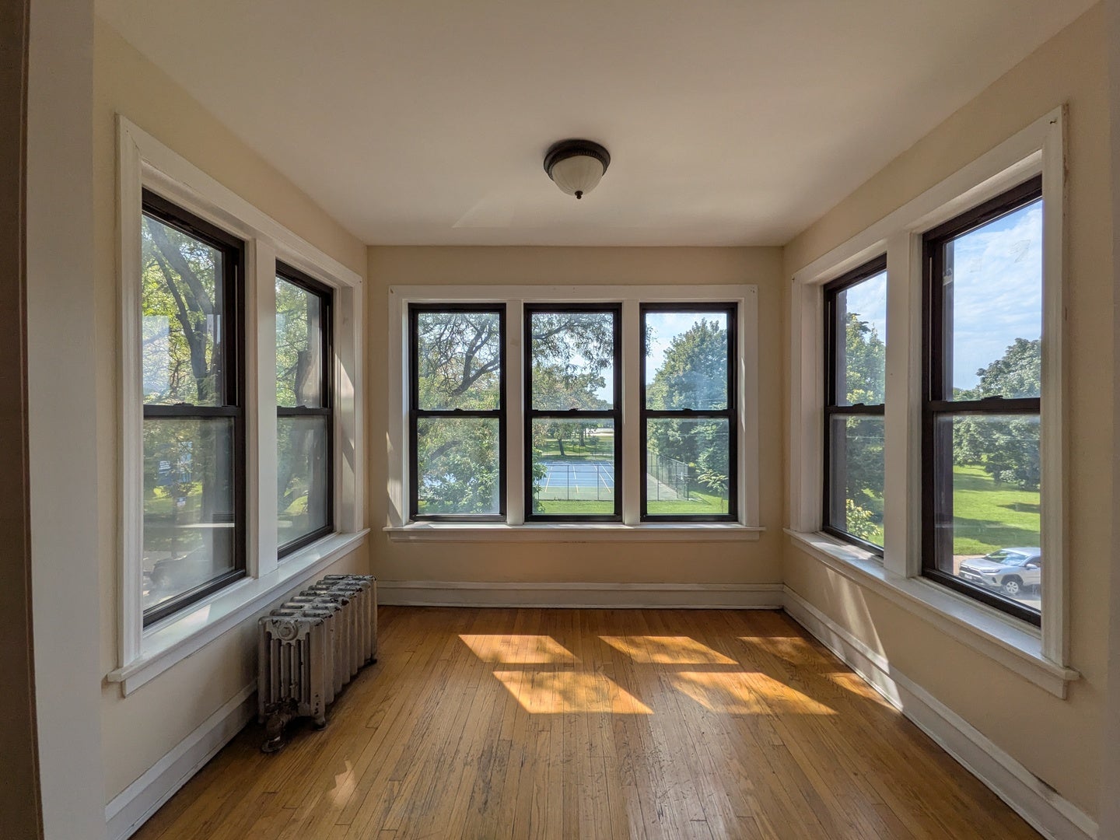
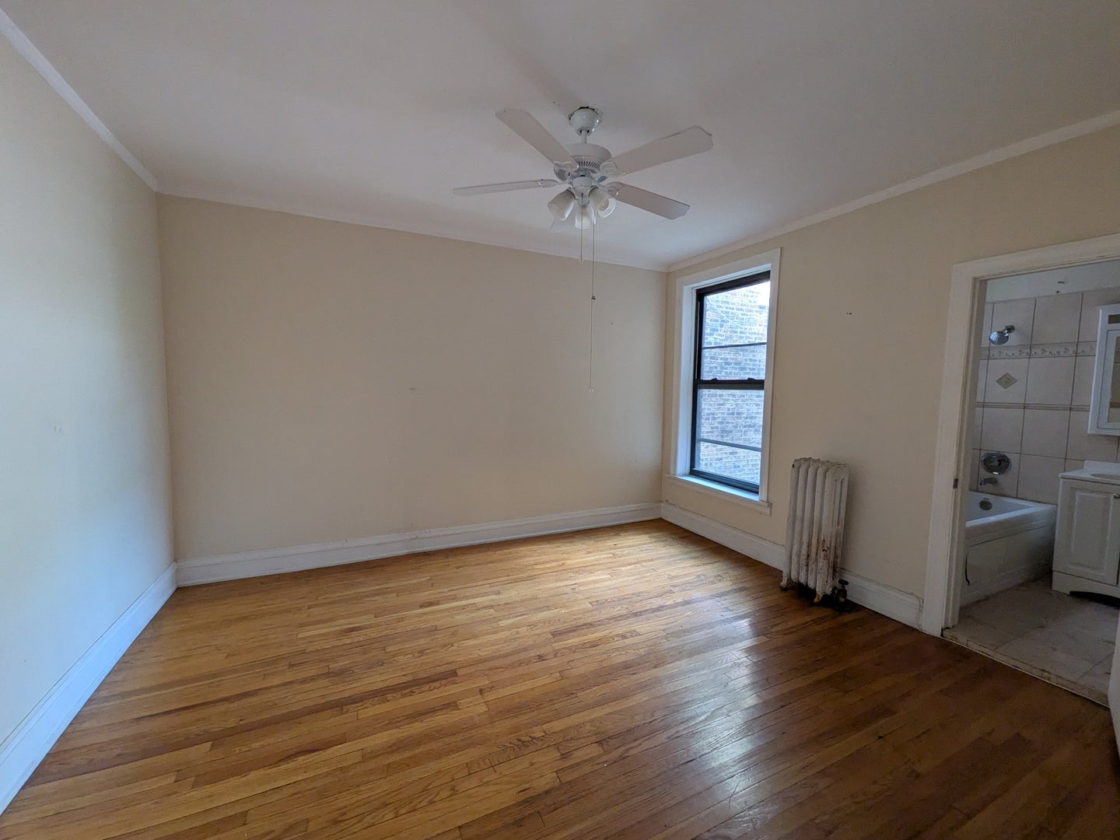
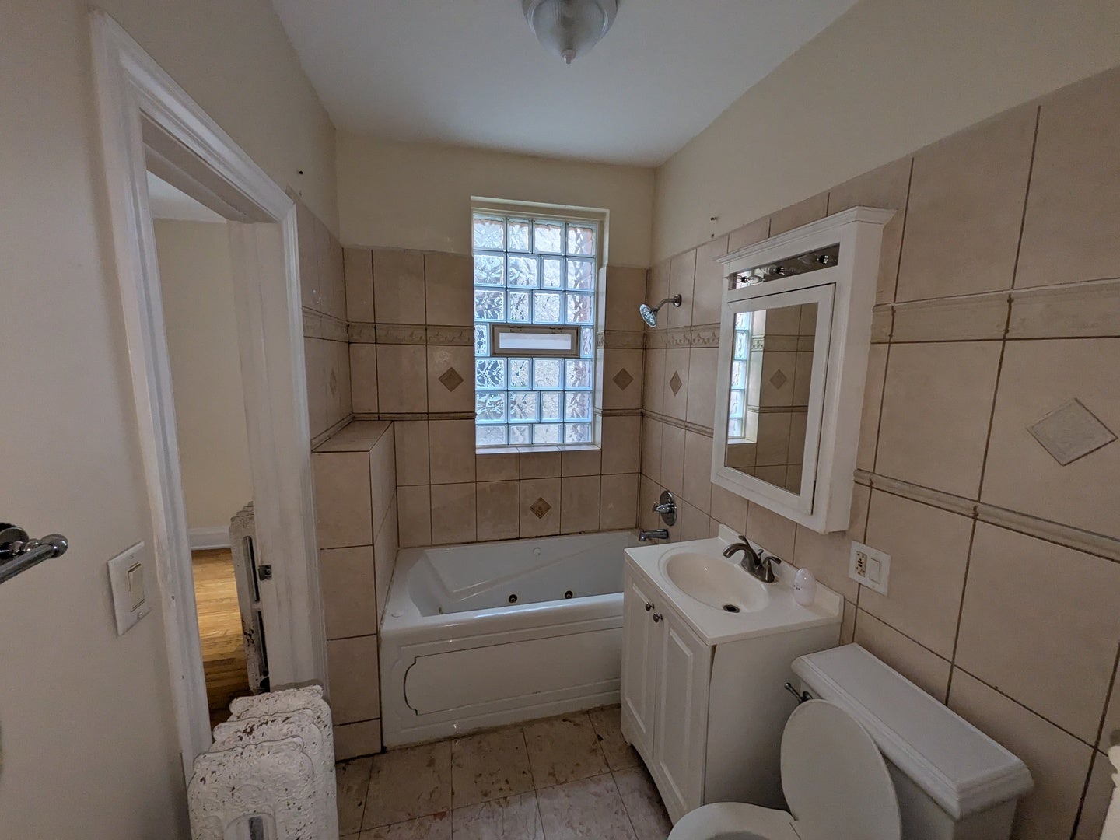
Welcome to this bright, light, and airy 2-bedroom condominium situated on Chicago's South Side. Step inside to an inviting floor plan filled with natural light that illuminates every corner of the home. The crown jewel of the layout is the spacious front enclosed sun porch-the perfect cozy retreat for a home office, morning coffee, or relaxing reading nook. This functional residence features dedicated in-unit washer and dryer hookups for maximum day-to-day convenience. Unbeatable location puts you just minutes from local schools, neighborhood parks, shopping hubs, and public transportation, making commutes and daily errands effortless. Ideal opportunity for first-time buyers, owner-occupants, or savvy investors looking for a solid asset in a well-connected location. Property being sold in AS IS condition, no surveys nor disclosures, taxes prorated. Illinois Condominium Act applies.
| 2 hours ago | Listing updated with changes from the MLS® | |
| 2 hours ago | Listing first seen on site |

Based on information submitted to the MLS GRID as of 2026-10-07 11:27 PM UTC. All data is obtained from various sources and may not have been verified by broker or MLS GRID. Supplied Open House Information is subject to change without notice. All information should be independently reviewed and verified for accuracy. Properties may or may not be listed by the office/agent presenting the information.
Last checked: 2026-10-07 11:27 PM UTC
MRED DMCA Copyright Information Copyright © 2026 Midwest Real Estate Data LLC. All rights reserved.

Did you know? You can invite friends and family to your search. They can join your search, rate and discuss listings with you.