303 W Ohio Street 2807, Chicago, IL, 60654

Save
Ask
Tour
Hide
Share
$599,900
New Listing

303 W Ohio Street 2807
Chicago, IL 60654

For Sale|Condominium|Active
2
Beds
2
Total Baths
2
Full Baths
1,190
SqFt
$504
/SqFt
2009
Built
County:
Cook
Listing Courtesy of MRED as distributed by MLS Grid of RE/MAX Premier

Due to the health concerns created by Coronavirus we are offering personal 1-1 online video walkthough tours where possible.
Upcoming Open Houses
Due to COVID-19, we recommend you verify Open Houses before attending.
Sat, Oct 10, 11:00 AM - 1:00 PM
303 W Ohio Street 2807303 W Ohio Street 2807303 W Ohio Street 2807303 W Ohio Street 2807
Save
Ask
Tour
Hide
Share

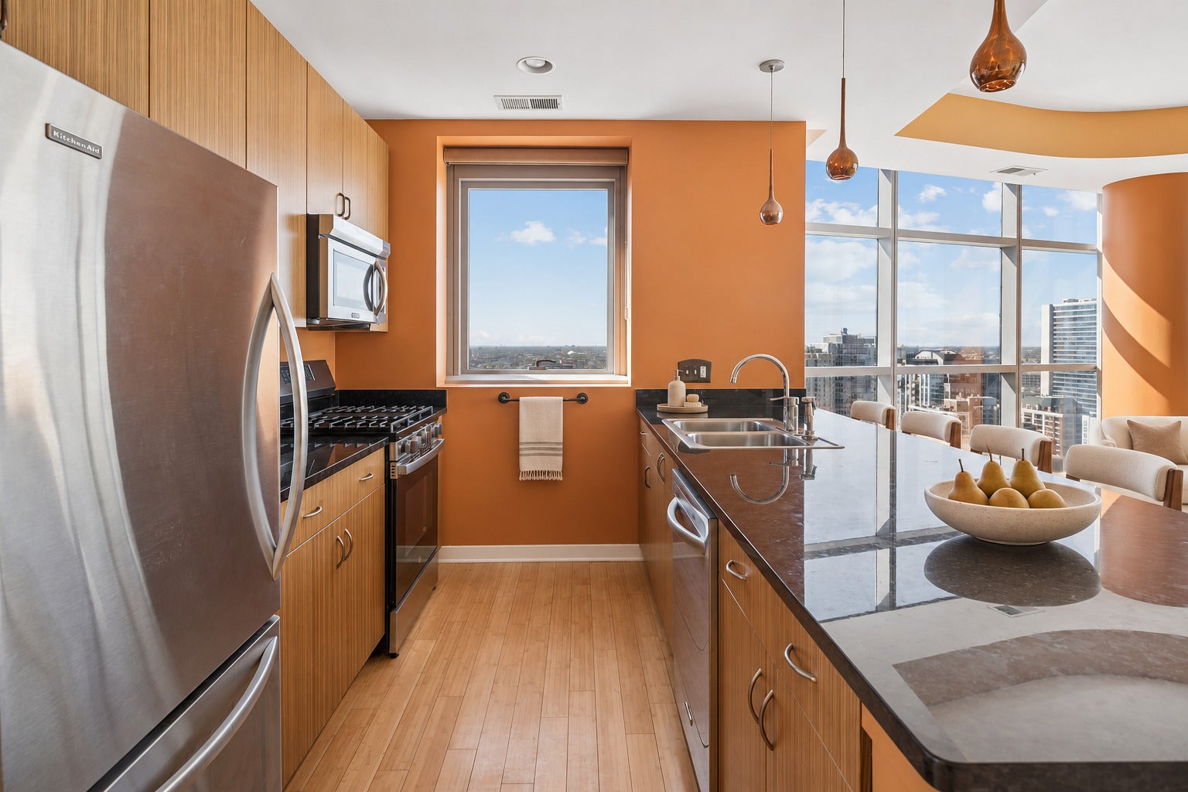
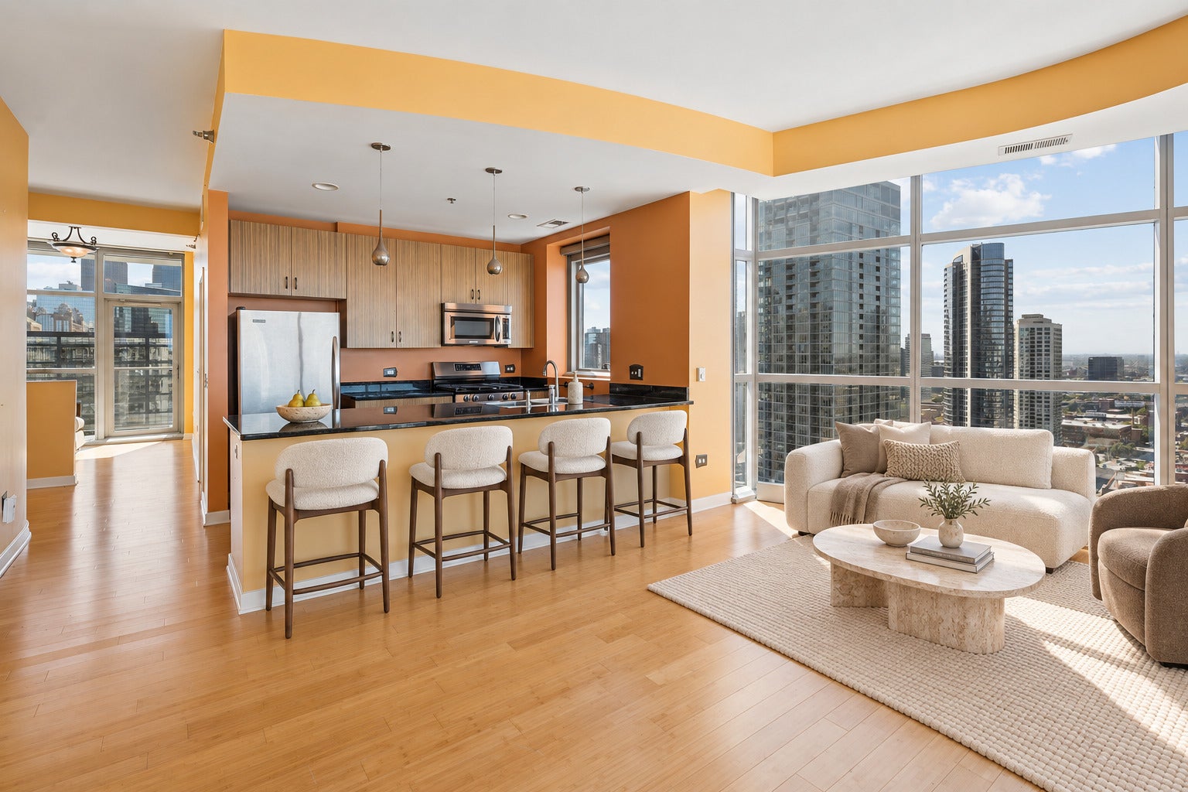
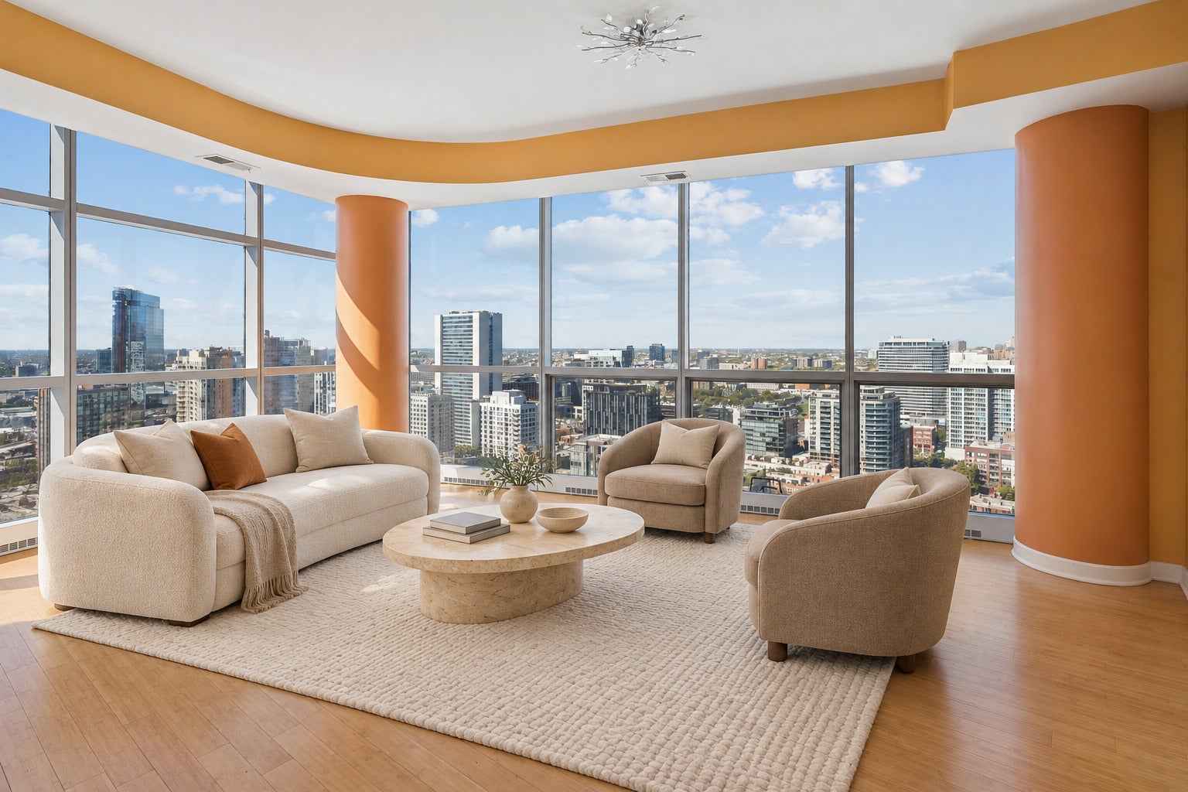
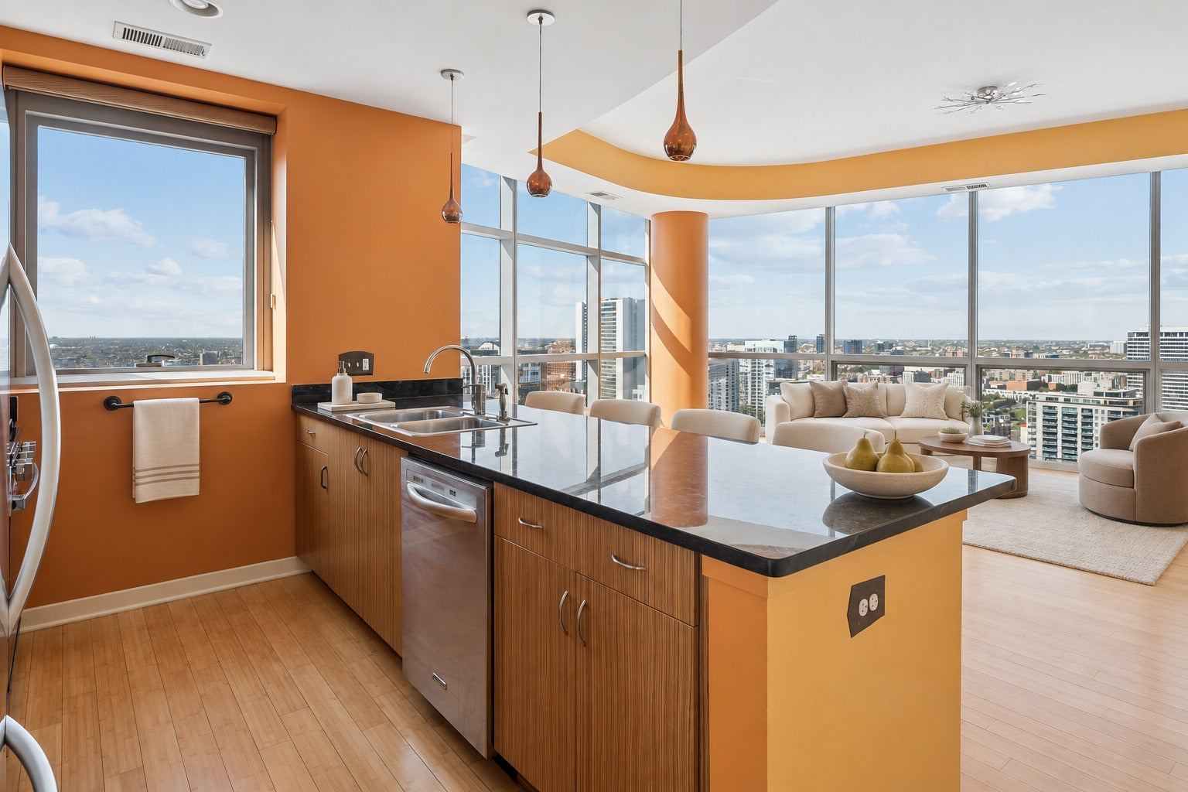
Rare unit on the NWS corner on the 28th floor, with 2 bedrooms, 2 baths, plus an den, in 1,190 sq ft. It has floor-to-ceiling windows, 9.5-foot ceilings, hardwood floors, granite and stainless steel in the kitchen, marble baths, in-unit laundry, and a private balcony with OMG city views. A deeded garage space is available. This is easy, lock-and-leave living: 24-hour door staff, elevators, on-site management, a fitness center, and a roof deck with grills and a fireplace. It's pet-friendly too, with a dog run, and the building handles exterior maintenance and snow removal for you. You can walk almost everywhere: restaurants, galleries, coffee, groceries, and the Riverwalk. The Brown and Red Line stations are close by, and the Brown Line takes you straight up to Northalsted and Lakeview for nights out with friends. Northwestern Memorial Hospital and Streeterville's medical offices are minutes away. Theater, the Lyric Opera, Michigan Avenue, and the lakefront are all close by, with no car required. It sits in one of Chicago's most welcoming, inclusive downtown neighborhoods, with a lively, social community right outside your door.

Save
Ask
Tour
Hide
Share
Listing Snapshot
Price 
$599,900
Days On Site 
0 Days
Bedrooms 
2
Inside Area (SqFt) 
1,190 sqft
Total Baths 
2
Full Baths 
2
Partial Baths 
N/A
Lot Size 
N/A
Year Built 
2009
MLS® Number 
12779197
Status 
Active
Property Tax 
$8,882.9
HOA/Condo/Coop Fees 
$979 monthly
Sq Ft Source 
Plans
Friends & Family
Recent Activity
3 hours agoListing updated with changes from the MLS®
3 hours agoListing first seen on site
General Features
Attached Garage 
Yes
Direction Faces 
North
Garage 
Yes
Garage Spaces 
1
Number Of Stories 
40
Parking 
AttachedGarage
Parking Spaces 
1
Pets 
Cats OKDogs OK
Property Sub Type 
Condominium
Sewer 
Public Sewer
Interior Features
Appliances 
RangeMicrowaveDishwasherRefrigeratorWasherDryerDisposalRange Hood
Basement 
None
Cooling 
Central Air
Flooring 
Hardwood
Heating 
Electric
Interior 
ElevatorStorage
Laundry Features 
Washer Hookup
Window Features 
Screens
Bedroom 2 
Dimensions - 13X14Level - Main
Bedroom 3 
Bedroom 4 
Den 
Dimensions - 09X08Level - Main
Dining Room 
Dimensions - COMBOLevel - Main
Family Room 
Kitchen 
Dimensions - 10X09Level - MainDescription - Eating Area-Breakfast Bar
Laundry 
Living Room 
Dimensions - 19X16Level - Main
Master Bedroom 
Dimensions - 14X11Level - Main
Save
Ask
Tour
Hide
Share
Exterior Features
Construction Details 
GlassConcrete
Exterior 
Balcony
Patio And Porch 
DeckPatio
View 
Water
Waterview 
Water
Windows/Doors 
Screens
Community Features
Association Fee 
$979.0
Association Fee Frequency 
Monthly
MLS Area 
CHI - Near North Side
School District 
299
Township 
Lake View
Schools
School District
299
Elementary School
Unknown
Middle School
Unknown
High School
Unknown
Listing Courtesy of MRED as distributed by MLS Grid of RE/MAX Premier


Based on information submitted to the MLS GRID as of 2026-10-07 11:27 PM UTC. All data is obtained from various sources and may not have been verified by broker or MLS GRID. Supplied Open House Information is subject to change without notice. All information should be independently reviewed and verified for accuracy. Properties may or may not be listed by the office/agent presenting the information.
Last checked: 2026-10-07 11:27 PM UTC
MRED DMCA Copyright Information Copyright © 2026 Midwest Real Estate Data LLC. All rights reserved.

Neighborhood & Commute
Source: Walkscore
Disclosure: Community information and market data powered by Constellation Data Labs. Information is deemed reliable but not guaranteed.
Save
Ask
Tour
Hide
Share