

7829 S Marquette AvenueChicago, IL 60649
Due to the health concerns created by Coronavirus we are offering personal 1-1 online video walkthough tours where possible.
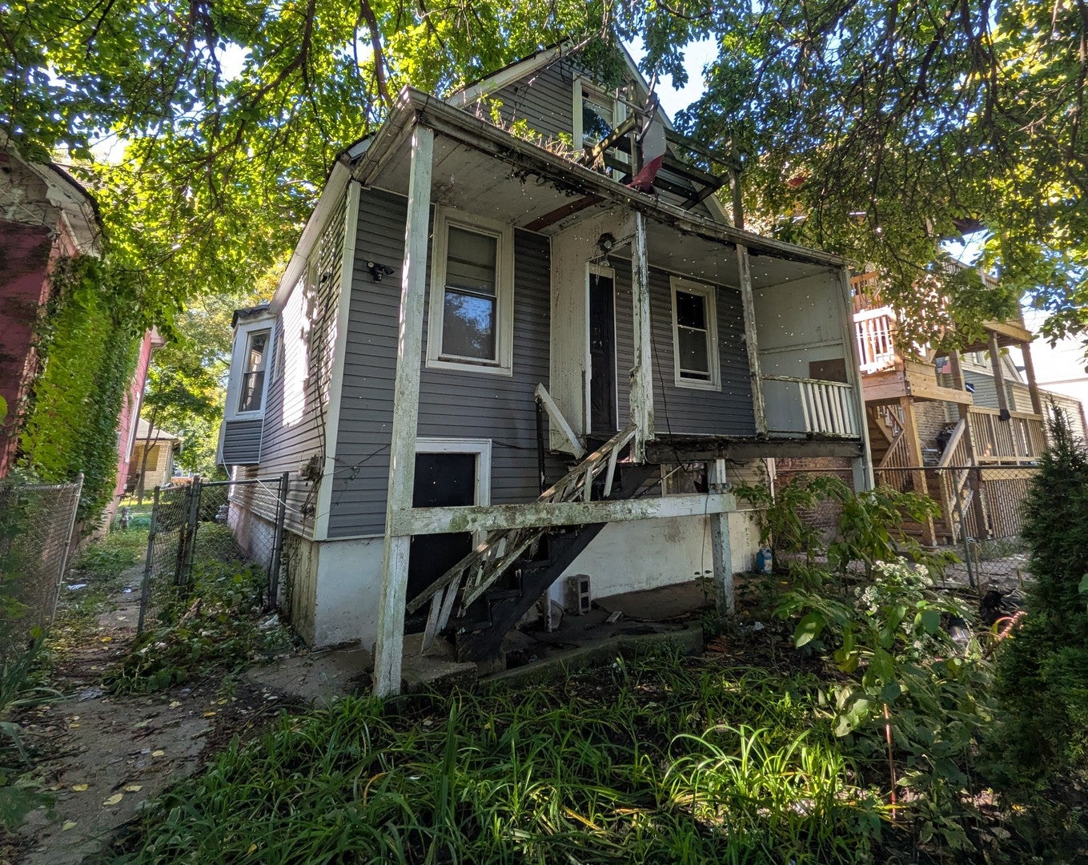
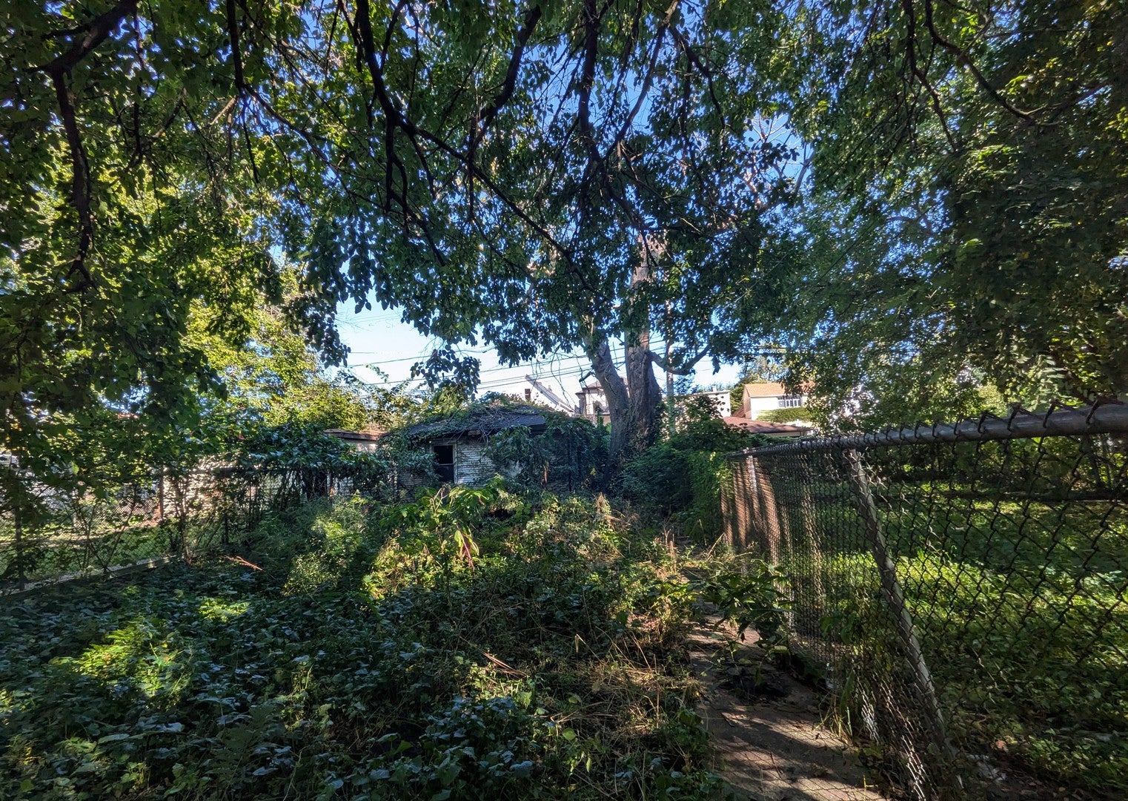
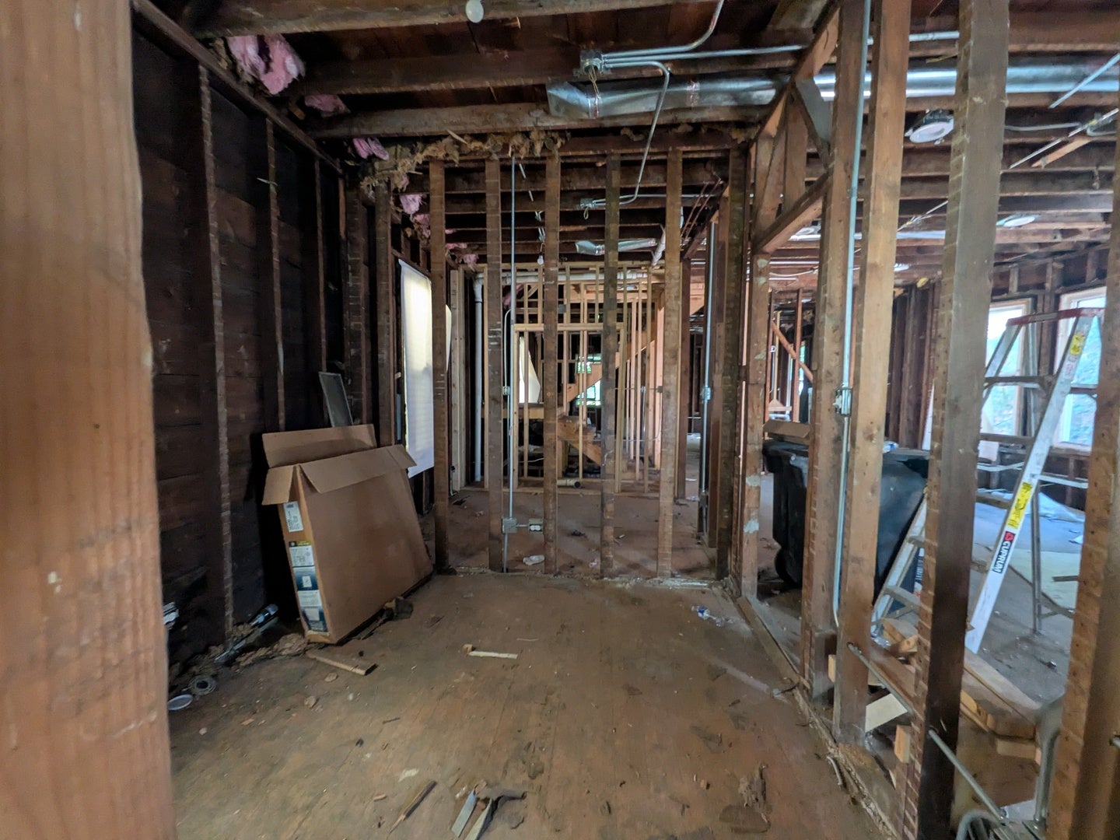
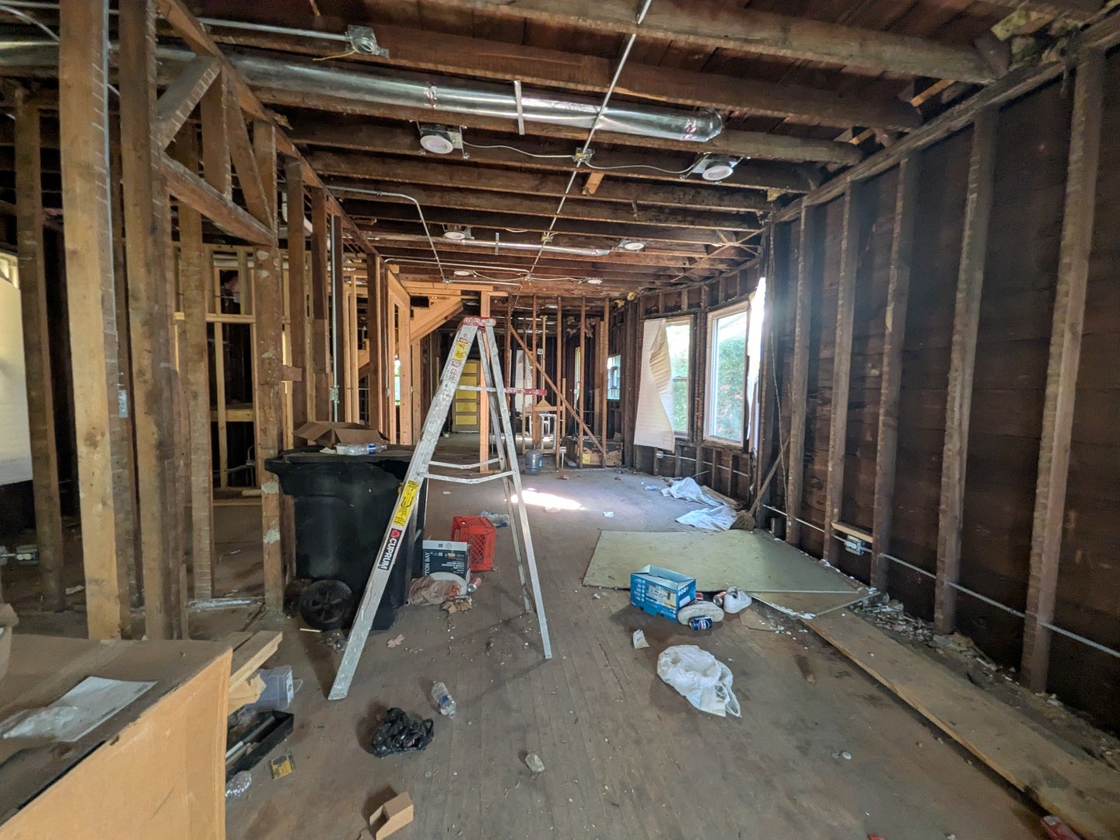
Incredible investment or rehab opportunity in the desirable South Shore neighborhood! This 1.5-story frame/brick home is an unfinished project packed with potential, just waiting for your bright ideas and finishing touches. Featuring 4 bedrooms and 1 bathroom, this spacious layout offers the perfect canvas to design a high-yielding rental or a custom dream home. The property features a full unfinished basement and an expandable attic space, providing endless possibilities for extra living area or storage. Situated on a generous lot with a large yard and a detached 2-car garage. Conveniently located near local schools, parks, shopping, and public transportation options for an easy commute. Property is being sold in "AS IS" condition with no surveys or seller disclosures provided; real estate taxes prorated. Bring your contractor, tools, and vision to unlock this home's true value!
| 2 hours ago | Listing updated with changes from the MLS® | |
| 2 hours ago | Listing first seen on site |

Based on information submitted to the MLS GRID as of 2026-10-07 11:32 PM UTC. All data is obtained from various sources and may not have been verified by broker or MLS GRID. Supplied Open House Information is subject to change without notice. All information should be independently reviewed and verified for accuracy. Properties may or may not be listed by the office/agent presenting the information.
Last checked: 2026-10-07 11:32 PM UTC
MRED DMCA Copyright Information Copyright © 2026 Midwest Real Estate Data LLC. All rights reserved.

Did you know? You can invite friends and family to your search. They can join your search, rate and discuss listings with you.