101 E Pera Street, Ludlow, IL, 60949

Save
Ask
Tour
Hide
Share
$80,000
New Listing

101 E Pera Street
Ludlow, IL 60949

For Sale|Single Family Residence|Active
1
Bed
1
Total Bath
1
Full Bath
1,116
SqFt
$72
/SqFt
1944
Built
County:
Champaign
Listing Courtesy of MRED as distributed by MLS Grid of TOWN & COUNTRY REALTY,LLP

Due to the health concerns created by Coronavirus we are offering personal 1-1 online video walkthough tours where possible.
101 E Pera Street101 E Pera Street101 E Pera Street101 E Pera Street
Save
Ask
Tour
Hide
Share

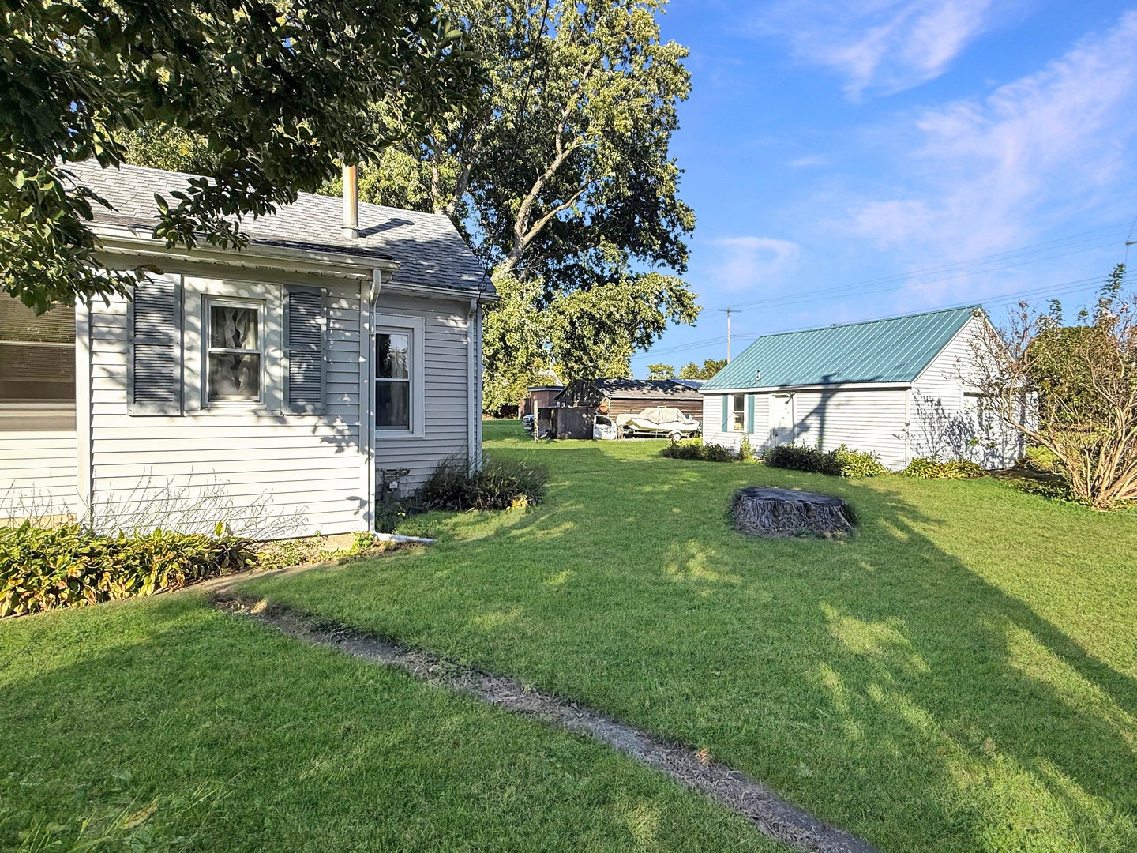
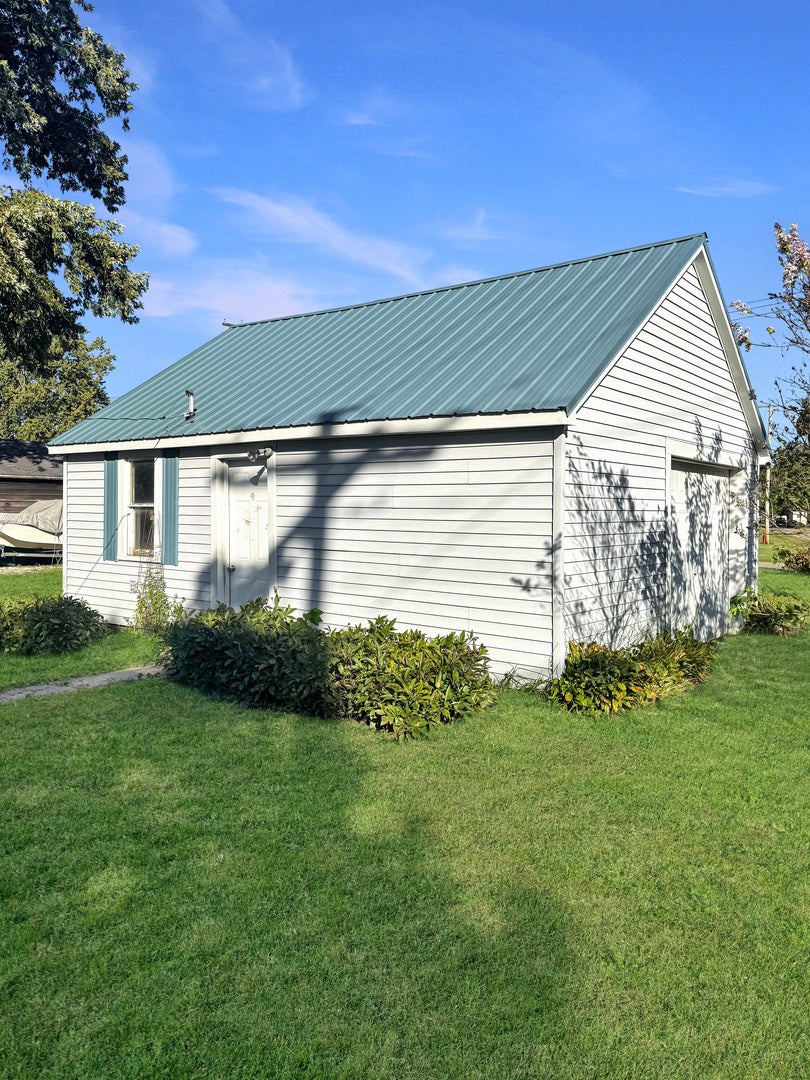
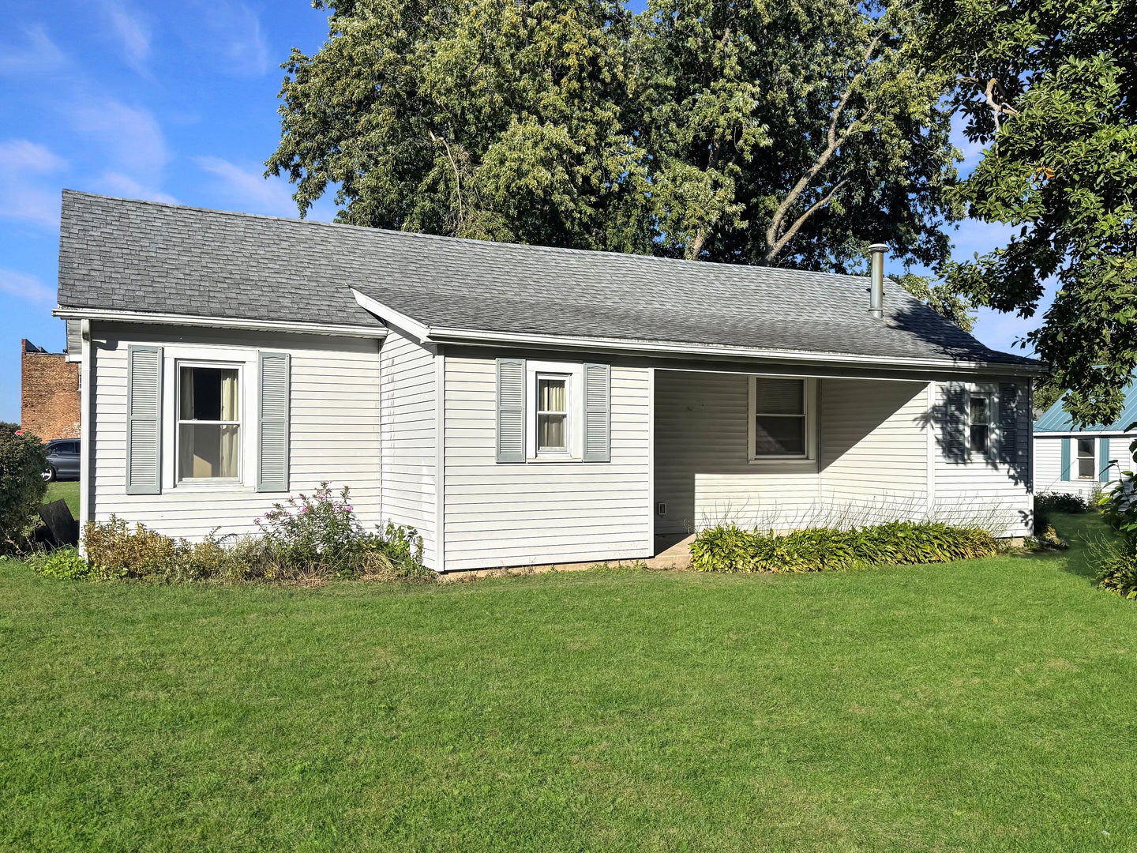
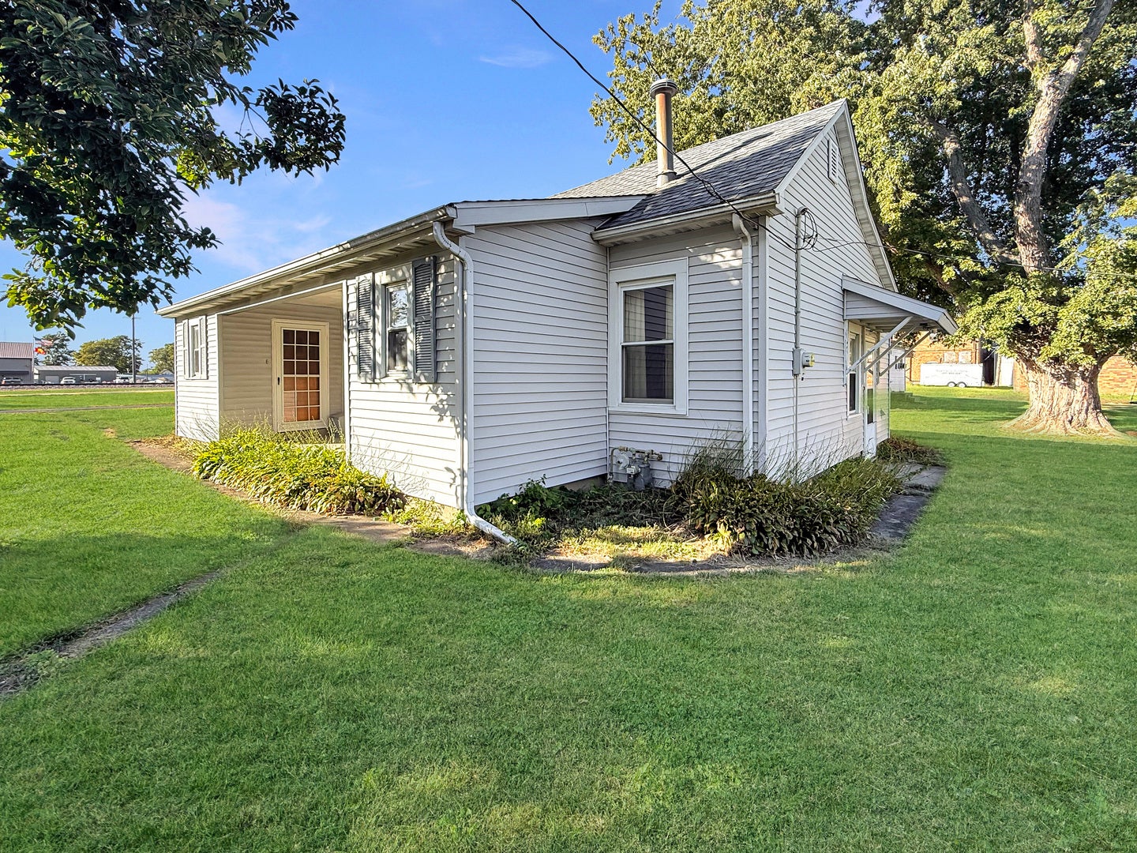
Spacious 1-bedroom home with an abundance of living space and storage! Located on a corner lot, this home offers much more than you would expect from a one-bedroom property. The generously sized living room provides plenty of space to relax and entertain, while the welcoming foyer features built-in seating and a large closet. The dining room offers charming built-ins, and the additional den provides flexible space for a home office, sitting room, hobby area, or other needs. The spacious bedroom features a walk-in closet, plus an additional walk-in closet just down the hall, giving this home an impressive amount of storage throughout. Outside, the detached oversized 1-car garage provides convenient parking along with additional storage or workspace. With generously sized rooms, multiple walk-in closets, built-ins, a versatile den, and a corner-lot location, this home offers exceptional space and functionality! Property is being offered in "As-Is" condition

Save
Ask
Tour
Hide
Share
Listing Snapshot
Price 
$80,000
Days On Site 
0 Days
Bedrooms 
1
Inside Area (SqFt) 
1,116 sqft
Total Baths 
1
Full Baths 
1
Partial Baths 
N/A
Lot Size 
0.24 Acres
Year Built 
1944
MLS® Number 
12779084
Status 
Active
Property Tax 
$109.78
HOA/Condo/Coop Fees 
N/A
Sq Ft Source 
Assessor
Friends & Family
Recent Activity
2 hours agoListing updated with changes from the MLS®
2 hours agoListing first seen on site
General Features
Acres 
0.24
Garage 
Yes
Garage Spaces 
1
Parking 
DetachedGarage
Parking Spaces 
1
Property Sub Type 
Single Family Residence
Sewer 
Septic Tank
SqFt Total 
1116
Water Source 
Public
Interior Features
Appliances 
RefrigeratorWasherDryer
Basement 
Crawl Space
Cooling 
Central Air
Heating 
Natural GasForced Air
Interior 
Walk-In Closet(s)Entrance Foyer
Bedroom 2 
Bedroom 3 
Bedroom 4 
Den 
Dimensions - 7X13Level - Main
Dining Room 
Dimensions - 13X7Level - Main
Family Room 
Foyer 
Dimensions - 7X5Level - Main
Kitchen 
Dimensions - 7X12Level - Main
Laundry 
Living Room 
Dimensions - 15X12Level - Main
Master Bedroom 
Dimensions - 12X11Level - Main
Walk In Closet 
Dimensions - 5X6Level - Main
Save
Ask
Tour
Hide
Share
Exterior Features
Construction Details 
Vinyl Siding
Lot Features 
Corner LotIrregular Lot
Roof 
Metal
Community Features
MLS Area 
Northern Champaign County / Ford County
School District 
Rantoul Twp Hs
Township 
Ludlow
Schools
School District
Rantoul Twp Hs
Elementary School
Ludlow Elementary School
Middle School
Ludlow Junior High School
High School
Rantoul Twp Hs
Listing Courtesy of MRED as distributed by MLS Grid of TOWN & COUNTRY REALTY,LLP


Based on information submitted to the MLS GRID as of 2026-10-07 11:27 PM UTC. All data is obtained from various sources and may not have been verified by broker or MLS GRID. Supplied Open House Information is subject to change without notice. All information should be independently reviewed and verified for accuracy. Properties may or may not be listed by the office/agent presenting the information.
Last checked: 2026-10-07 11:27 PM UTC
MRED DMCA Copyright Information Copyright © 2026 Midwest Real Estate Data LLC. All rights reserved.

Neighborhood & Commute
Source: Walkscore
Disclosure: Community information and market data powered by Constellation Data Labs. Information is deemed reliable but not guaranteed.
Save
Ask
Tour
Hide
Share