

23W112 Kings CourtGlen Ellyn, IL 60137
Due to the health concerns created by Coronavirus we are offering personal 1-1 online video walkthough tours where possible.
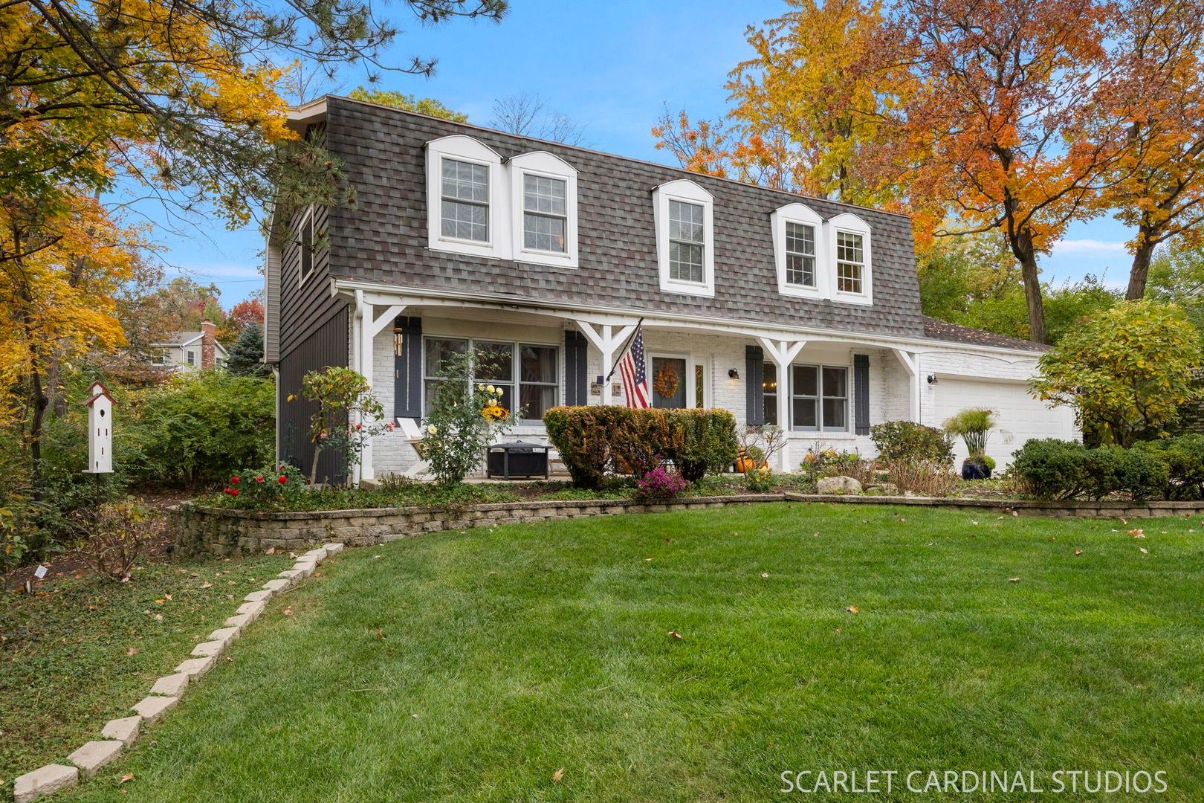
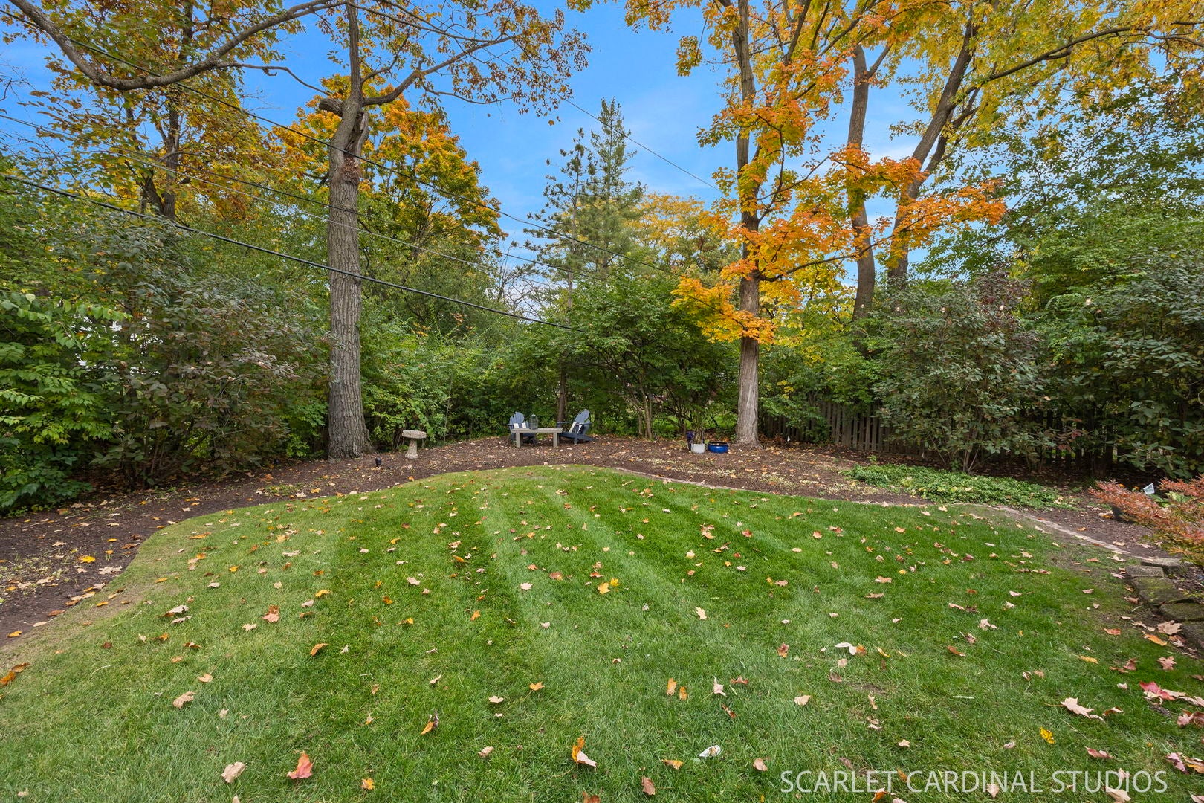
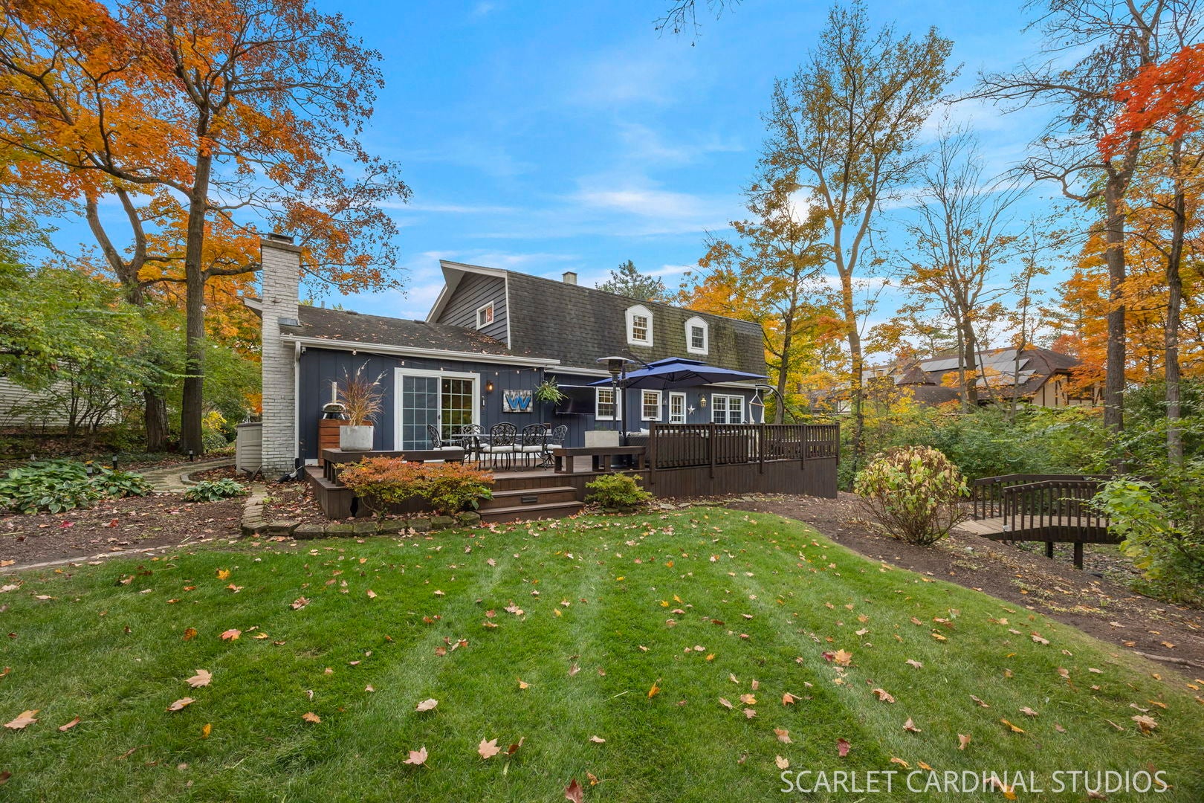
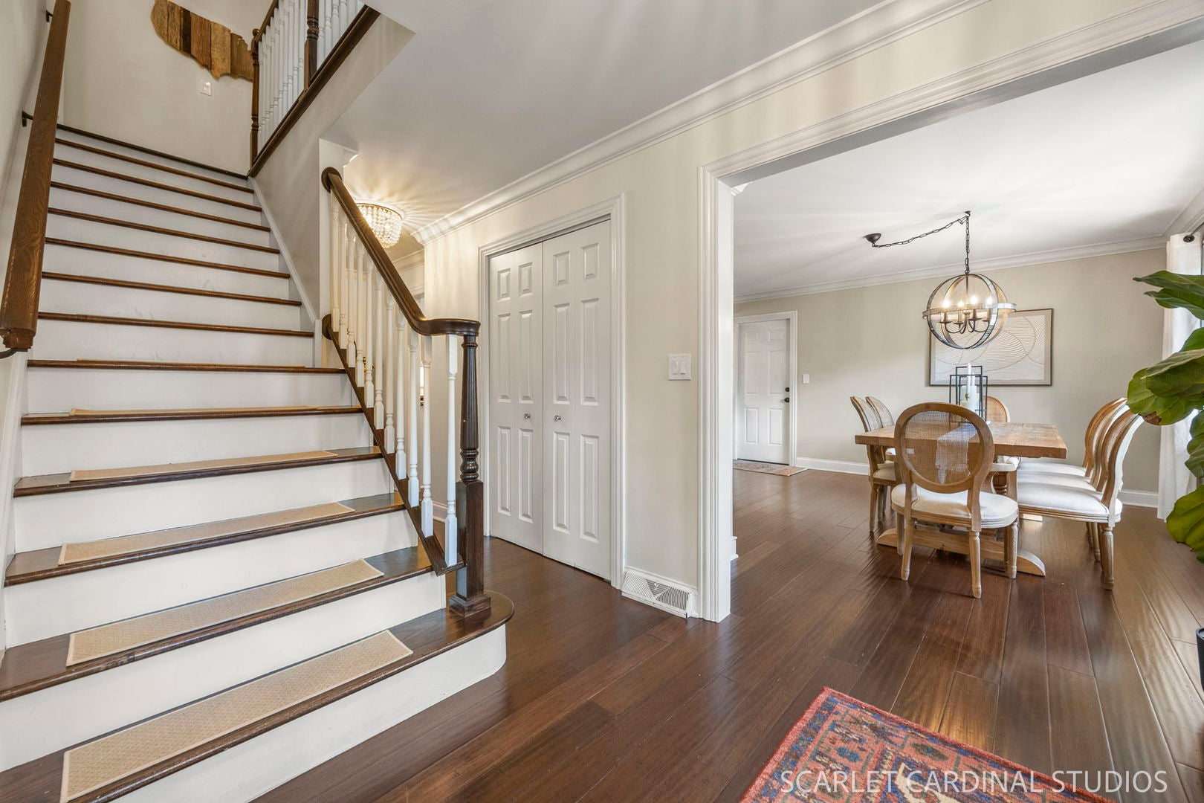
A private setting, stylish updates, and wonderful spaces for everyday living and entertaining highlight this Glen Ellyn home! Tucked away at the end of a quiet cul-de-sac, this inviting 4-bedroom home enjoys a beautiful .36-acre setting with mature trees, a creek, and a charming bridge leading to a fire pit gathering area. The large rear deck overlooks this peaceful backyard retreat, while the covered front porch offers another welcoming spot to relax. Inside, you'll appreciate the Pottery Barn-inspired style, warm neutral colors, and thoughtfully updated finishes throughout. The open floor plan creates a comfortable flow between the living spaces, with wood flooring throughout most of the main level. The attractive kitchen features white cabinetry, granite countertops, stainless steel appliances, a tile backsplash, and island seating. It opens to the inviting family room with its brick fireplace, creating a wonderful gathering space. A spacious first-floor office with double glass doors offers flexibility for working from home or use as a formal living room. Even the laundry room is impressive, with built-in cabinetry, a utility sink, and a convenient work island! Upstairs, you'll find four bedrooms, including a primary suite with a walk-in closet featuring custom shelving and a private bath with shower. The hall bath includes a jetted tub. The finished basement provides even more room to spread out and enjoy! A spacious recreation area includes a billiard table that stays with the home, while a separate TV lounge, bar/serving area, and space for exercise equipment offer plenty of options for relaxing and entertaining. A third full bathroom adds convenience, along with unfinished space for additional storage. An attached 2-car garage with epoxy floor and public water and sewer add to the home's practical appeal. Enjoy the peaceful setting while remaining conveniently located near the Morton Arboretum, I-88, Lisle Metra station, and the shopping and restaurants along Butterfield Road. A wonderful combination of privacy, style, and convenience!
| 3 hours ago | Listing updated with changes from the MLS | |
| 10 hours ago | Listing first seen on site |

Based on information submitted to the MLS GRID as of 2026-10-29 01:24 AM UTC. All data is obtained from various sources and may not have been verified by broker or MLS GRID. Supplied Open House Information is subject to change without notice. All information should be independently reviewed and verified for accuracy. Properties may or may not be listed by the office/agent presenting the information.
Last checked: 2026-10-29 01:24 AM UTC
MRED DMCA Copyright Information Copyright © 2026 Midwest Real Estate Data LLC. All rights reserved.

Did you know? You can invite friends and family to your search. They can join your search, rate and discuss listings with you.