

101 Pointe Drive 103Northbrook, IL 60062
Due to the health concerns created by Coronavirus we are offering personal 1-1 online video walkthough tours where possible.
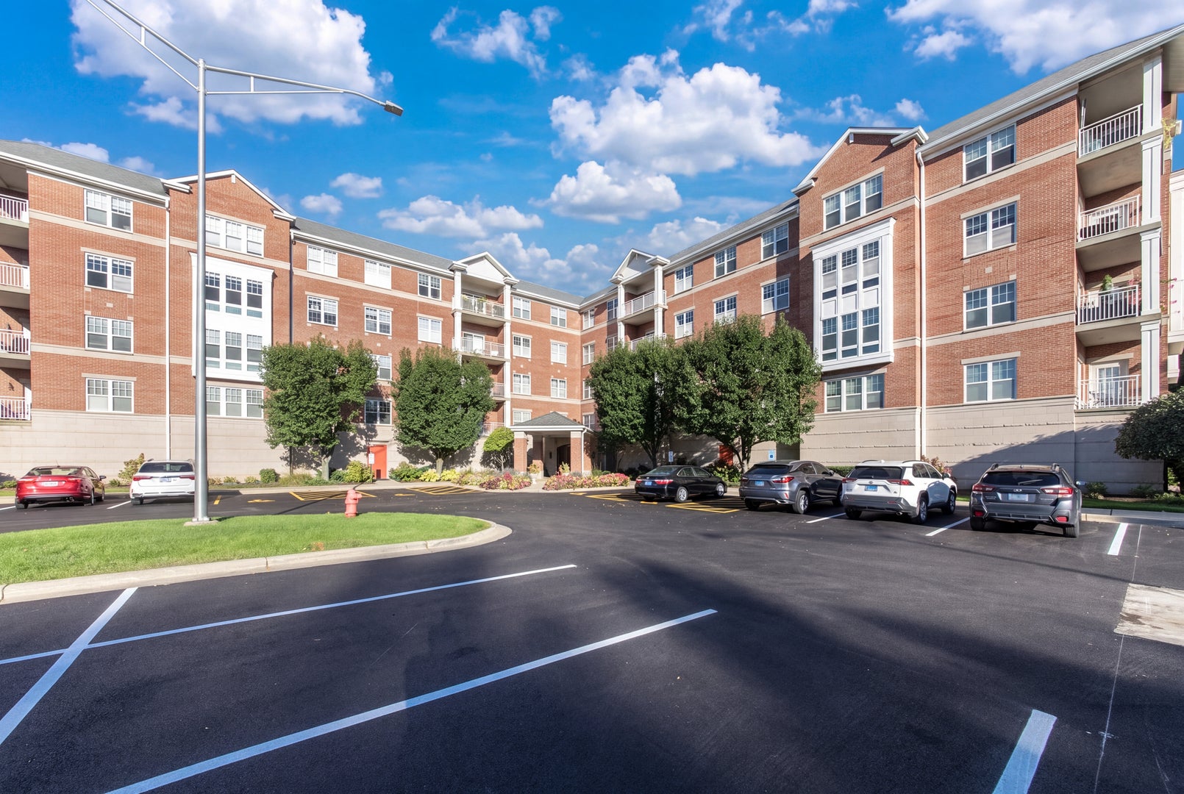
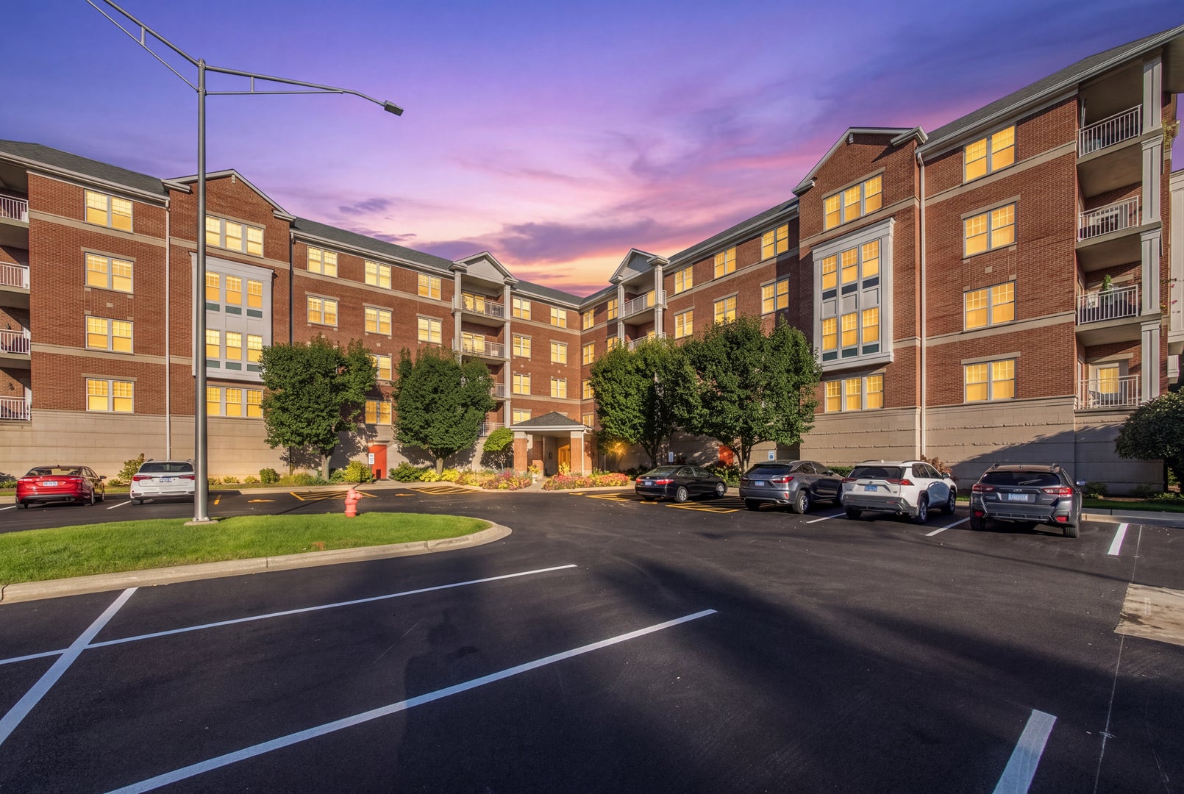
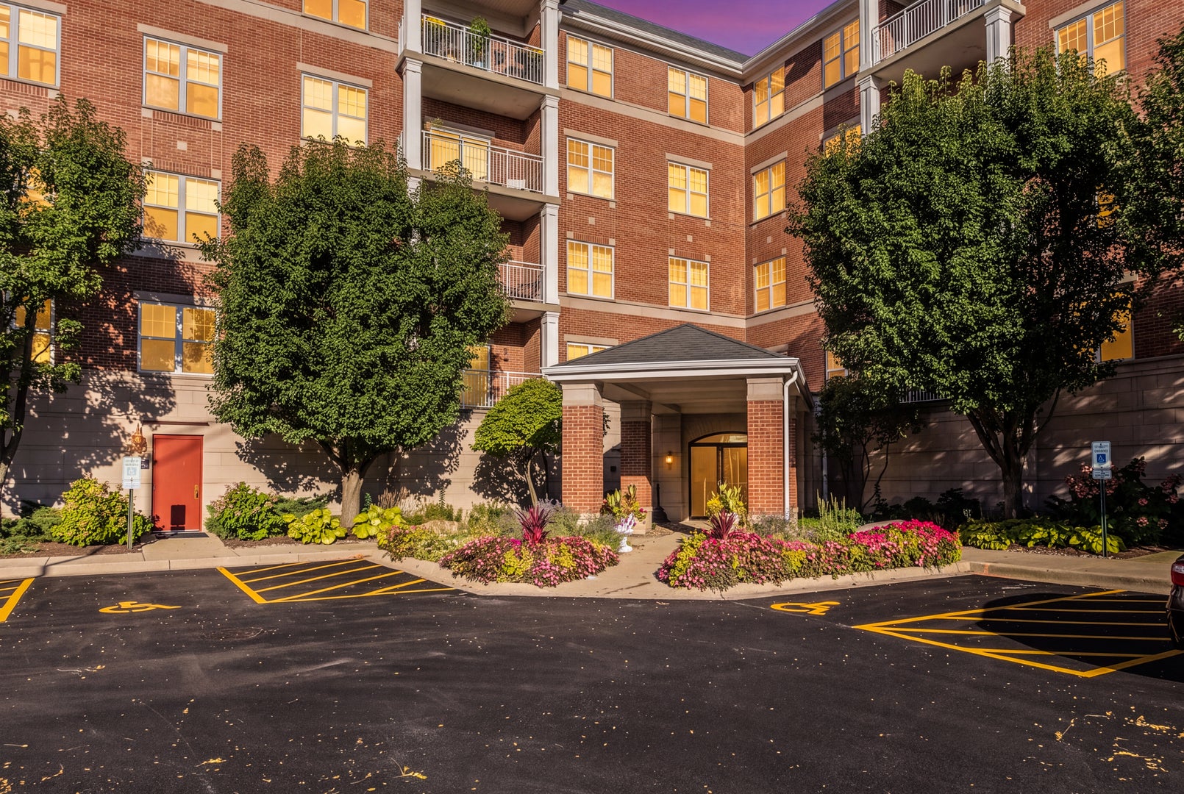
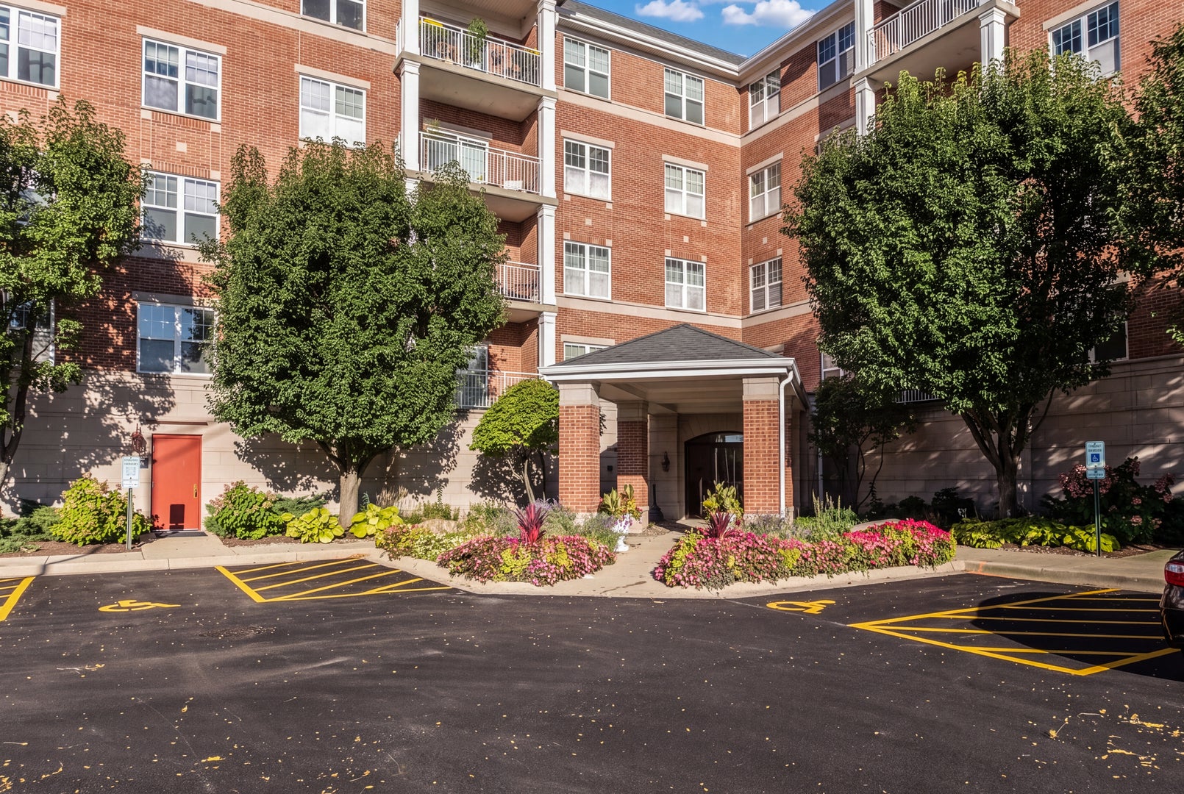
Spacious, light-filled luxury condo in the heart of prestigious Northbrook Pointe! This beautifully maintained first-floor corner unit offers stunning pond views from the dining room, living room, bedroom and private balcony. Featuring 2 bedrooms, 2 bathrooms, an open-concept floor plan, and impressive 9-foot ceilings, this home combines comfort and elegance throughout. Highlights include radiant heated pecan hardwood floors, custom 2-inch pine wood blinds, insulated and soundproof custom windows and balcony slider door with quadruple pane glasses, a working sprinkler system, in-unit laundry, and new elegant neutral paint throughout. The renovated kitchen features quartz countertops, a glass mosaic backsplash, tile flooring, a spacious breakfast bar, and a separate eating area, making it ideal for both everyday living and entertaining. The primary suite offers a large walk-in closet and a luxurious private bath, separate shower, double vanity, and ample storage. Additional amenities include one heated garage parking space and two storage units, including a large storage room on the garage level and a second storage area in main level of unit. Conveniently located near shopping, dining, parks, and major expressways, this exceptional condo offers the perfect blend of space, updates, and location in one of Northbrook's most desirable communities.
| 2 hours ago | Listing updated with changes from the MLS® | |
| 2 hours ago | Listing first seen on site |

Based on information submitted to the MLS GRID as of 2026-10-07 11:27 PM UTC. All data is obtained from various sources and may not have been verified by broker or MLS GRID. Supplied Open House Information is subject to change without notice. All information should be independently reviewed and verified for accuracy. Properties may or may not be listed by the office/agent presenting the information.
Last checked: 2026-10-07 11:27 PM UTC
MRED DMCA Copyright Information Copyright © 2026 Midwest Real Estate Data LLC. All rights reserved.

Did you know? You can invite friends and family to your search. They can join your search, rate and discuss listings with you.