Listing Courtesy of MRED as distributed by MLS Grid of RE/MAX Concepts Bettendorf
Due to the health concerns created by Coronavirus we are offering personal 1-1 online video walkthough tours where possible.
Save
Ask
Tour
Hide
Share
Photos
Map
Nearby Listings
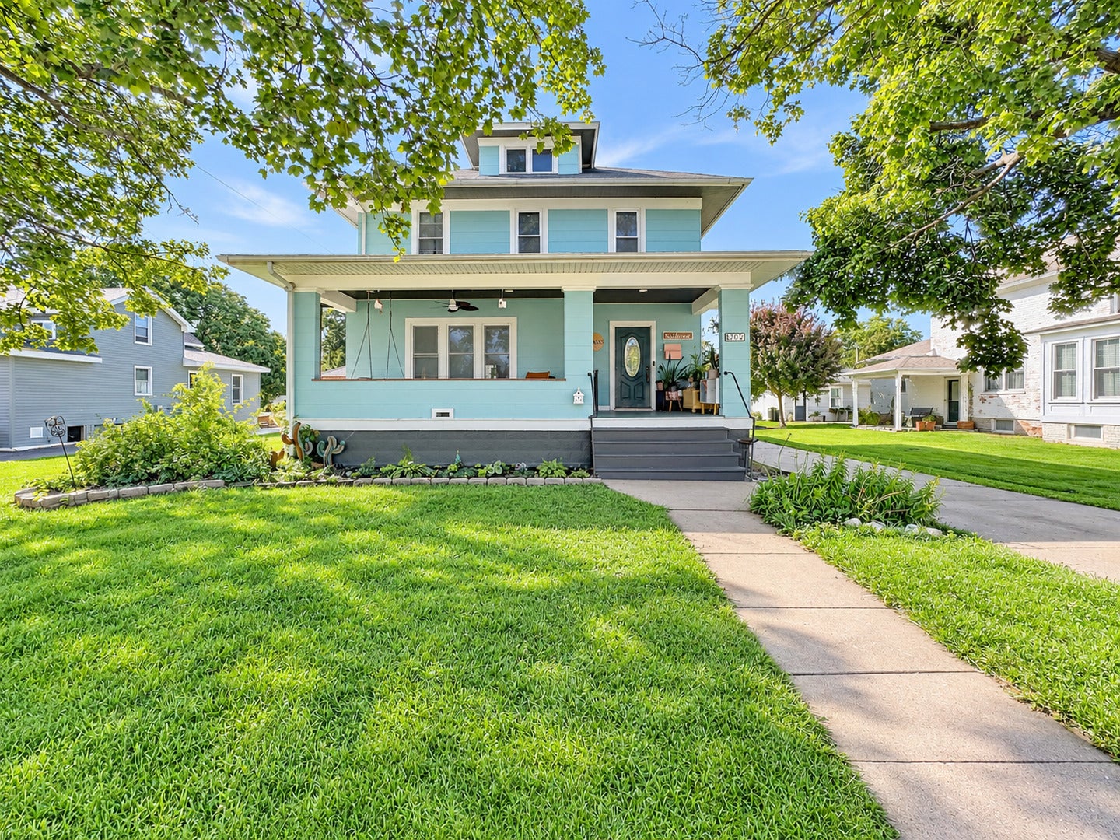
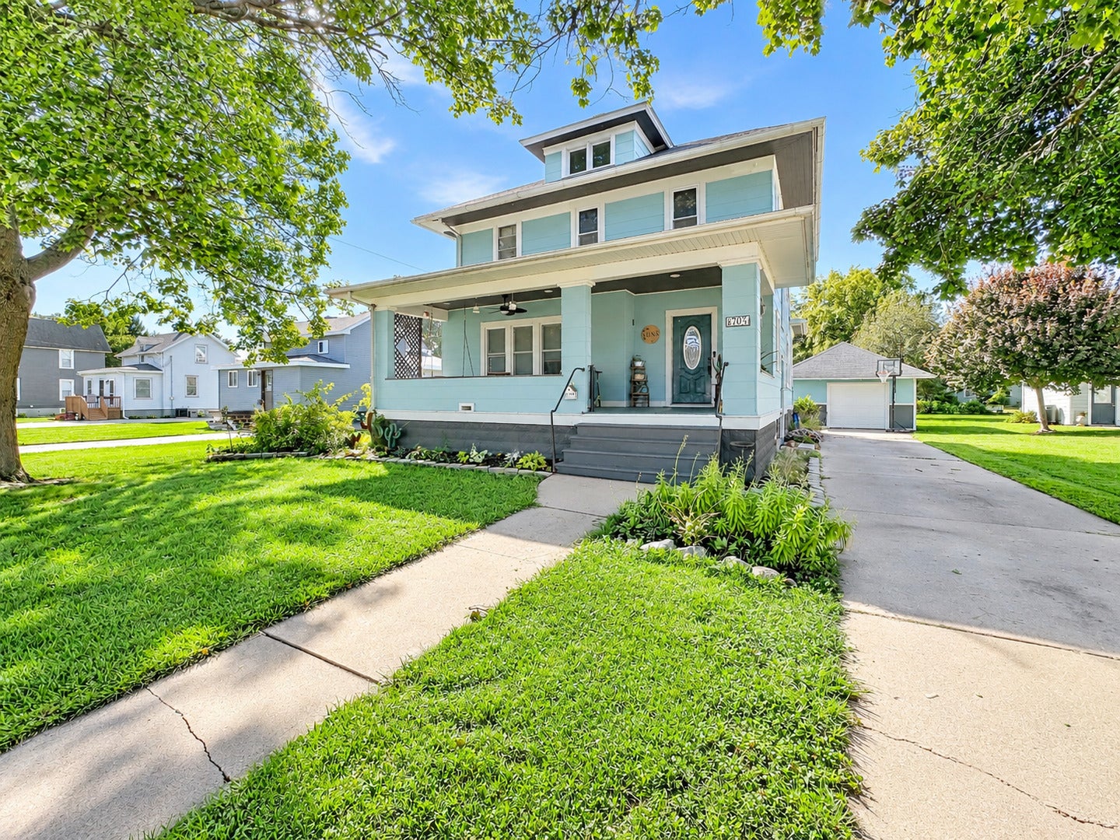
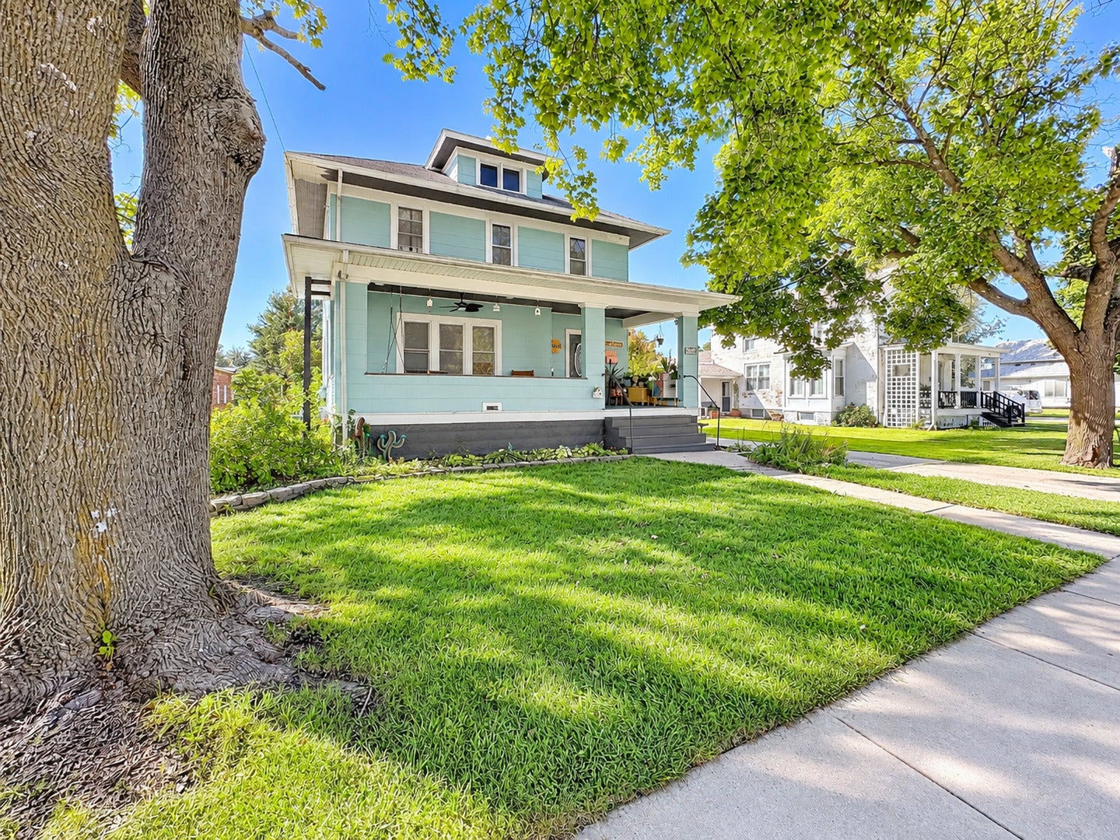
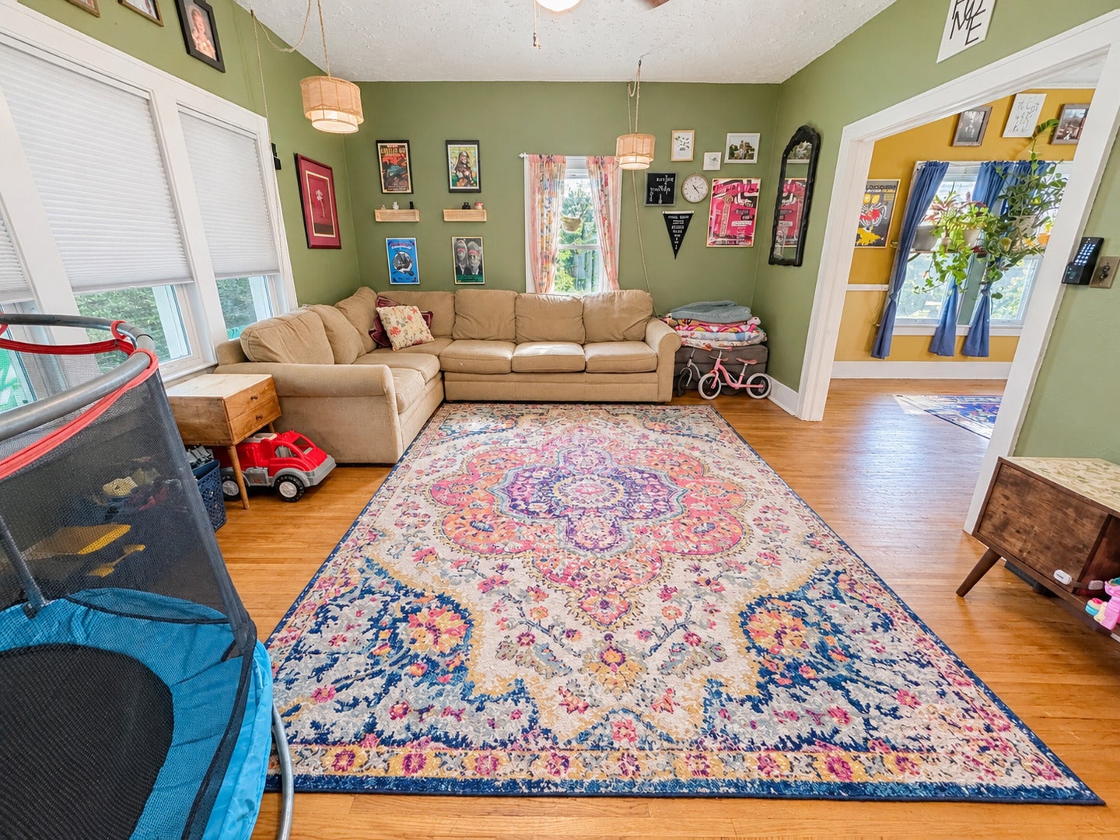
5-bedroom, 1.5-bathroom two-story home in Geneseo with a detached 2-car garage and a covered front porch. The main level features hardwood floors, French doors, large windows, a bedroom, and a half bathroom. The upper level houses the remaining four bedrooms and a full bathroom. The basement includes a partially finished recreation room along with dedicated storage space. Outside features a spacious backyard. Recent interior and exterior updates include fresh interior and exterior paint, a new garage door, new light fixtures, refreshed kitchen cabinets, a new kitchen sink, and new kitchen appliances (refrigerator, microwave, and dishwasher).
Save
Ask
Tour
Hide
Share
Listing Snapshot
Price
$180,000
Days On Site
0 Days
Bedrooms
5
Inside Area (SqFt)
2,568 sqft
Total Baths
2
Full Baths
1
Partial Baths
1
Lot Size
0.3 Acres
Year Built
1938
MLS® Number
12778562
Status
Active
Property Tax
$3,070.5
HOA/Condo/Coop Fees
N/A
Sq Ft Source
Estimated
Friends & Family
React
Comment
Invite
No Comments Yet
Did you know? You can invite friends and family to your search. They can join your search, rate and discuss listings with you.
Recent Activity
3 hours ago
Listing updated with changes from the MLS®
3 hours ago
Listing first seen on site
General Features
Acres
0.3
Foundation
Block
Garage
Yes
Garage Spaces
1
Parking
ConcreteDetachedGarage
Parking Spaces
1
Property Sub Type
Single Family Residence
Sewer
Public Sewer
SqFt Below
215
SqFt Total
1748
Water Source
Public
Interior Features
Appliances
Water SoftenerRangeMicrowaveDishwasherRefrigeratorWasherDryerWater Softener OwnedElectric CooktopElectric Oven
Basement
Partially FinishedCrawl SpaceStorage SpacePartial
Cooling
Ceiling Fan(s)Central Air
Flooring
Hardwood
Heating
Natural GasForced Air
Interior
Entrance Foyer
Laundry Features
Electric Dryer Hookup
Bedroom 2
Dimensions - 10X10Level - Second
Bedroom 3
Dimensions - 15X8Level - Second
Bedroom 4
Dimensions - 8X13Level - Second
Bedroom 5
Dimensions - 8X7Level - Main
Dining Room
Dimensions - 13X13Level - Main
Family Room
Foyer
Dimensions - 9X8Level - Main
Kitchen
Dimensions - 13X16Level - MainDescription - Eating Area-Breakfast Bar
Laundry
Dimensions - 14X10Level - Basement
Living Room
Dimensions - 16X13Level - Main
Master Bedroom
Dimensions - 10X11Level - Second
Recreation Room
Dimensions - 13X16Level - Basement
Utility Room-Lower Level
Dimensions - 36X16Level - Basement
Save
Ask
Tour
Hide
Share
Exterior Features
Construction Details
FrameWood Siding
Lot Features
Level
Patio And Porch
Porch
Roof
Asphalt
Windows/Doors
French Doors
Community Features
Community Features
CurbsSidewalks
MLS Area
Geneseo
School District
228
Township
Geneseo
Schools
School District
228
Elementary School
Unknown
Middle School
Unknown
High School
Unknown
Listing Courtesy of MRED as distributed by MLS Grid of RE/MAX Concepts Bettendorf




Did you know? You can invite friends and family to your search. They can join your search, rate and discuss listings with you.