165 Dayton Valley View, Colona, IL, 61241

Save
Ask
Tour
Hide
Share
$469,000
New Listing

165 Dayton Valley View
Colona, IL 61241

For Sale|Single Family Residence|Active
4
Beds
2
Total Baths
2
Full Baths
2,003
SqFt
$234
/SqFt
2016
Built
Subdivision:
Daytons Valley View
County:
Henry
Listing Courtesy of MRED as distributed by MLS Grid of Mel Foster Co. Geneseo

Due to the health concerns created by Coronavirus we are offering personal 1-1 online video walkthough tours where possible.

165 Dayton Valley View165 Dayton Valley View165 Dayton Valley View165 Dayton Valley View
Save
Ask
Tour
Hide
Share

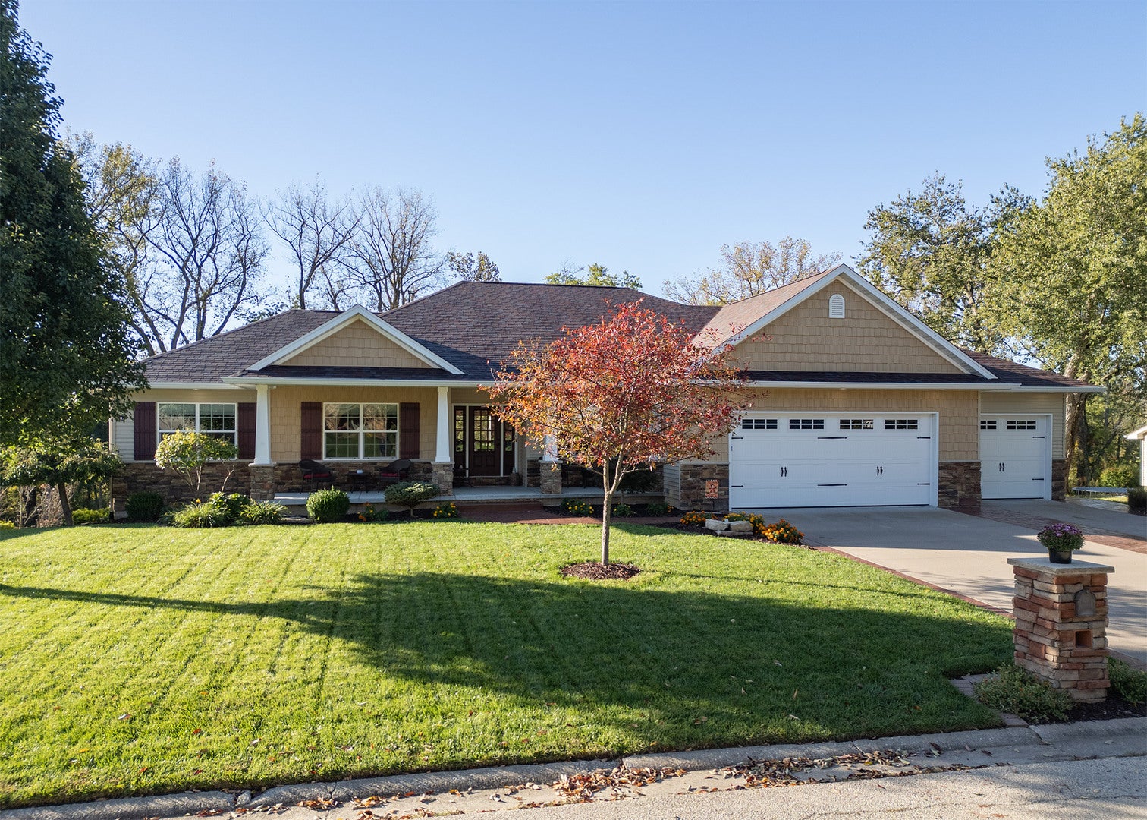
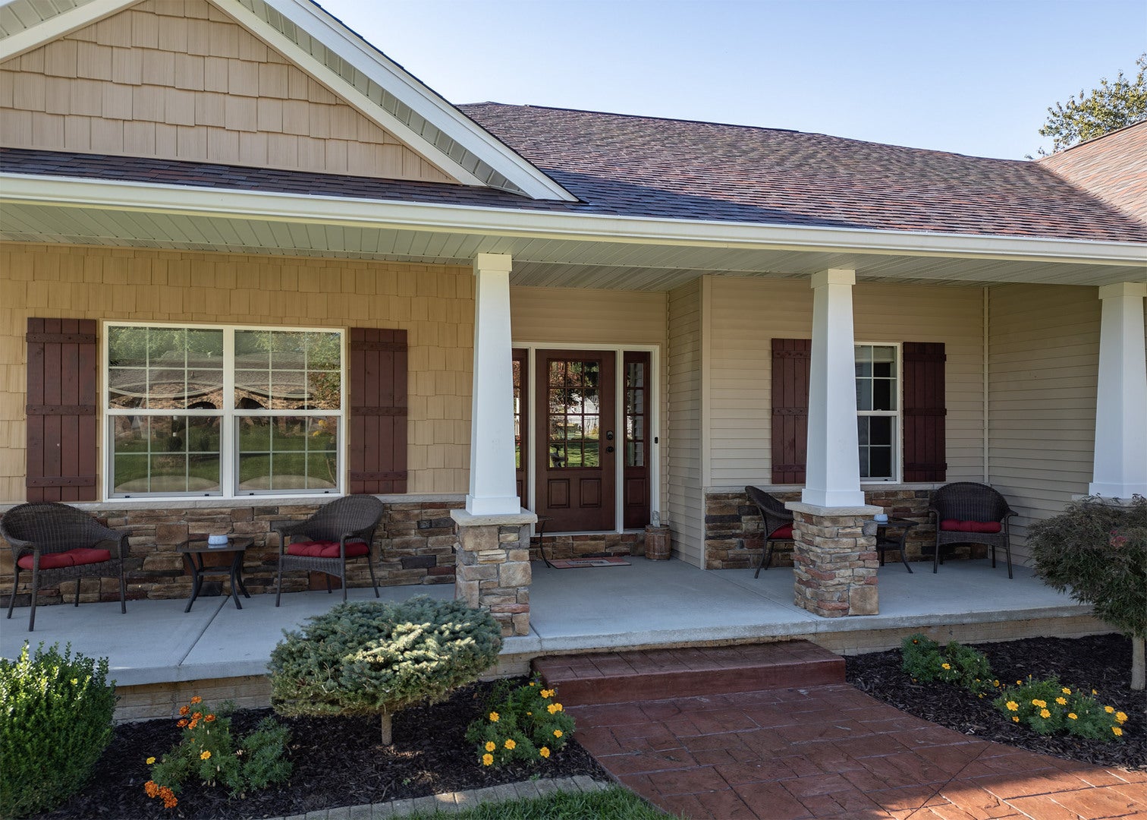
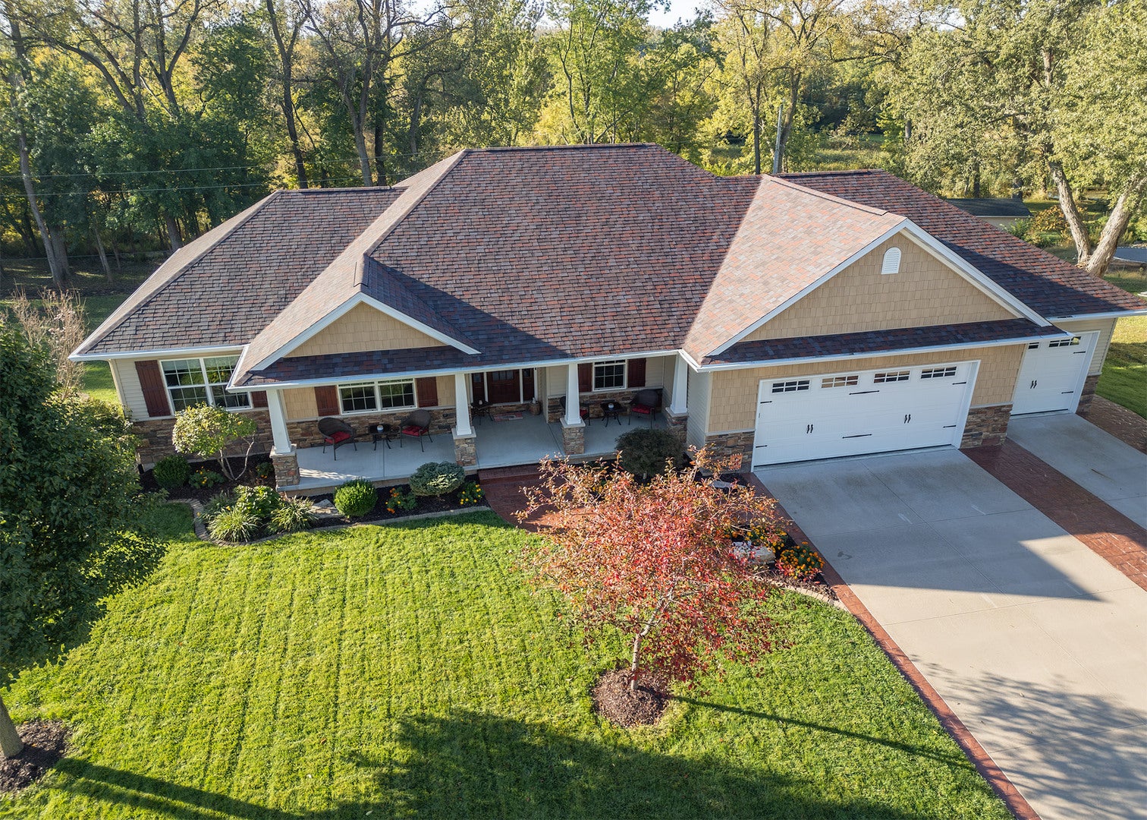
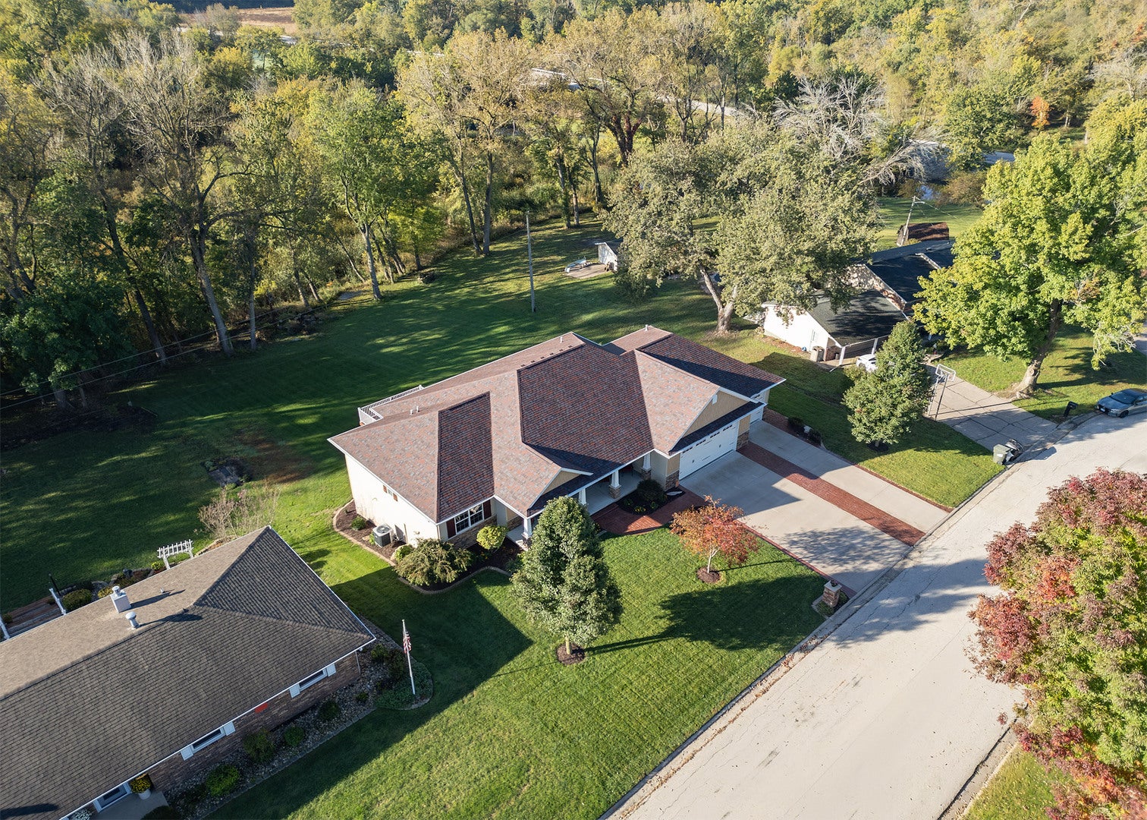
Available for Showings Friday 10/9!! This property is AMAZING! Home is like new. Lovingly designed Craftsman home w/ 4 Bedrooms (or 3 Beds + Office w/ Builtins), 2 baths in GENESEO Schools. Main Floor laundry with Open floor plan. 9' ceilings Main & 9' foundation with walkout basement. Stamped concrete driveway & Rear patio, Huge finished and trimmed-out garage with Prodigy Jackshaft openers for extra security on gorgeous carriage-house style 8' tall overhead doors and thermostat-controlled gas heater, 2 garage floor drains, New roof '25 & New water heater '25. Steep front roof pitches add dramatic curb appeal. Lovely gas fireplace with stone face to ceiling and custom mantel, Tile shower with glass door in Master, Low utility costs, Kitchen backsplash, All appliances stay. Owners negotiable for furnishings to stay if buyer is interested in separate agreement. Rear deck with low-maintenance woodgrain-style composite decking and metal railings overlooking beautiful, private backyard with woods and wetlands. See documents for original blueprint and estimate to build this home new. As you'll see, this is an amazing value for a "like new" home!

Save
Ask
Tour
Hide
Share
Listing Snapshot
Price 
$469,000
Days On Site 
0 Days
Bedrooms 
4
Inside Area (SqFt) 
2,003 sqft
Total Baths 
2
Full Baths 
2
Partial Baths 
N/A
Lot Size 
1.07 Acres
Year Built 
2016
MLS® Number 
12777920
Status 
Active
Property Tax 
$6,957.72
HOA/Condo/Coop Fees 
$25 monthly
Sq Ft Source 
Plans
Friends & Family
Recent Activity
2 hours agoListing updated with changes from the MLS®
2 hours agoListing first seen on site
General Features
Acres 
1.07
Attached Garage 
Yes
Direction Faces 
North
Foundation 
Concrete Perimeter
Garage 
Yes
Garage Spaces 
3
Parking 
ConcreteGarage Door OpenerAttachedDrivewayOn StreetGarage Faces FrontOversizedGarage

Parking Spaces 
3
Property Sub Type 
Single Family Residence
Sewer 
Septic Tank
SqFt Total 
2003
Style 
Craftsman
Utilities 
Cable Available
Water Source 
Shared Well
Interior Features
Appliances 
RangeMicrowaveDishwasherRefrigeratorWasherDryer
Basement 
UnfinishedExterior EntryBath/StubbedConcreteStorage SpaceWalk-Up AccessFullWalk-Out Access
Cooling 
Ceiling Fan(s)Central Air
Electric 
Circuit Breakers200+ Amp Service
Fireplace 
Yes
Fireplace Features 
Gas LogMasonry
Fireplaces 
1
Heating 
Natural GasForced Air
Interior 
Vaulted Ceiling(s)Cathedral Ceiling(s)Built-in FeaturesWalk-In Closet(s)High CeilingsOpen FloorplanGranite Counters
Laundry Features 
Main LevelElectric Dryer HookupSink
Window Features 
Window TreatmentsDrapesInsulated WindowsBlindsDouble Pane WindowsENERGY STAR Qualified WindowsScreensShutters
Bedroom 2 
Dimensions - 12X11Level - Main
Bedroom 3 
Dimensions - 12X11Level - Main
Bedroom 4 
Dimensions - 12X11Level - Main
Dining Room 
Dimensions - 14X12Level - Main
Family Room 
Kitchen 
Dimensions - 14X12Level - MainDescription - Eating Area-Breakfast Bar,Custom Cabinetry,Granite Counters,SolidSurfaceCounter
Laundry 
Dimensions - 10X9Level - Main
Living Room 
Dimensions - 15X24Level - Main
Master Bedroom 
Dimensions - 14X17Level - Main
Save
Ask
Tour
Hide
Share
Exterior Features
Construction Details 
Vinyl SidingShake SidingStone
Lot Features 
Cul-De-SacWetlandsWoodedSloped
Patio And Porch 
DeckPatioPorch
Roof 
Asphalt
Windows/Doors 
Window TreatmentsDrapesInsulated WindowsBlindsDouble Pane WindowsENERGY STAR Qualified WindowsScreensShutters
Community Features
Association Fee 
$75.0
Association Fee Frequency 
Quarterly
MLS Area 
Colona
School District 
228
Township 
Colona
Schools
School District
228
Elementary School
Unknown
Middle School
Unknown
High School
Unknown
Listing Courtesy of MRED as distributed by MLS Grid of Mel Foster Co. Geneseo


Based on information submitted to the MLS GRID as of 2026-10-07 11:27 PM UTC. All data is obtained from various sources and may not have been verified by broker or MLS GRID. Supplied Open House Information is subject to change without notice. All information should be independently reviewed and verified for accuracy. Properties may or may not be listed by the office/agent presenting the information.
Last checked: 2026-10-07 11:27 PM UTC
MRED DMCA Copyright Information Copyright © 2026 Midwest Real Estate Data LLC. All rights reserved.

Neighborhood & Commute
Source: Walkscore
Disclosure: Community information and market data powered by Constellation Data Labs. Information is deemed reliable but not guaranteed.
Save
Ask
Tour
Hide
Share