1637 Beecher Avenue, Wheaton, IL, 60187

Save
Ask
Tour
Hide
Share
$435,000
New Listing

1637 Beecher Avenue
Wheaton, IL 60187

For Sale|Single Family Residence|Active
3
Beds
2
Total Baths
2
Full Baths
1,413
SqFt
$308
/SqFt
1969
Built
County:
DuPage
Listing Courtesy of MRED as distributed by MLS Grid of @properties Christie's International Real Estate

Due to the health concerns created by Coronavirus we are offering personal 1-1 online video walkthough tours where possible.
1637 Beecher Avenue1637 Beecher Avenue1637 Beecher Avenue1637 Beecher Avenue
Save
Ask
Tour
Hide
Share

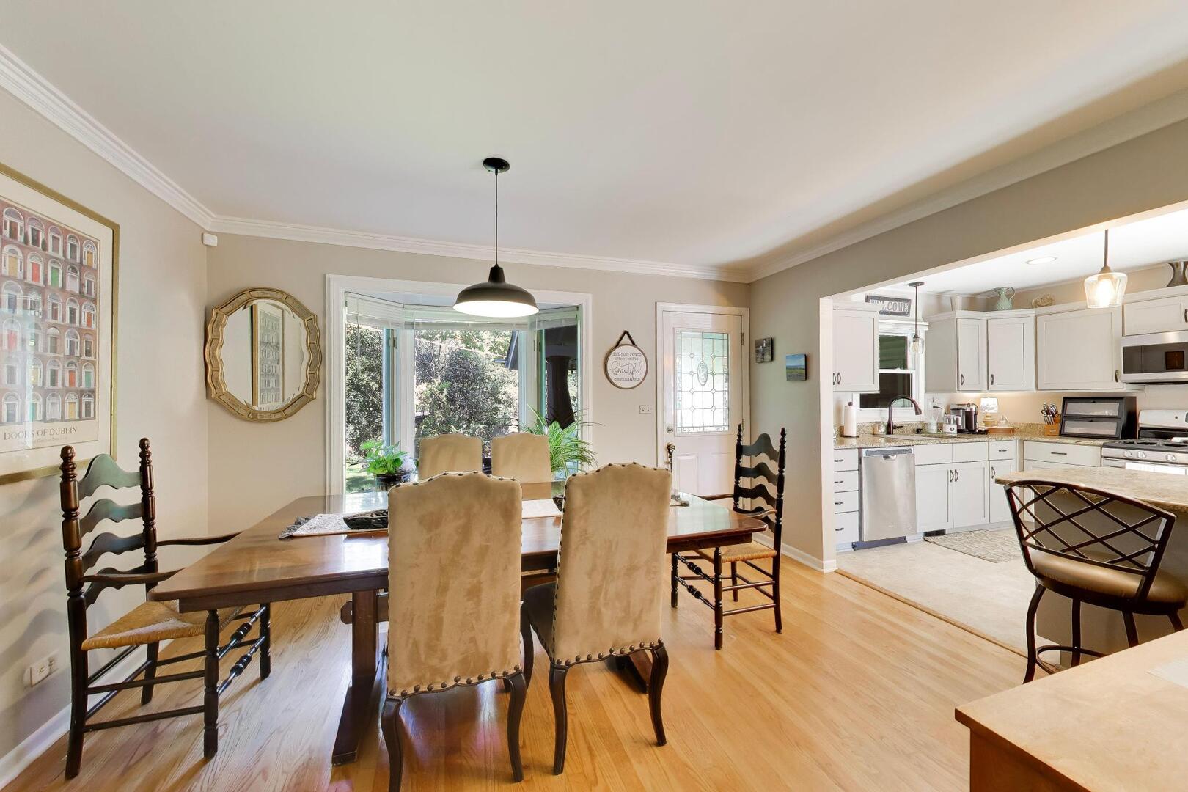
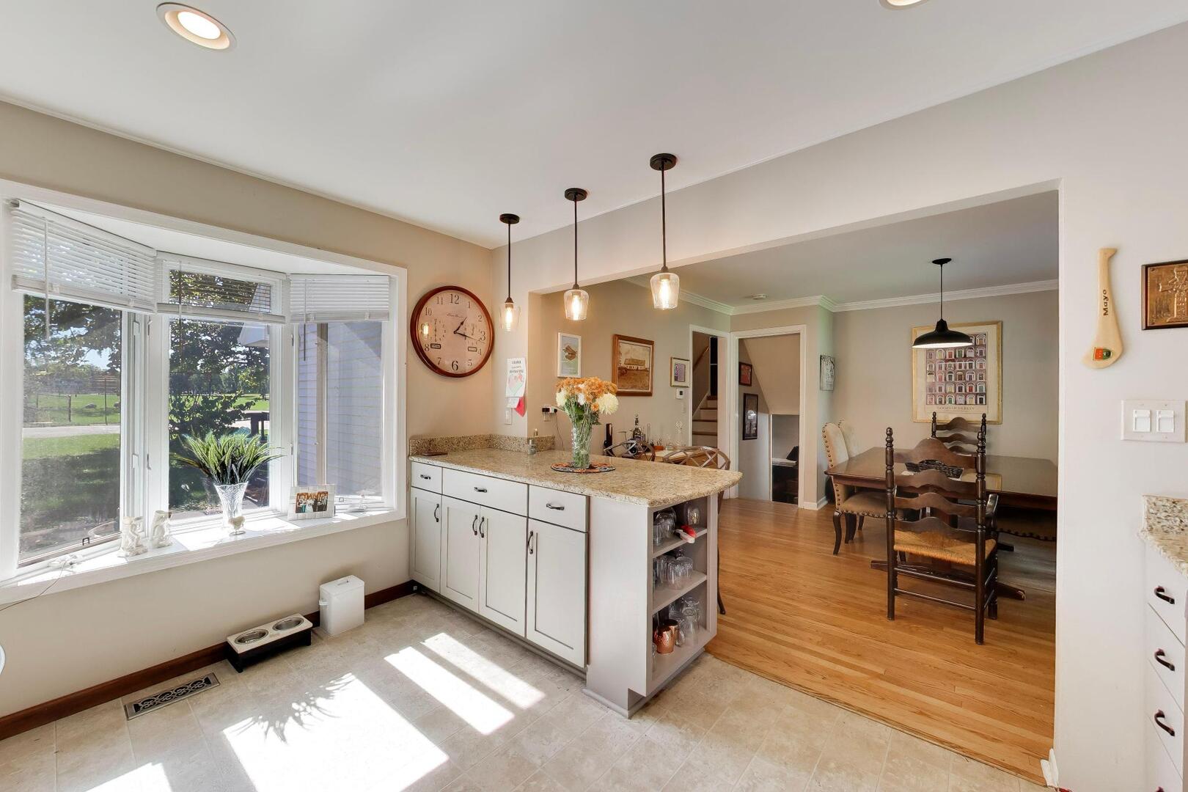
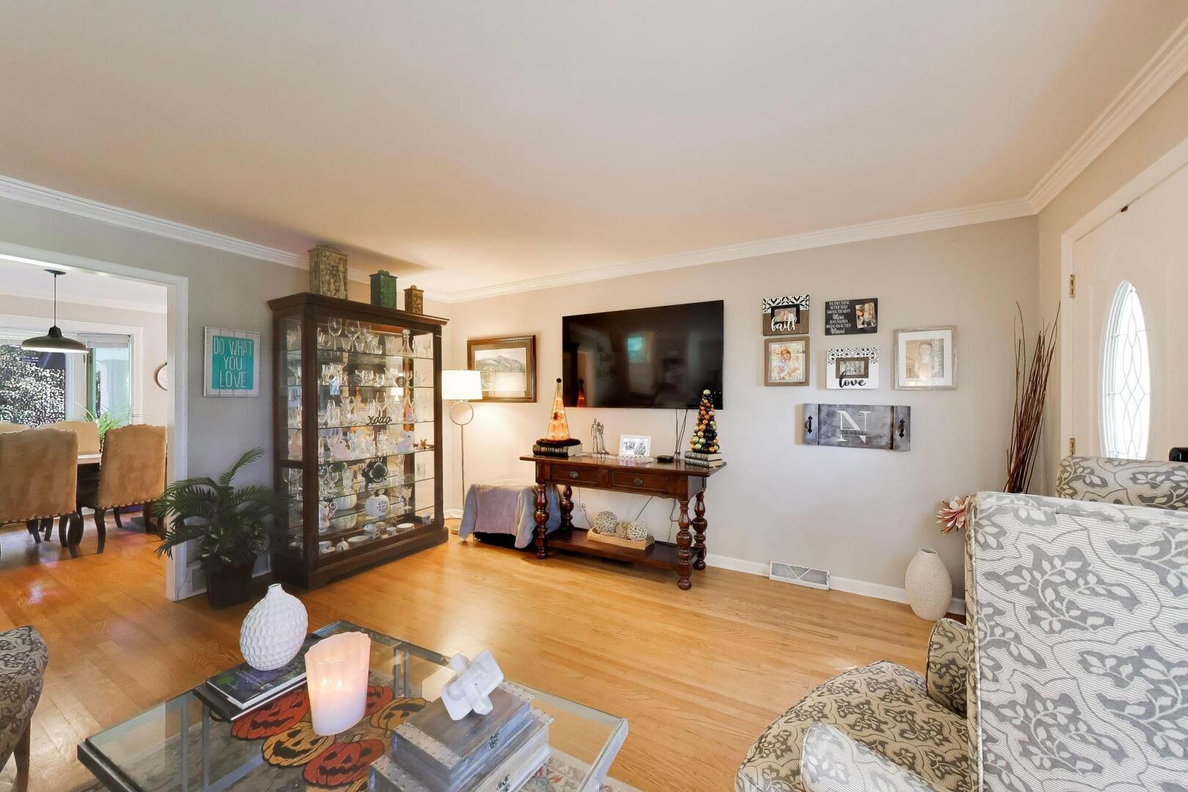
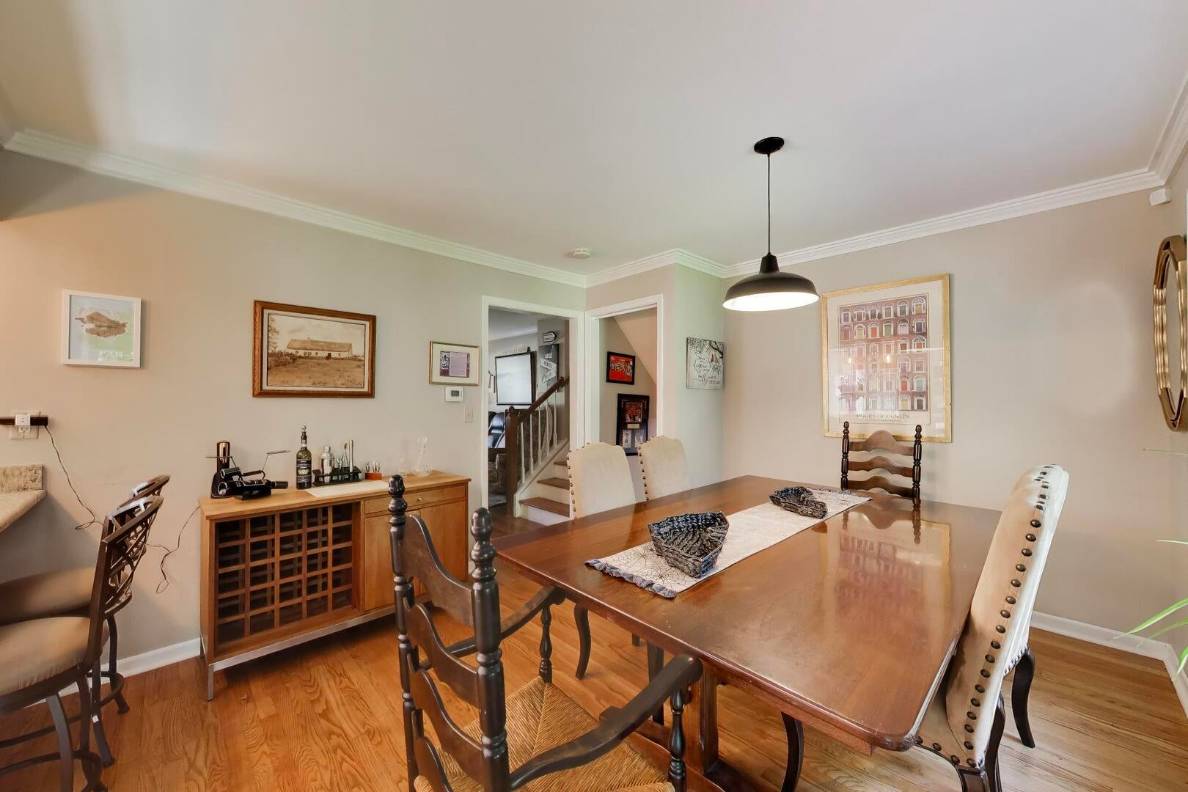
Welcome to this bright and airy three-bedroom, two-bath home on a beautiful 71-by-145-foot lot in Wheaton. The front room welcomes you with hardwood floors and a bay window, while the dining room flows into an updated kitchen with another bay window, stainless steel appliances, granite countertops, and a breakfast bar. Downstairs, a warm and inviting family room offers plenty of space to relax. The spacious primary suite includes a sitting area, two closets, and a wonderful private bathroom. Two additional bedrooms and a second full bath complete the home. Additional highlights include an attached two-car garage, an expansive fenced yard, and a fantastic covered patio ideal for entertaining. Recent updates include the Kitchen, HVAC system (2021), water heater (2020), and sump pump (2022). Conveniently located near walking trails, a wonderful park, excellent schools, and Wheaton's vibrant downtown shops and restaurants.

Save
Ask
Tour
Hide
Share
Listing Snapshot
Price 
$435,000
Days On Site 
0 Days
Bedrooms 
3
Inside Area (SqFt) 
1,413 sqft
Total Baths 
2
Full Baths 
2
Partial Baths 
N/A
Lot Size 
N/A
Year Built 
1969
MLS® Number 
12777245
Status 
Active
Property Tax 
$7,029.5
HOA/Condo/Coop Fees 
N/A
Sq Ft Source 
Assessor
Friends & Family
Recent Activity
an hour agoListing updated with changes from the MLS®
an hour agoListing first seen on site
General Features
Attached Garage 
Yes
Garage 
Yes
Garage Spaces 
2
Parking 
AttachedGarage
Parking Spaces 
2
Property Sub Type 
Single Family Residence
Sewer 
Public Sewer
Water Source 
Public
Interior Features
Appliances 
RangeMicrowaveDishwasherRefrigeratorWasherDryerStainless Steel Appliance(s)
Basement 
FinishedCrawl SpacePartial
Cooling 
Central Air
Heating 
Natural Gas
Bedroom 2 
Dimensions - 12X10Level - Second
Bedroom 3 
Dimensions - 12X9Level - Second
Bedroom 4 
Dining Room 
Dimensions - 13X11Level - Main
Family Room 
Dimensions - 18X12Level - Lower
Kitchen 
Dimensions - 12X10Level - MainDescription - Eating Area-Breakfast Bar
Laundry 
Dimensions - 13X8Level - Lower
Living Room 
Dimensions - 15X14Level - Main
Master Bedroom 
Dimensions - 19X14Level - Second
Save
Ask
Tour
Hide
Share
Exterior Features
Construction Details 
Vinyl Siding
Other Structures 
Shed(s)
Patio And Porch 
Deck
Roof 
Asphalt
Community Features
MLS Area 
Wheaton
School District 
Wheaton North High School
Township 
Milton
Schools
School District
Wheaton North High School
Elementary School
Emerson Elementary School
Middle School
Monroe Middle School
High School
Wheaton North High School
Listing Courtesy of MRED as distributed by MLS Grid of @properties Christie's International Real Estate


Based on information submitted to the MLS GRID as of 2026-10-07 11:27 PM UTC. All data is obtained from various sources and may not have been verified by broker or MLS GRID. Supplied Open House Information is subject to change without notice. All information should be independently reviewed and verified for accuracy. Properties may or may not be listed by the office/agent presenting the information.
Last checked: 2026-10-07 11:27 PM UTC
MRED DMCA Copyright Information Copyright © 2026 Midwest Real Estate Data LLC. All rights reserved.

Neighborhood & Commute
Source: Walkscore
Disclosure: Community information and market data powered by Constellation Data Labs. Information is deemed reliable but not guaranteed.
Save
Ask
Tour
Hide
Share