

21 E HURON Street 1802Chicago, IL 60611
Due to the health concerns created by Coronavirus we are offering personal 1-1 online video walkthough tours where possible.
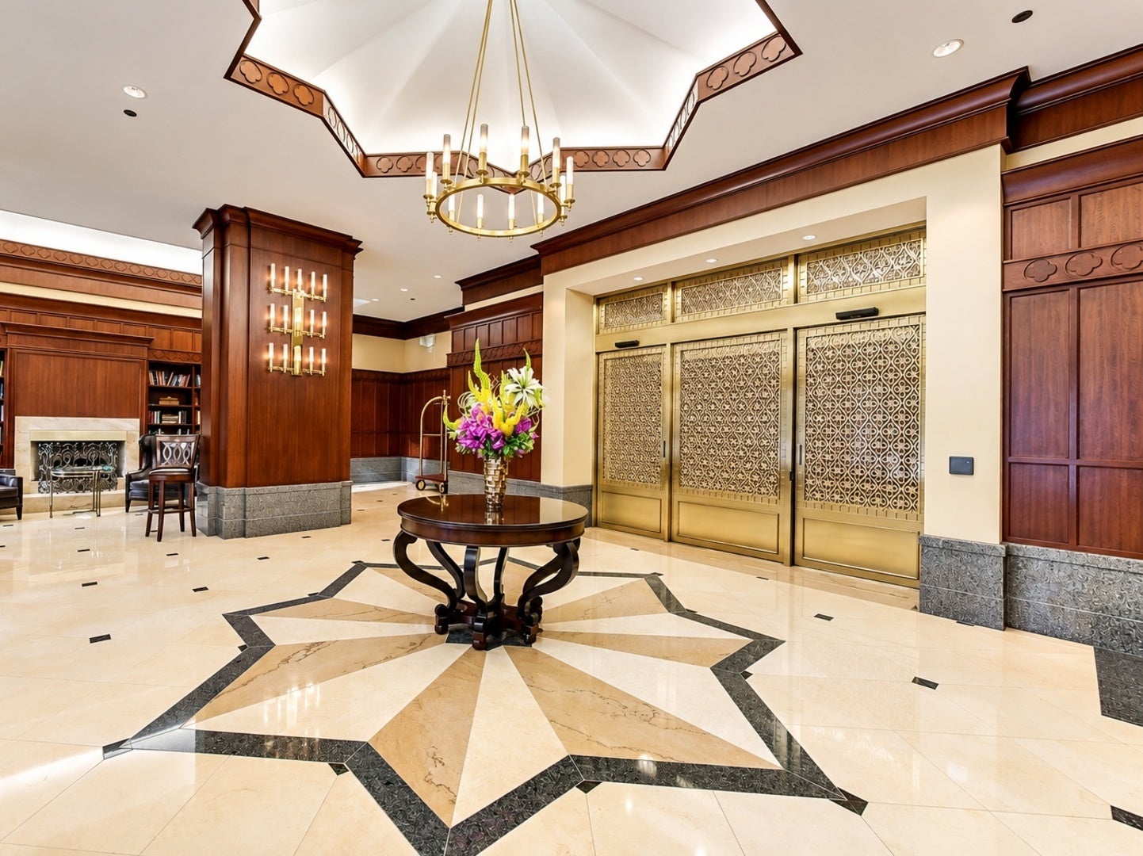
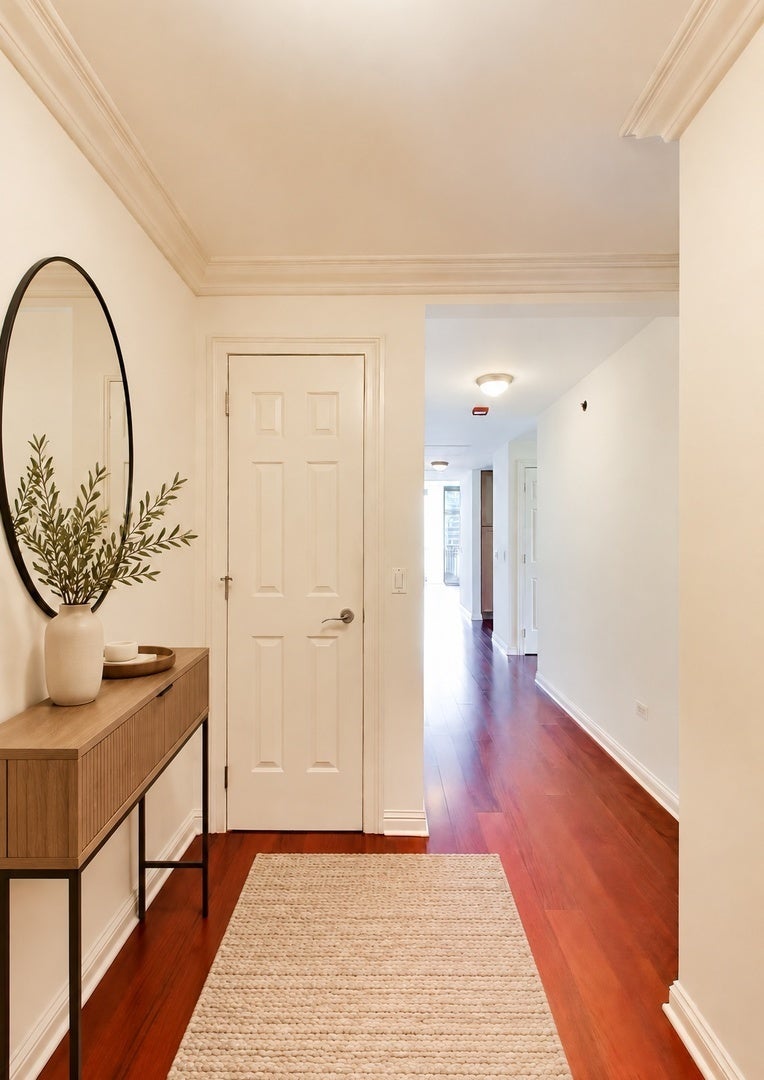
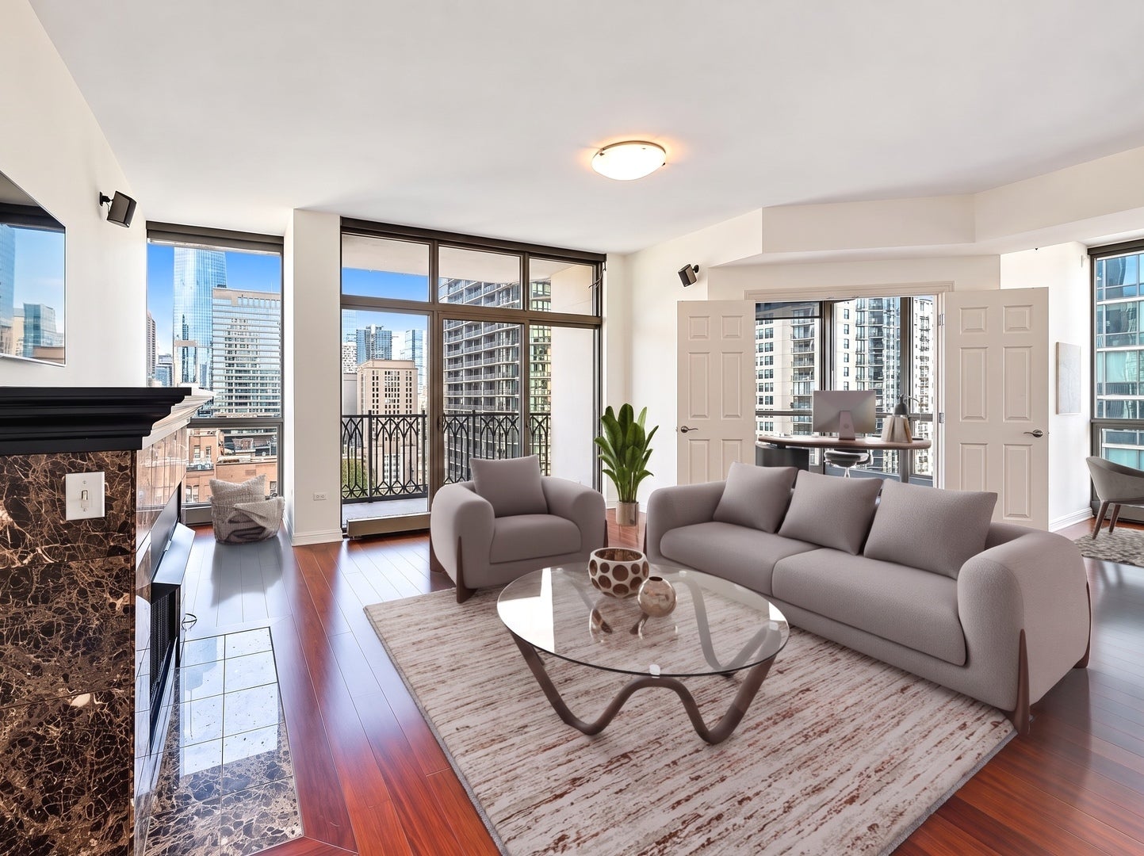
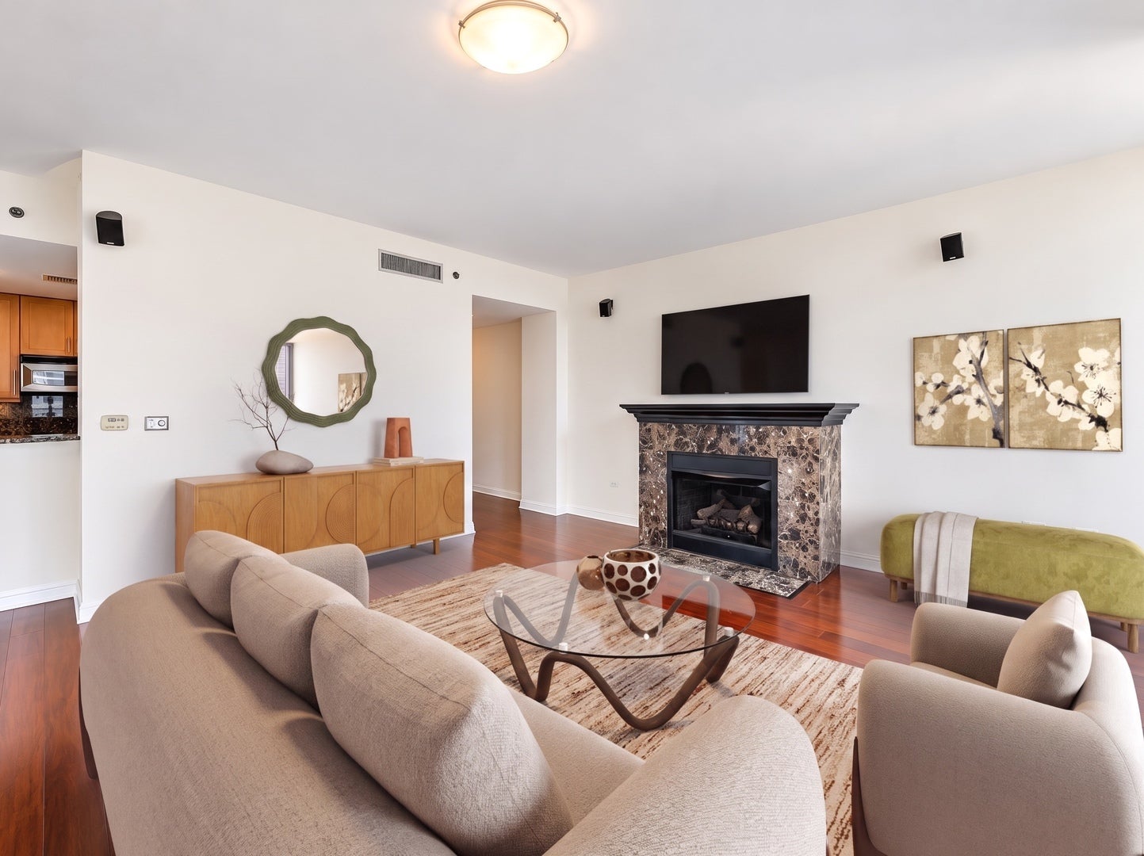
Experience spacious, sun-filled living at the distinguished, Lucien Lagrange-designed Pinnacle Residences in the heart of River North. This elegant 2-bedroom plus den, 2.1-bath home offers approximately 1,786 square feet with TWO GARAGE PARKING SPACES INCLUDED IN THE PRICE. Expansive windows frame beautiful city views and fill the home with natural light. Generous living and dining areas feature wide-plank flooring, a fireplace with marble surround, and access to a private, south-facing balcony. The kitchen offers an abundance of cabinetry, granite countertops, and stainless steel Thermador and SubZero appliances. A separate den provides a versatile space for home office, media room, or library. The spacious primary suite comfortably accommodates a king-size bed and additional furnishings, complemented by a large custom walk-in closet and ensuite bathroom with double sink marble vanity, separate soaking tub, and shower. The generously sized second bedroom also features an ensuite full bathroom. Full size laundry and a powder room complete the thoughtfully designed floor plan. Residents enjoy an exceptional full-service lifestyle with 24-hour door staff and concierge service, an indoor pool and sauna, sundeck, steam room, fitness center, hospitality room, game room, and private theater. A landscaped outdoor terrace and private dog run offer additional spaces to enjoy, while package receiving and on-site dry cleaners add everyday convenience. Ideally situated just steps from Michigan Avenue, Whole Foods, Trader Joe's, and Jewel, with some of Chicago's finest dining, shopping and entertainment nearby. A full-size storage locker and two garage parking spaces are included in the price
| 2 hours ago | Listing updated with changes from the MLS® | |
| 2 hours ago | Listing first seen on site |

Based on information submitted to the MLS GRID as of 2026-10-07 11:32 PM UTC. All data is obtained from various sources and may not have been verified by broker or MLS GRID. Supplied Open House Information is subject to change without notice. All information should be independently reviewed and verified for accuracy. Properties may or may not be listed by the office/agent presenting the information.
Last checked: 2026-10-07 11:32 PM UTC
MRED DMCA Copyright Information Copyright © 2026 Midwest Real Estate Data LLC. All rights reserved.

Did you know? You can invite friends and family to your search. They can join your search, rate and discuss listings with you.