2300 W Talcott Road 2B1, Park Ridge, IL, 60068

Save
Ask
Tour
Hide
Share
$359,900
New Listing

2300 W Talcott Road 2B1
Park Ridge, IL 60068

For Sale|Condominium|Active
2
Beds
2
Total Baths
2
Full Baths
1,276
SqFt
$282
/SqFt
1975
Built
Subdivision:
Talcott House
County:
Cook
Listing Courtesy of MRED as distributed by MLS Grid of Baird & Warner

Due to the health concerns created by Coronavirus we are offering personal 1-1 online video walkthough tours where possible.
Upcoming Open Houses
Due to COVID-19, we recommend you verify Open Houses before attending.
Sat, Oct 10, 12:00 PM - 2:00 PM
2300 W Talcott Road 2B12300 W Talcott Road 2B12300 W Talcott Road 2B12300 W Talcott Road 2B1
Save
Ask
Tour
Hide
Share

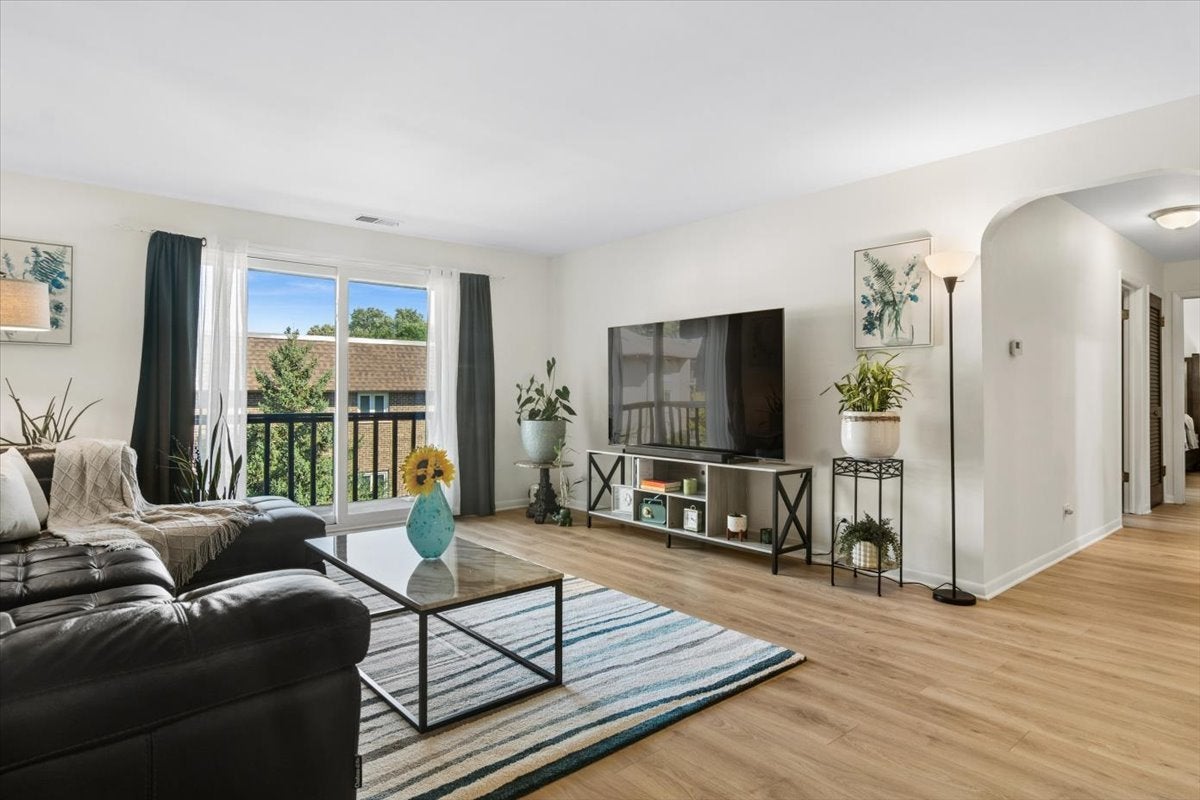
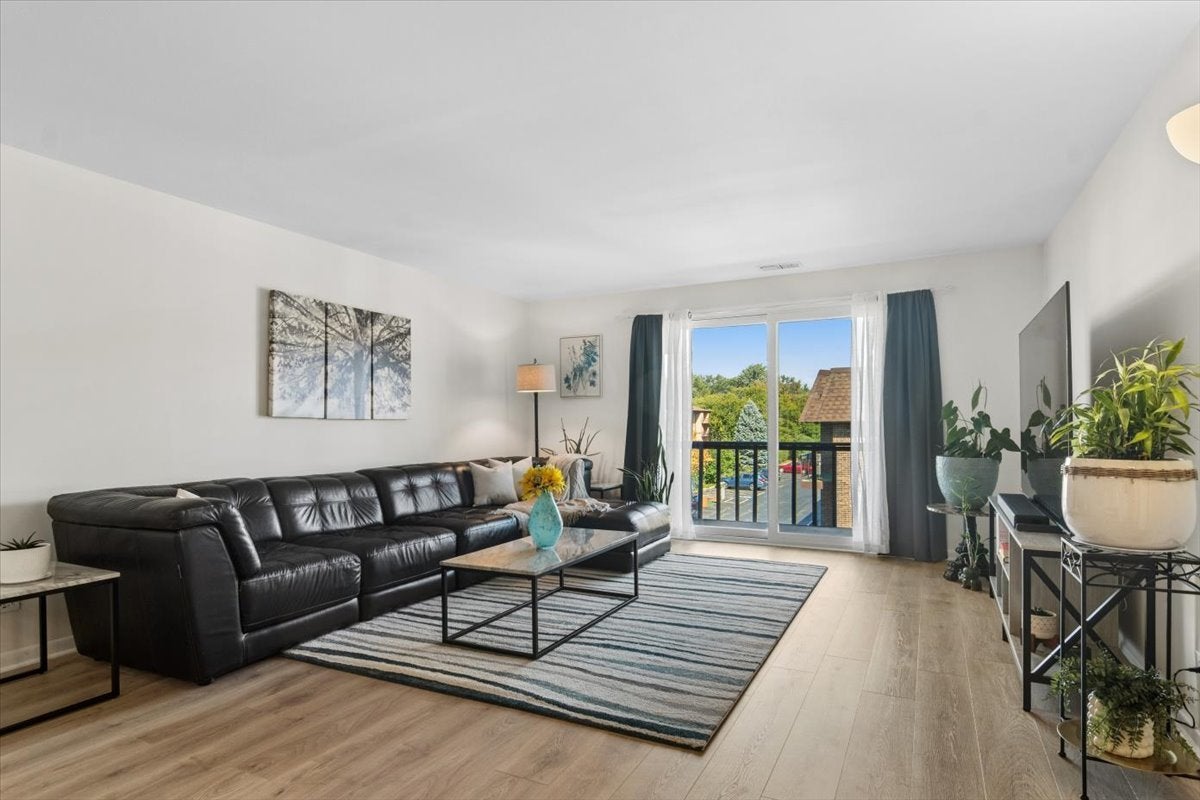
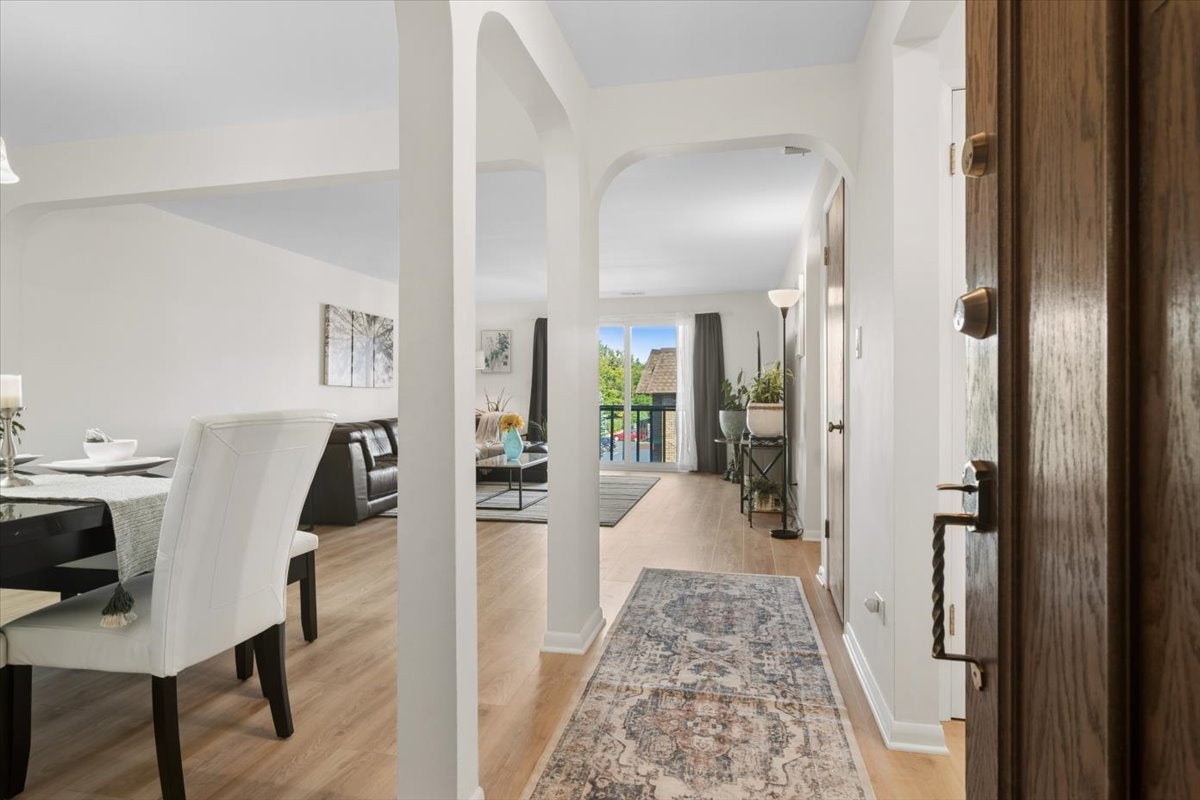
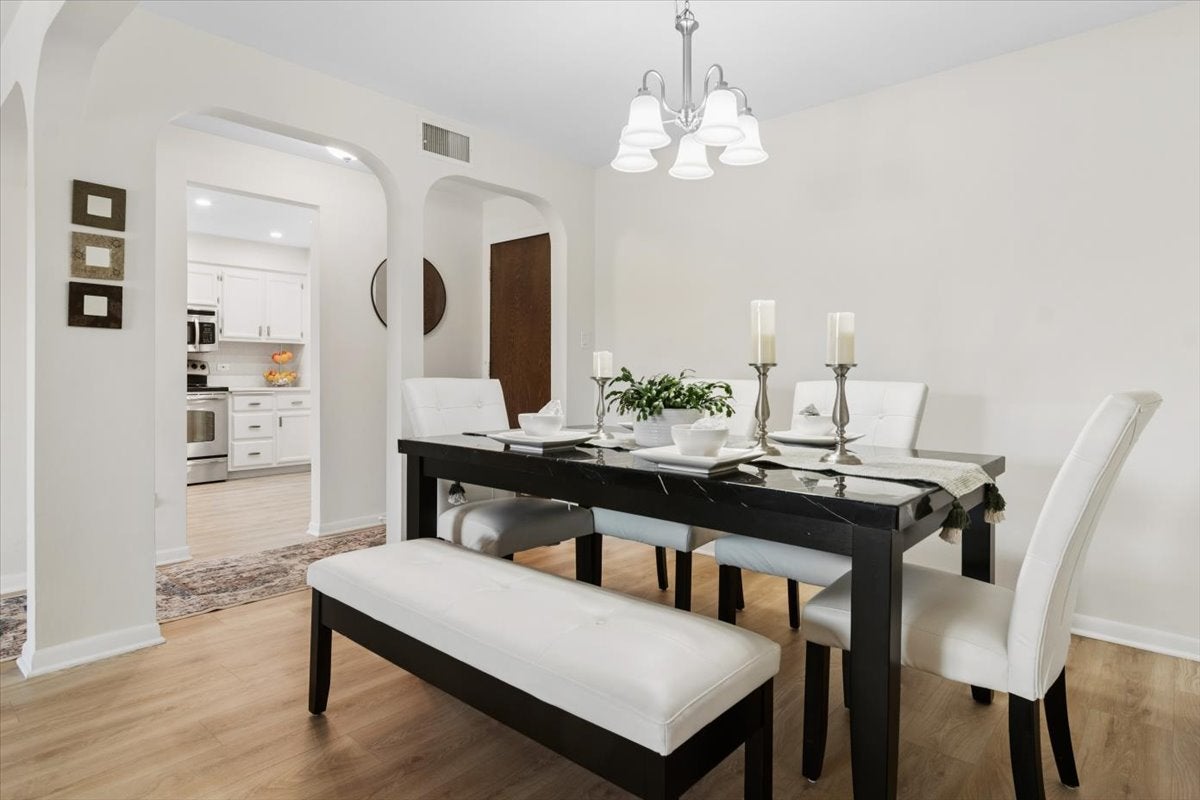
Welcome home to this spacious 2-bedroom, 2-bathroom condo in Park Ridge's desirable Talcott House, offering 1,400 sq. ft. of bright living space. Step inside to an inviting layout featuring wood laminate flooring throughout, quartz counters, stainless steel appliances, a north-facing private balcony, and a primary suite featuring a full bath and double closets. Enjoy effortless living with convenient laundry and welcoming social seating areas on every floor. an oversized 10.5' x 8' private storage unit, an incredible rare find for condo living! Beyond your door, this vibrant community offers fantastic amenities: a free-to-use party room with a bar and kitchenette, a hobby room, and a bike storage room. The heated garage includes epoxy flooring (new within 4 years), a car wash station, and EV charging options, plus ample guest parking. Perfectly located near I-294, I-290, I-90, Whole Foods, Trader Joe's, and Maine South High School. Come see this home before it's too late

Save
Ask
Tour
Hide
Share
Listing Snapshot
Price 
$359,900
Days On Site 
0 Days
Bedrooms 
2
Inside Area (SqFt) 
1,276 sqft
Total Baths 
2
Full Baths 
2
Partial Baths 
N/A
Lot Size 
N/A
Year Built 
1975
MLS® Number 
12776612
Status 
Active
Property Tax 
$6,146.98
HOA/Condo/Coop Fees 
$397 monthly
Sq Ft Source 
Plans
Friends & Family
Recent Activity
2 hours agoListing updated with changes from the MLS®
2 hours agoListing first seen on site
General Features
Attached Garage 
Yes
Direction Faces 
North
Garage 
Yes
Garage Spaces 
1
Number Of Stories 
2
Parking 
Heated GarageAttachedGarage
Parking Spaces 
1
Pets 
Cats OK
Property Sub Type 
Condominium
Sewer 
Public Sewer
SqFt Total 
1276
Water Source 
Public
Interior Features
Appliances 
RangeMicrowaveDishwasherRefrigeratorStainless Steel Appliance(s)
Basement 
None
Cooling 
Central Air
Flooring 
Laminate
Heating 
Electric
Interior 
ElevatorOpen Floorplan
Laundry Features 
Common Area
Bedroom 2 
Dimensions - 14X12Level - Main
Bedroom 3 
Bedroom 4 
Dining Room 
Dimensions - 11X10Level - Main
Family Room 
Kitchen 
Dimensions - 13X11Level - Main
Laundry 
Living Room 
Dimensions - 19X15Level - Main
Master Bedroom 
Dimensions - 17X12Level - Main
Save
Ask
Tour
Hide
Share
Exterior Features
Construction Details 
Brick
Exterior 
Balcony
Other Structures 
Workshop
Community Features
Association Amenities 
LaundryCoin LaundryStorageParty RoomElevator(s)
Association Fee 
$397.0
Association Fee Frequency 
Monthly
MLS Area 
Park Ridge
School District 
Maine South High School
Township 
Maine
Schools
School District
Maine South High School
Elementary School
George Washington Elementary Sch
Middle School
Lincoln Middle School
High School
Maine South High School
Listing Courtesy of MRED as distributed by MLS Grid of Baird & Warner


Based on information submitted to the MLS GRID as of 2026-10-07 11:27 PM UTC. All data is obtained from various sources and may not have been verified by broker or MLS GRID. Supplied Open House Information is subject to change without notice. All information should be independently reviewed and verified for accuracy. Properties may or may not be listed by the office/agent presenting the information.
Last checked: 2026-10-07 11:27 PM UTC
MRED DMCA Copyright Information Copyright © 2026 Midwest Real Estate Data LLC. All rights reserved.

Neighborhood & Commute
Source: Walkscore
Disclosure: Community information and market data powered by Constellation Data Labs. Information is deemed reliable but not guaranteed.
Save
Ask
Tour
Hide
Share