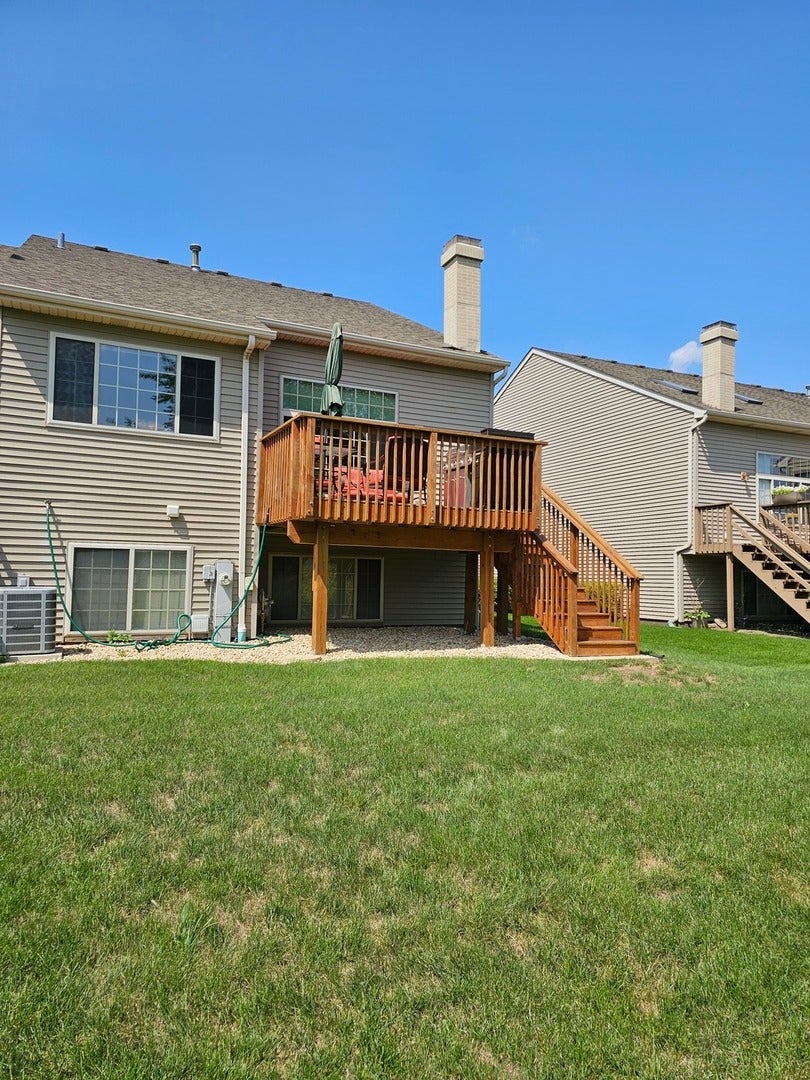
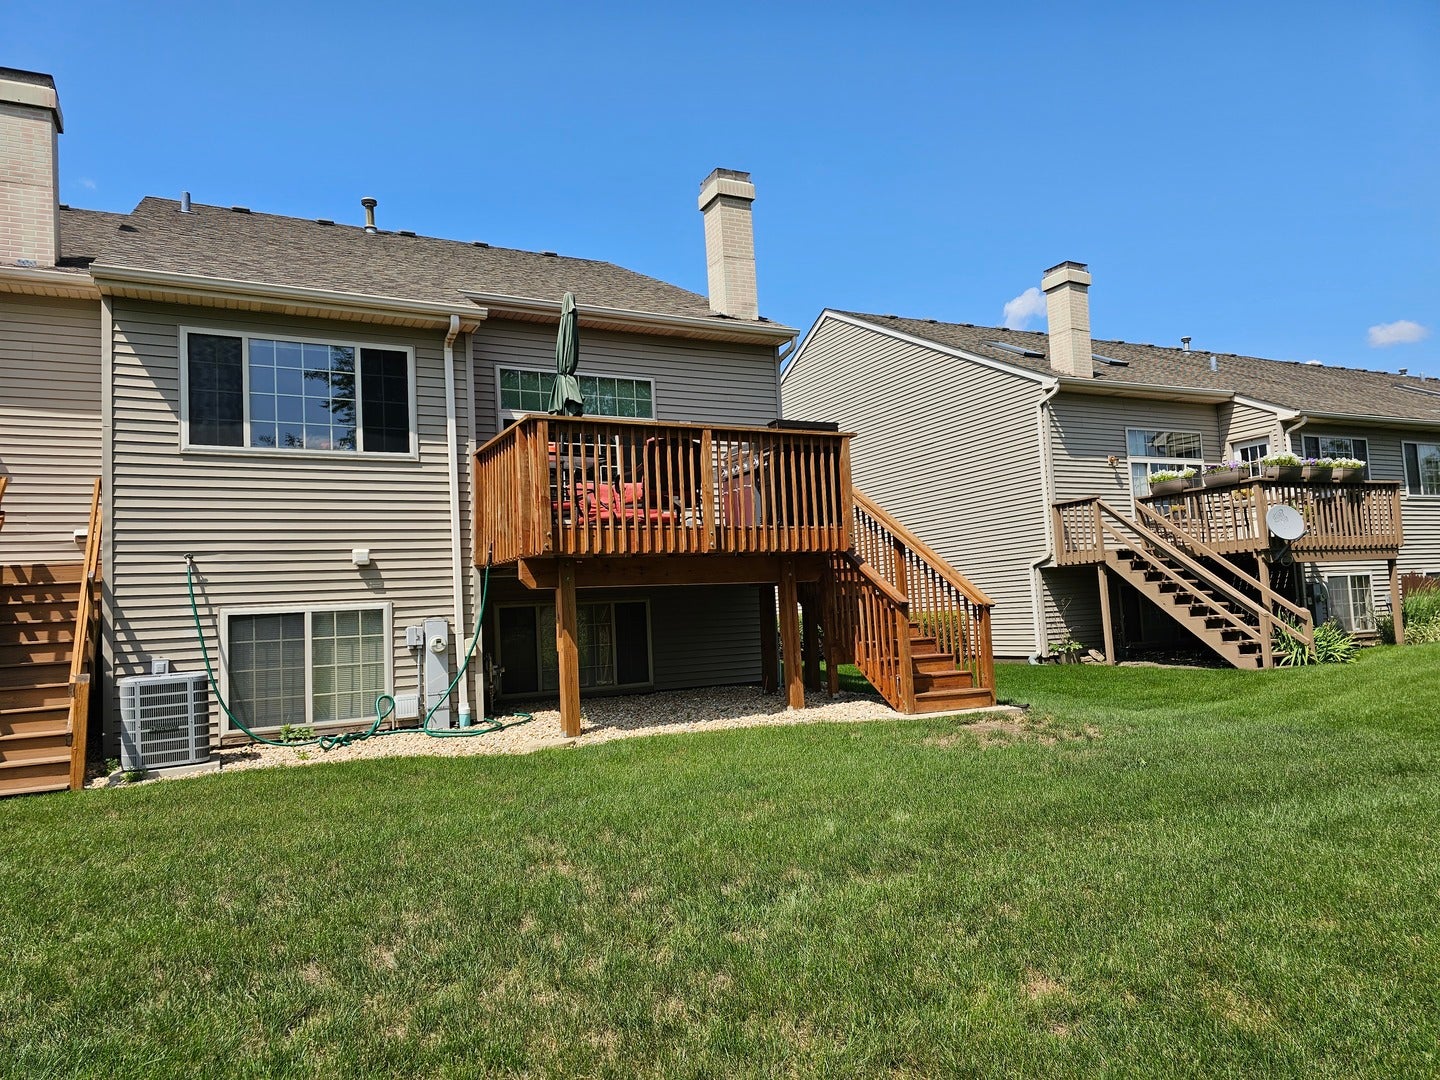
22935 Judith Drive, Plainfield, IL, 60586

Save
Ask
Tour
Hide
Share
$264,900
New Listing

22935 Judith Drive
Plainfield, IL 60586

For Sale|Townhouse|Active
2
Beds
2
Total Baths
2
Full Baths
1995
Built
County:
Will
Listing Courtesy of MRED as distributed by MLS Grid of HomeSmart Connect LLC

Due to the health concerns created by Coronavirus we are offering personal 1-1 online video walkthough tours where possible.
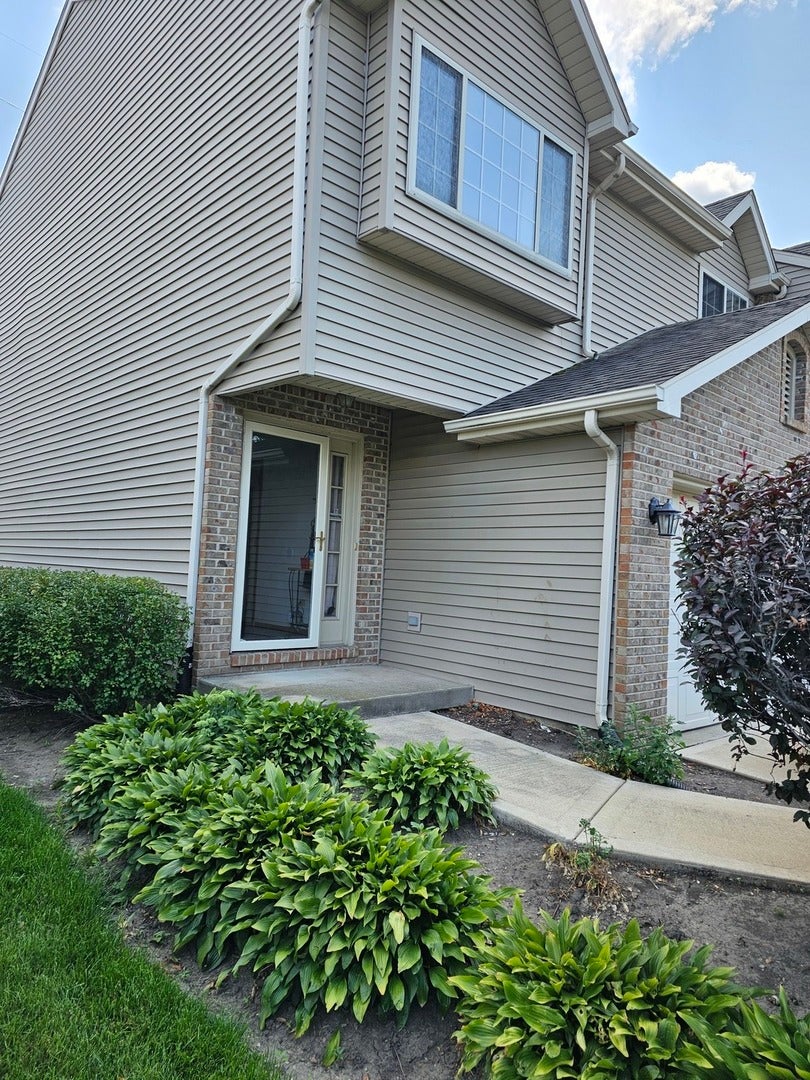
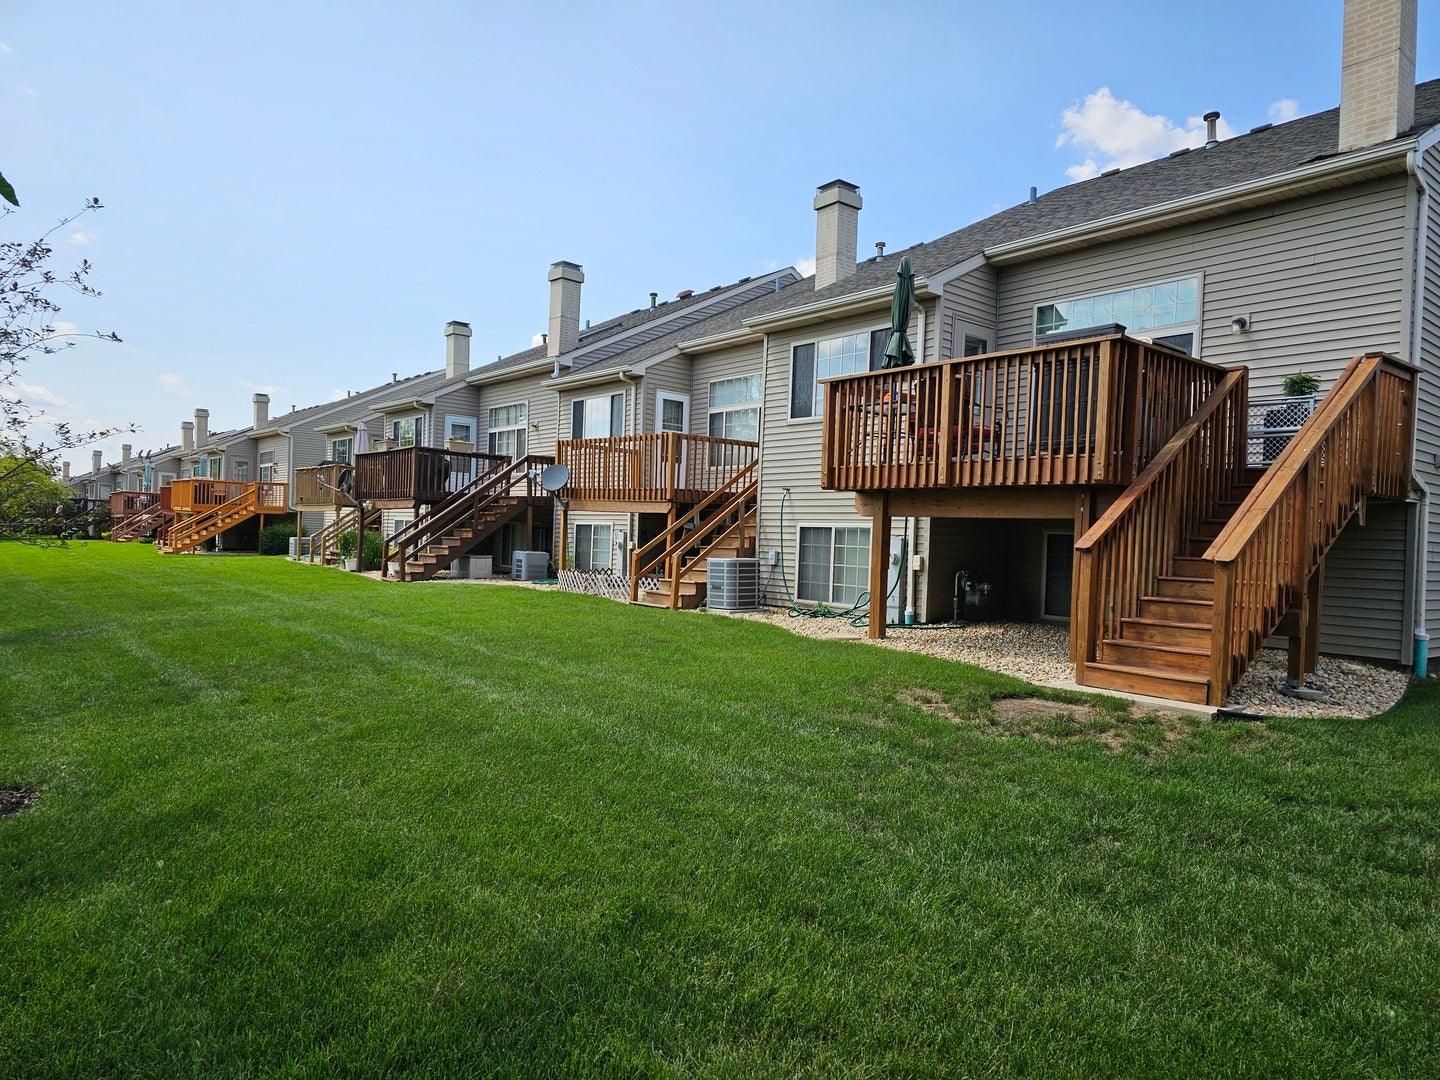
22935 Judith Drive22935 Judith Drive22935 Judith Drive22935 Judith Drive
Save
Ask
Tour
Hide
Share

Here is your chance to find that rare sweat equity home in Winding Creek, End unit. Home needs Updating, Flooring and a few decorating ideas. Check the comps, this model home has sold way above our list price. One seller is a handicapped person with MS and the other just received a cancer dianosis. The ups and downs of their health have made maintenance impossible. Unit has been rented to family member the last three years. See it today and bring us an offer. This unit cannot be used as a rental property (relitive only check with association). Agent is related to seller. Special assessment balance for 2026 will be paid by close via seller. New roofs and siding are scheduled.

Save
Ask
Tour
Hide
Share
Listing Snapshot
Price 
$264,900
Days On Site 
0 Days
Bedrooms 
2
Inside Area (SqFt) 
N/A
Total Baths 
2
Full Baths 
2
Partial Baths 
N/A
Lot Size 
N/A
Year Built 
1995
MLS Number 
12773560
Status 
Active
Property Tax 
$5,660.56
HOA/Condo/Coop Fees 
$245 monthly
Sq Ft Source 
N/A
Friends & Family
Recent Activity
9 hours agoListing updated with changes from the MLS
21 hours agoListing first seen on site
General Features
Attached Garage 
Yes
Garage 
Yes
Garage Spaces 
2
Number Of Stories 
2
Parking 
ConcreteGarage Door OpenerAttachedGarage
Parking Spaces 
2
Pets 
Cats OKDogs OK
Property Sub Type 
Townhouse
Sewer 
Public Sewer
Water Source 
Public
Interior Features
Basement 
FinishedFull
Cooling 
Central Air
Electric 
Circuit Breakers
Fireplace 
Yes
Fireplace Features 
Master BedroomGas Log
Fireplaces 
1
Heating 
Forced Air
Bedroom 2 
Dimensions - 16X10
Bedroom 3 
Bedroom 4 
Dining Room 
Family Room 
Dimensions - 25X19Level - Lower
Kitchen 
Dimensions - 20X10Level - MainDescription - Eating Area-Table Space
Laundry 
Dimensions - 6X6Level - Lower
Living Room 
Dimensions - 20X16Level - Main
Master Bedroom 
Dimensions - 15X12
Save
Ask
Tour
Hide
Share
Exterior Features
Construction Details 
Vinyl SidingBrick
Community Features
Association Fee 
$245.0
Association Fee Frequency 
Monthly
MLS Area 
Plainfield
School District 
202
Township 
Plainfield
Schools
School District
202
Elementary School
Unknown
Middle School
Unknown
High School
Unknown
Listing Courtesy of MRED as distributed by MLS Grid of HomeSmart Connect LLC


Based on information submitted to the MLS GRID as of 2026-10-29 02:14 AM UTC. All data is obtained from various sources and may not have been verified by broker or MLS GRID. Supplied Open House Information is subject to change without notice. All information should be independently reviewed and verified for accuracy. Properties may or may not be listed by the office/agent presenting the information.
Last checked: 2026-10-29 02:14 AM UTC
MRED DMCA Copyright Information Copyright © 2026 Midwest Real Estate Data LLC. All rights reserved.

Neighborhood & Commute
Source: Walkscore
Disclosure: Community information and market data powered by Constellation Data Labs. Information is deemed reliable but not guaranteed.
Save
Ask
Tour
Hide
Share