2113 Union Mill Drive, Aurora, IL, 60503

Save
Ask
Tour
Hide
Share
$310,000
New Listing

2113 Union Mill Drive
Aurora, IL 60503

For Sale|Single Family Residence|Active
2
Beds
3
Total Baths
2
Full Baths
1
Partial Bath
1,312
SqFt
$236
/SqFt
2003
Built
County:
Will
Listing Courtesy of MRED as distributed by MLS Grid of Keller Williams North Shore West

Due to the health concerns created by Coronavirus we are offering personal 1-1 online video walkthough tours where possible.
Upcoming Open Houses
Due to COVID-19, we recommend you verify Open Houses before attending.
Sat, Oct 10, 1:00 PM - 3:00 PM
2113 Union Mill Drive2113 Union Mill Drive2113 Union Mill Drive2113 Union Mill Drive
Save
Ask
Tour
Hide
Share

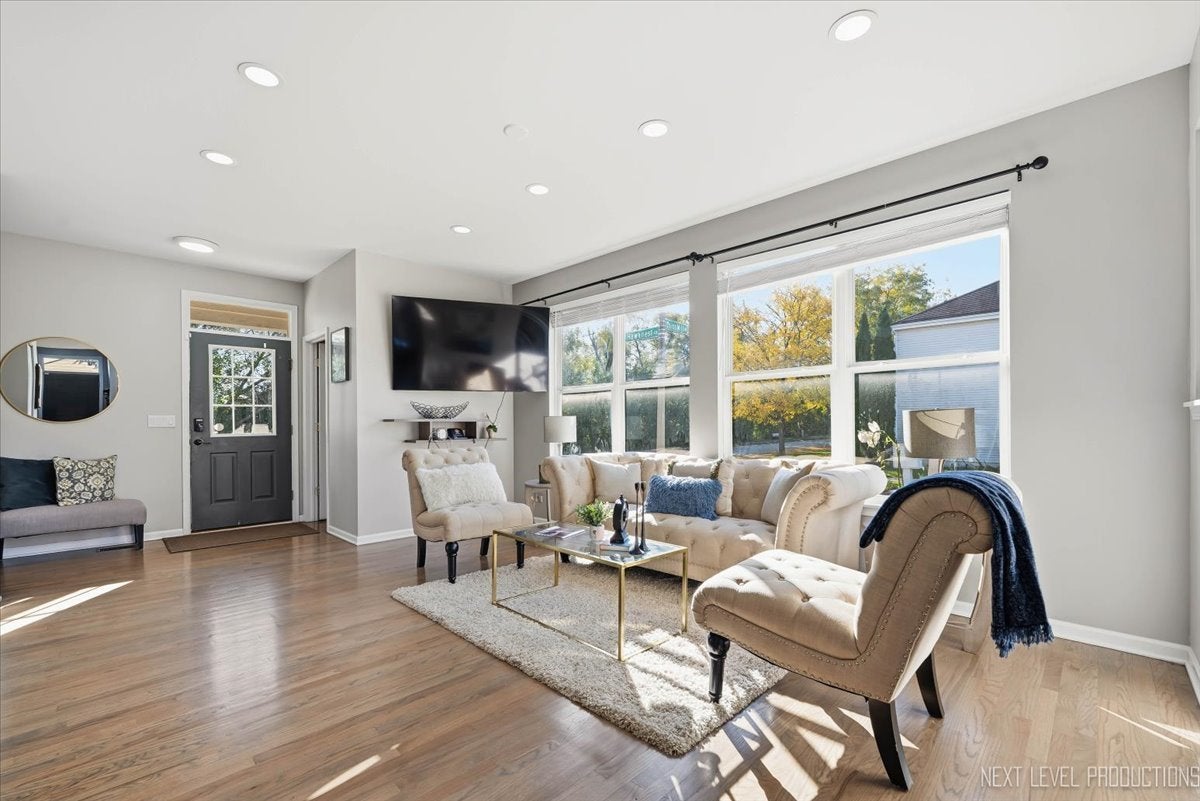
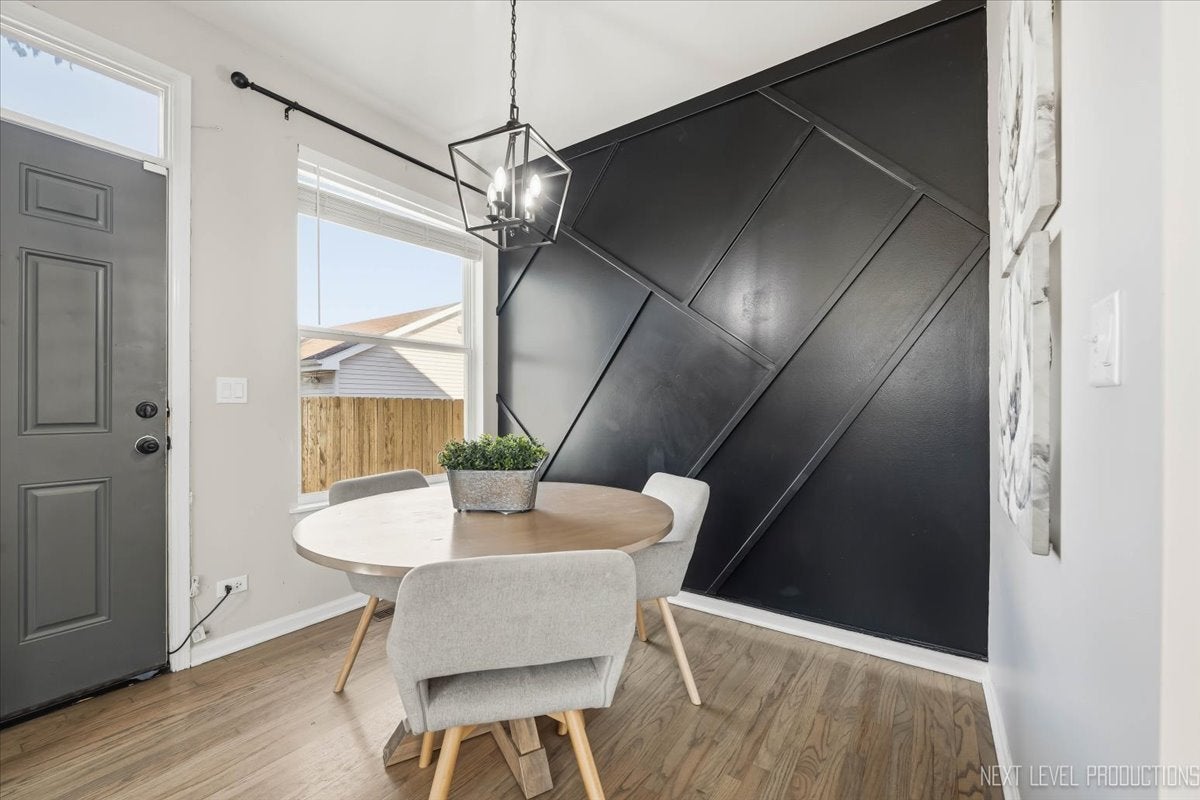
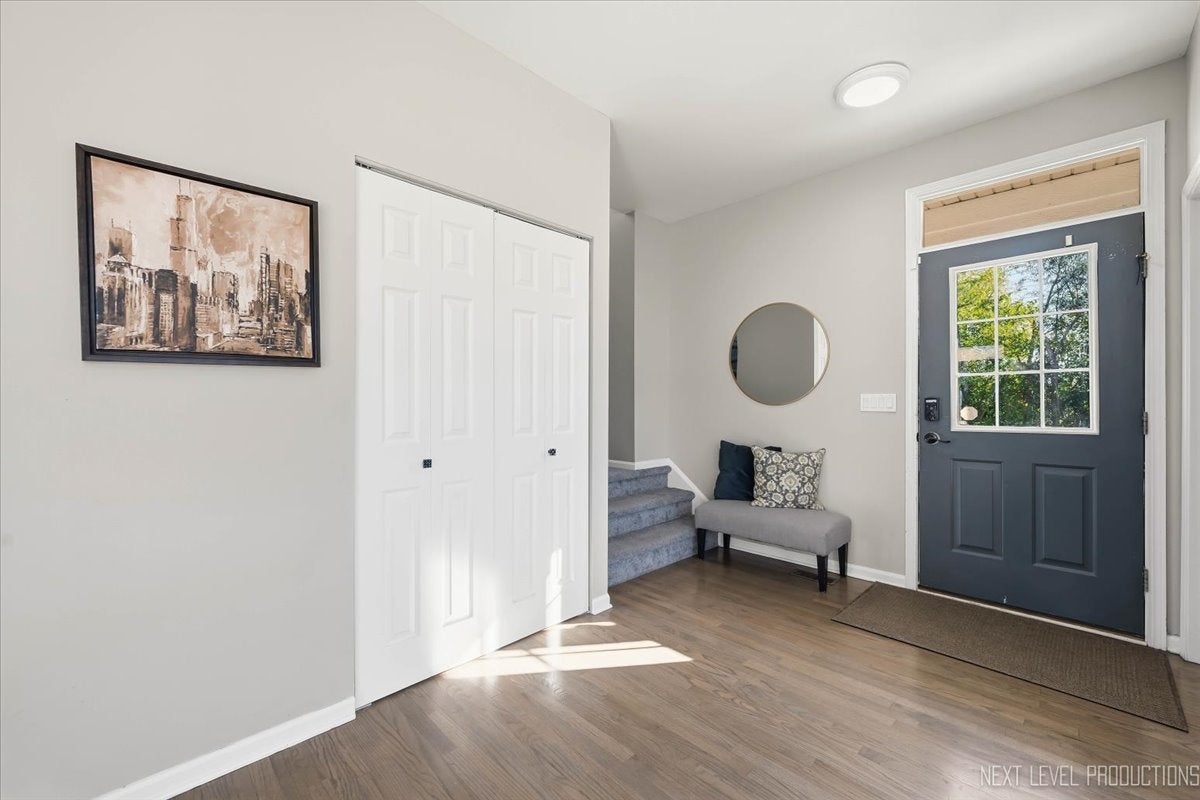
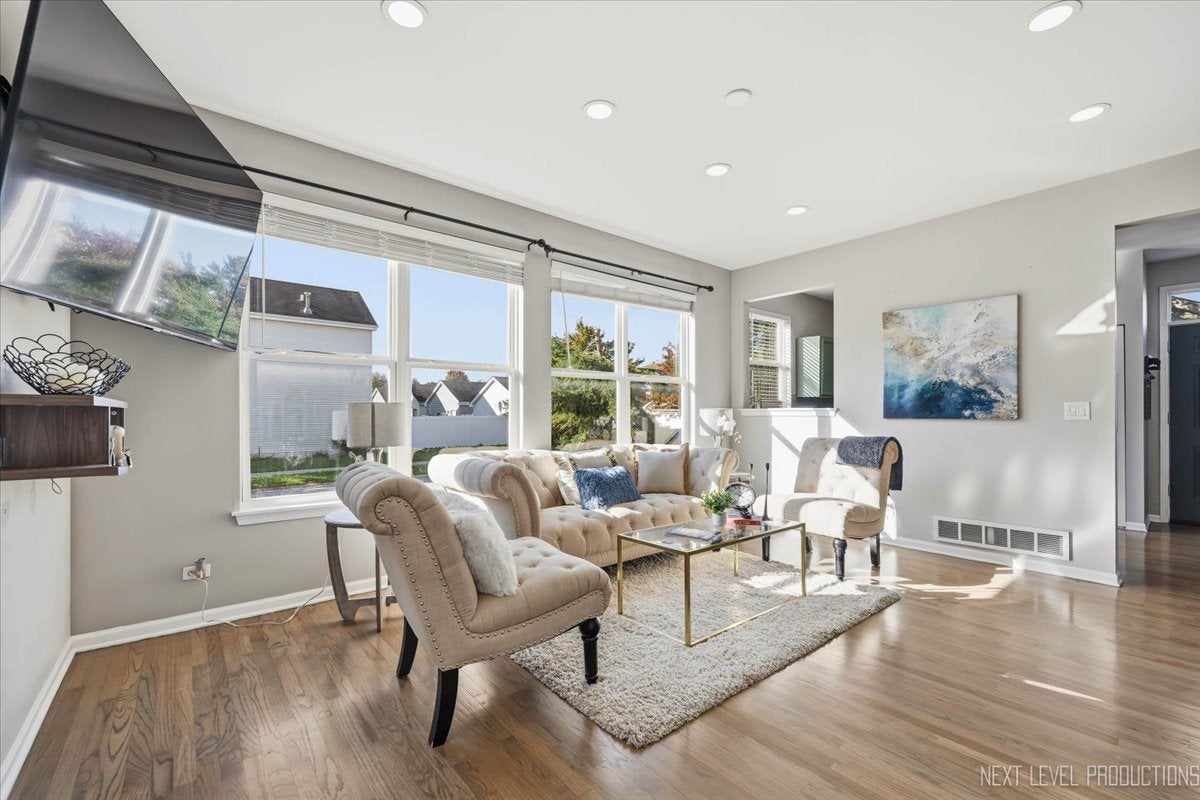
Beautifully updated and truly move-in ready! Set on a desirable corner lot, this inviting 2-bedroom, 2.5-bath home has been thoughtfully refreshed with beautifully refinished hardwood floors throughout the main level and a fresh, modern color palette. The kitchen is perfect for the at-home chef, where modern finishes and a stunning backsplash create a warm, creative space ready for everything from weeknight meal prep to cooking for friends and family. The primary en suite feels modern and inviting with a nicely refreshed bath. The second bedroom is generously sized, offering the flexibility to serve as a comfortable bedroom, home office, or both. Convenient first-floor laundry makes everyday living easy, while the full basement adds extra space and is ready for you to use however you'd like. Outside, your own perennial English garden creates a beautiful backdrop, complete with a charming arbor, paver patio, and iron pergola perfect for relaxing, dining, or entertaining outdoors. Located in highly regarded Oswego School District 308 with convenient access to Oswego, Naperville, and Aurora, this home brings together thoughtful updates, flexible space, and a setting that feels like home from the moment you arrive. Schedule your private showing today!

Save
Ask
Tour
Hide
Share
Listing Snapshot
Price 
$310,000
Days On Site 
0 Days
Bedrooms 
2
Inside Area (SqFt) 
1,312 sqft
Total Baths 
3
Full Baths 
2
Partial Baths 
1
Lot Size 
0.06 Acres
Year Built 
2003
MLS® Number 
12773111
Status 
Active
Property Tax 
$6,490.86
HOA/Condo/Coop Fees 
$45 monthly
Sq Ft Source 
Estimated
Friends & Family
Recent Activity
2 hours agoListing updated with changes from the MLS®
2 hours agoListing first seen on site
General Features
Acres 
0.06
Direction Faces 
West
Foundation 
Concrete Perimeter
Garage 
Yes
Garage Spaces 
2
Parking 
AsphaltGarage Door OpenerDetachedGarage
Parking Spaces 
2
Property Sub Type 
Single Family Residence
Sewer 
Public Sewer
Style 
Row House
Water Source 
Public
Interior Features
Appliances 
RangeMicrowaveDishwasherDisposal
Basement 
FinishedFull
Cooling 
Ceiling Fan(s)Central Air
Electric 
100 Amp Service
Heating 
Natural GasForced Air
Laundry Features 
In Unit
Bedroom 2 
Dimensions - 13X10Level - Second
Bedroom 3 
Bedroom 4 
Dining Room 
Eating Area 
Dimensions - 10X9Level - Main
Family Room 
Kitchen 
Dimensions - 10X10Level - MainDescription - Eating Area-Table Space,Pantry-Closet
Laundry 
Dimensions - 9X6Level - Main
Living Room 
Dimensions - 12X17Level - Main
Loft 
Dimensions - 9X8Level - Second
Master Bedroom 
Dimensions - 14X13Level - Second
Recreation Room 
Dimensions - 17X14Level - Basement
Save
Ask
Tour
Hide
Share
Exterior Features
Construction Details 
Vinyl Siding
Lot Features 
Corner LotLandscaped
Patio And Porch 
Patio
Roof 
Asphalt
Community Features
Association Fee 
$45.0
Association Fee Frequency 
Monthly
Community Features 
CurbsSidewalksStreet Lights
MLS Area 
Aurora / Eola
School District 
Oswego East High School
Township 
Wheatland
Schools
School District
Oswego East High School
Elementary School
Homestead Elementary School
Middle School
Murphy Junior High School
High School
Oswego East High School
Listing Courtesy of MRED as distributed by MLS Grid of Keller Williams North Shore West


Based on information submitted to the MLS GRID as of 2026-10-07 11:27 PM UTC. All data is obtained from various sources and may not have been verified by broker or MLS GRID. Supplied Open House Information is subject to change without notice. All information should be independently reviewed and verified for accuracy. Properties may or may not be listed by the office/agent presenting the information.
Last checked: 2026-10-07 11:27 PM UTC
MRED DMCA Copyright Information Copyright © 2026 Midwest Real Estate Data LLC. All rights reserved.

Neighborhood & Commute
Source: Walkscore
Disclosure: Community information and market data powered by Constellation Data Labs. Information is deemed reliable but not guaranteed.
Save
Ask
Tour
Hide
Share