

1717 Victoria RoadMundelein, IL 60060
Due to the health concerns created by Coronavirus we are offering personal 1-1 online video walkthough tours where possible.
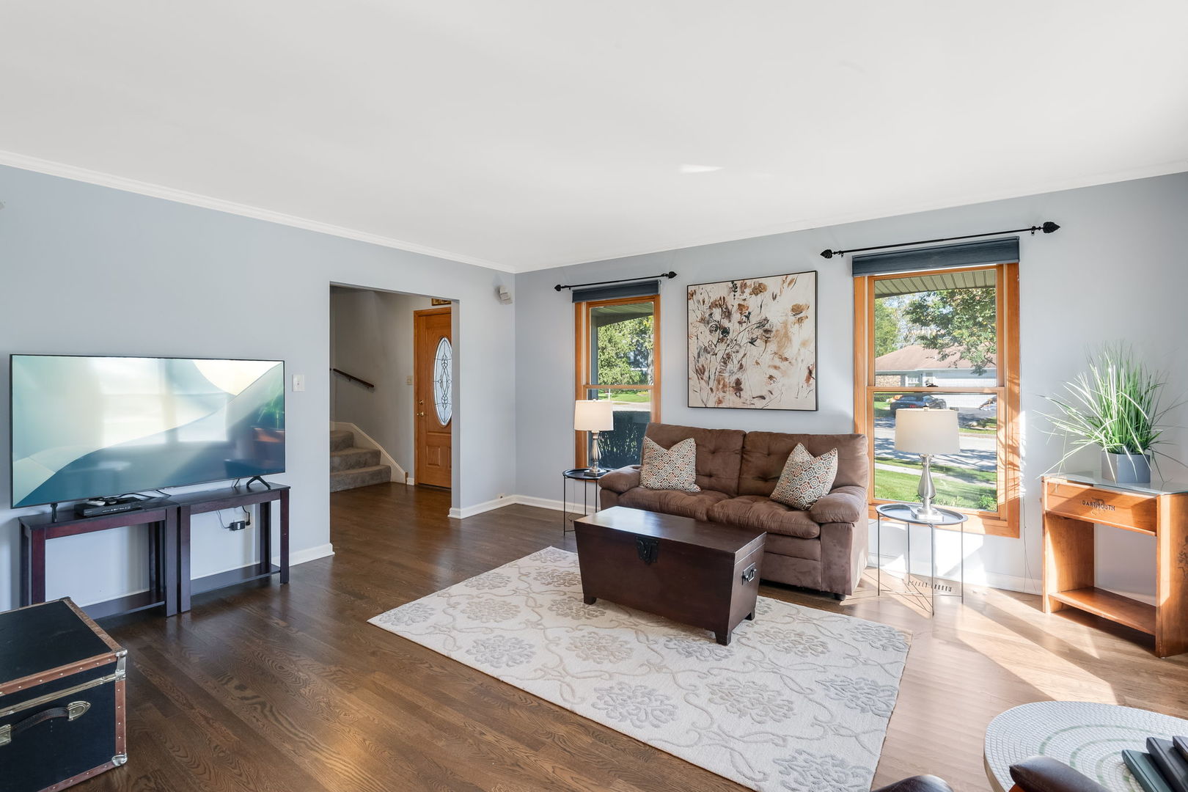
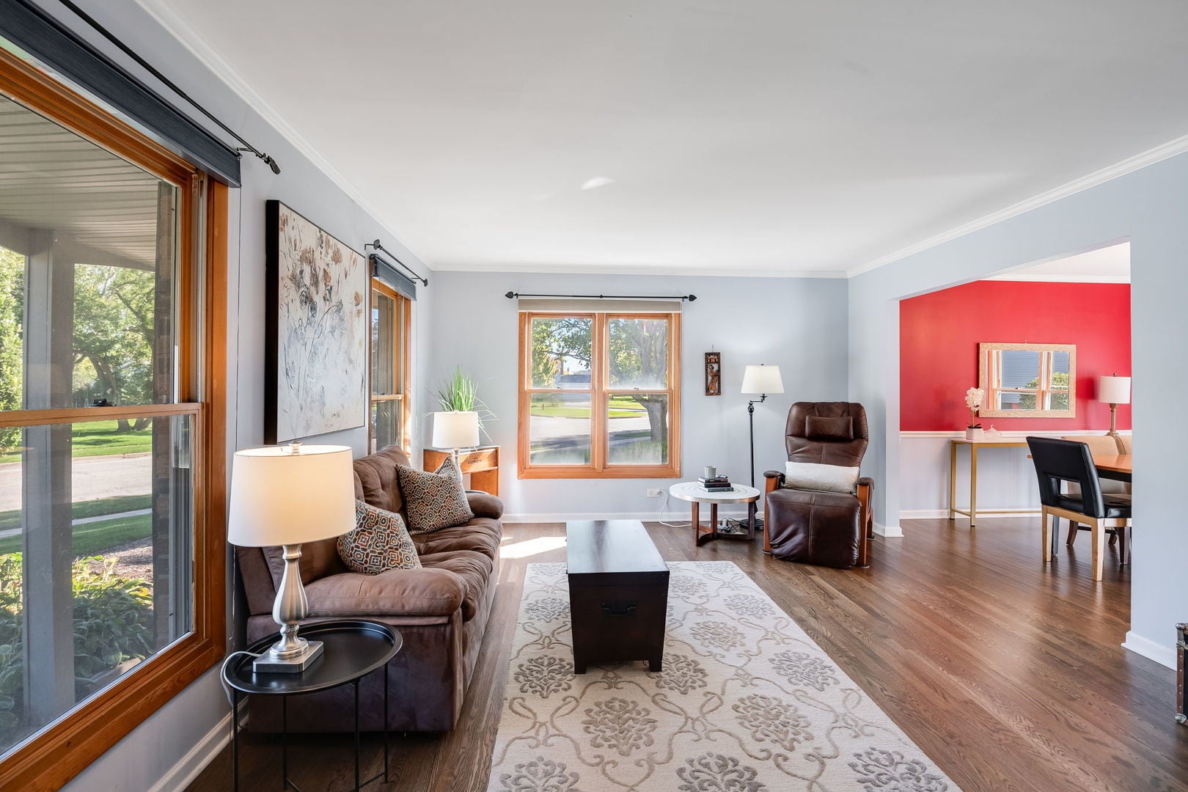
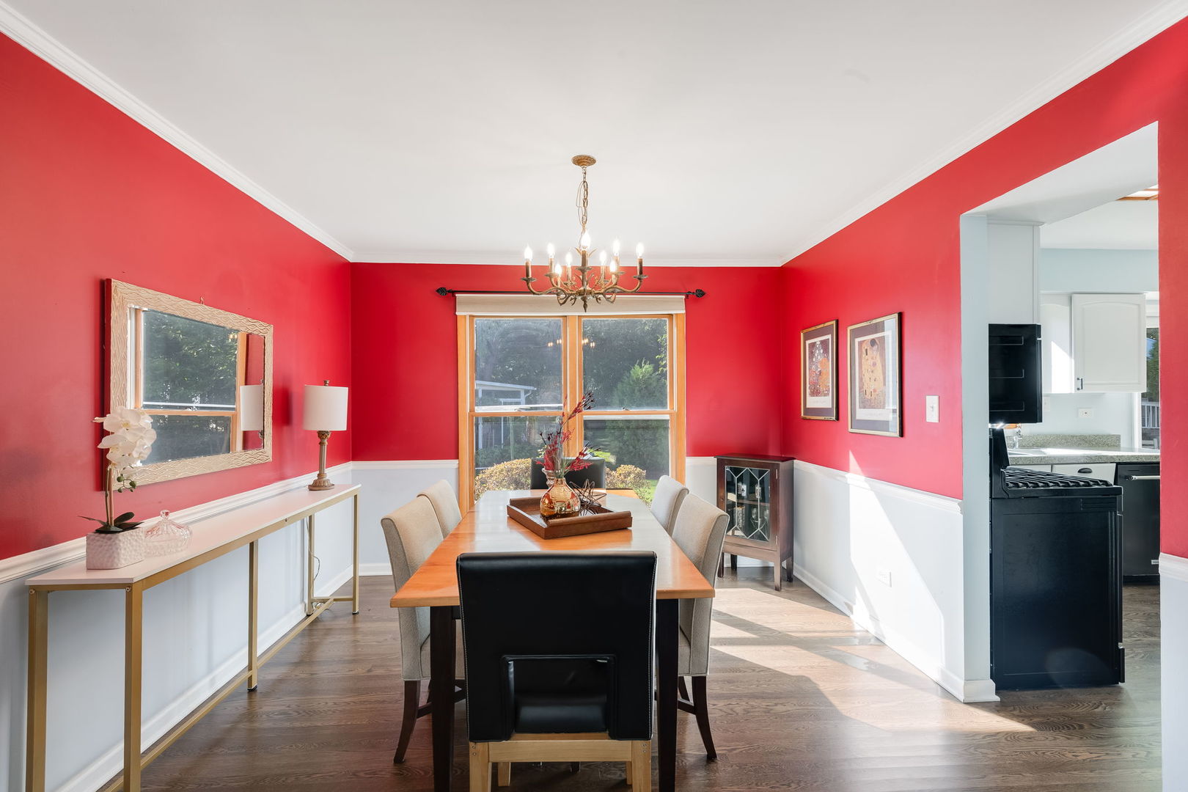
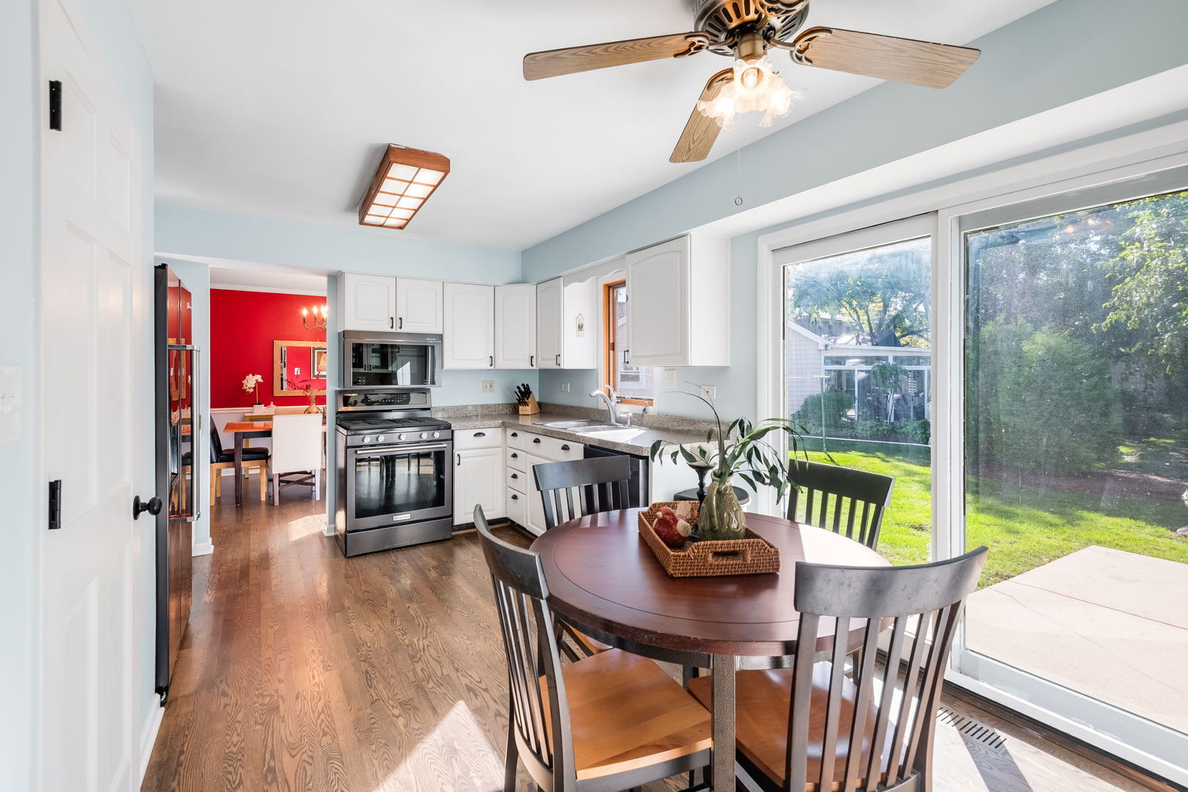
Located on a spacious corner lot in the well-established Tullamore community, this 4-bedroom home offers generous living space, abundant natural light and access to a private neighborhood pool and clubhouse. A covered front porch welcomes you into the large foyer, where hardwood flooring, updated in 2023, extends throughout most of the main level. The formal living room flows into the dining room, providing plenty of space for gatherings and everyday living. The refreshed kitchen features white cabinetry, granite countertops, new hardware, a coffee bar, pantry closet and a full suite of KitchenAid black stainless steel appliances added in 2024. The adjoining eating area opens through a newer sliding door (2023) to the expanded concrete patio and backyard. French doors connect the kitchen to the family room, currently enjoyed as a poker room, featuring a gas-log fireplace and additional storage. A convenient laundry/mudroom with utility sink, storage cabinetry and easy access to the mechanical closet completes the main level. Upstairs, newer carpet (2023) continues throughout the bedroom level. The oversized primary bedroom includes a private bath and walk-in closet. Three additional generously sized bedrooms share a full hall bath with double vanities. The corner lot provides a great backyard and additional side yard, along with an expanded concrete patio for outdoor enjoyment. The driveway was expanded and converted to concrete in 2015. Tullamore offers something increasingly hard to find-a private community pool and clubhouse that provide built-in opportunities to meet neighbors, socialize and enjoy the community throughout the warmer months. Leo Leathers Park is located within the neighborhood and features a 9-hole disc golf course, playground, ball fields, fishing pond and walking paths. Nearby Millennium Trail connects to Lakewood Forest Preserve, with Countryside Golf Course also close by. Located within the highly desirable Fremont Elementary School District, with shopping, dining and additional conveniences all within a few miles. With comfortable living spaces, thoughtful updates, a generous corner lot and neighborhood amenities just outside your door, this home offers plenty to enjoy both inside and out.
| 2 hours ago | Listing updated with changes from the MLS® | |
| 2 hours ago | Listing first seen on site |

Based on information submitted to the MLS GRID as of 2026-10-07 11:27 PM UTC. All data is obtained from various sources and may not have been verified by broker or MLS GRID. Supplied Open House Information is subject to change without notice. All information should be independently reviewed and verified for accuracy. Properties may or may not be listed by the office/agent presenting the information.
Last checked: 2026-10-07 11:27 PM UTC
MRED DMCA Copyright Information Copyright © 2026 Midwest Real Estate Data LLC. All rights reserved.
