1830 N Winchester Avenue 115, Chicago, IL, 60622

Save
Ask
Tour
Hide
Share
$669,000
New Listing

1830 N Winchester Avenue 115
Chicago, IL 60622

For Sale|Condominium|Active
3
Beds
2
Total Baths
2
Full Baths
1995
Built
County:
Cook
Listing Courtesy of MRED as distributed by MLS Grid of @properties Christie's International Real Estate

Due to the health concerns created by Coronavirus we are offering personal 1-1 online video walkthough tours where possible.
Upcoming Open Houses
Due to COVID-19, we recommend you verify Open Houses before attending.
Sat, Oct 31, 12:00 PM - 1:30 PM
Sun, Nov 1, 12:00 PM - 2:00 PM
1830 N Winchester Avenue 1151830 N Winchester Avenue 1151830 N Winchester Avenue 1151830 N Winchester Avenue 115
Save
Ask
Tour
Hide
Share

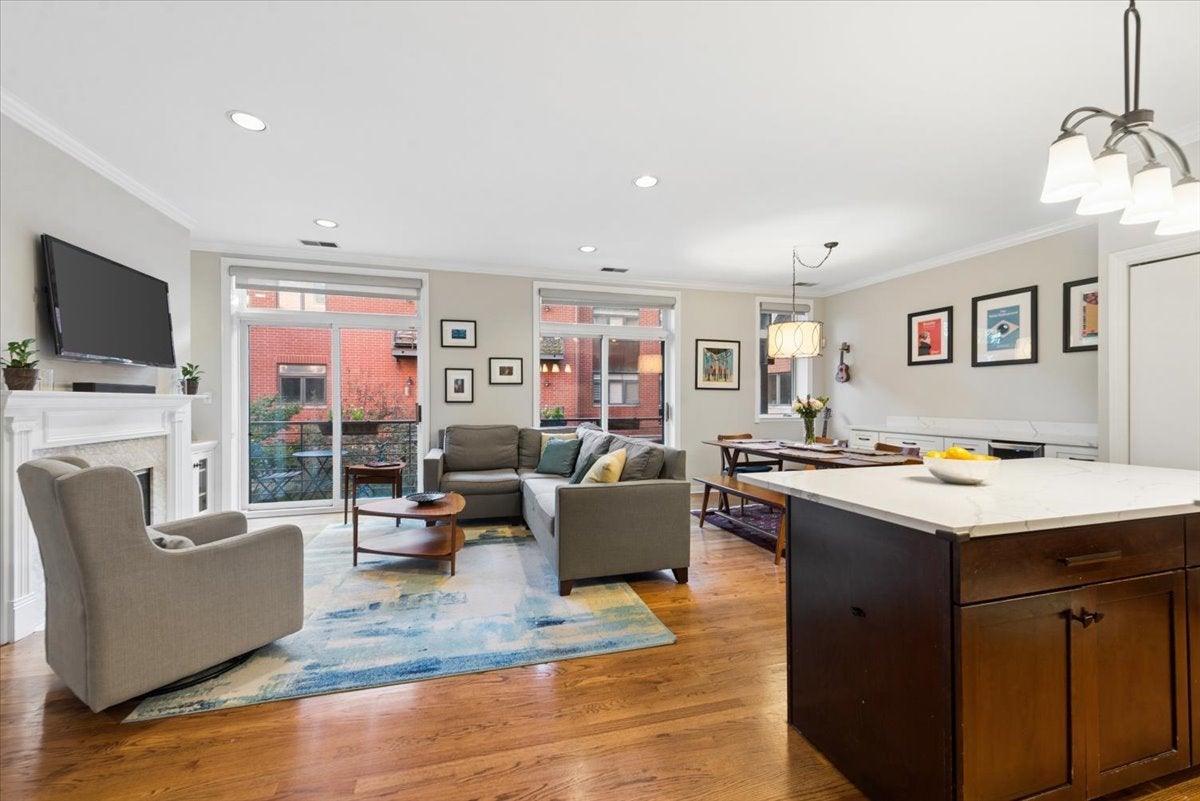
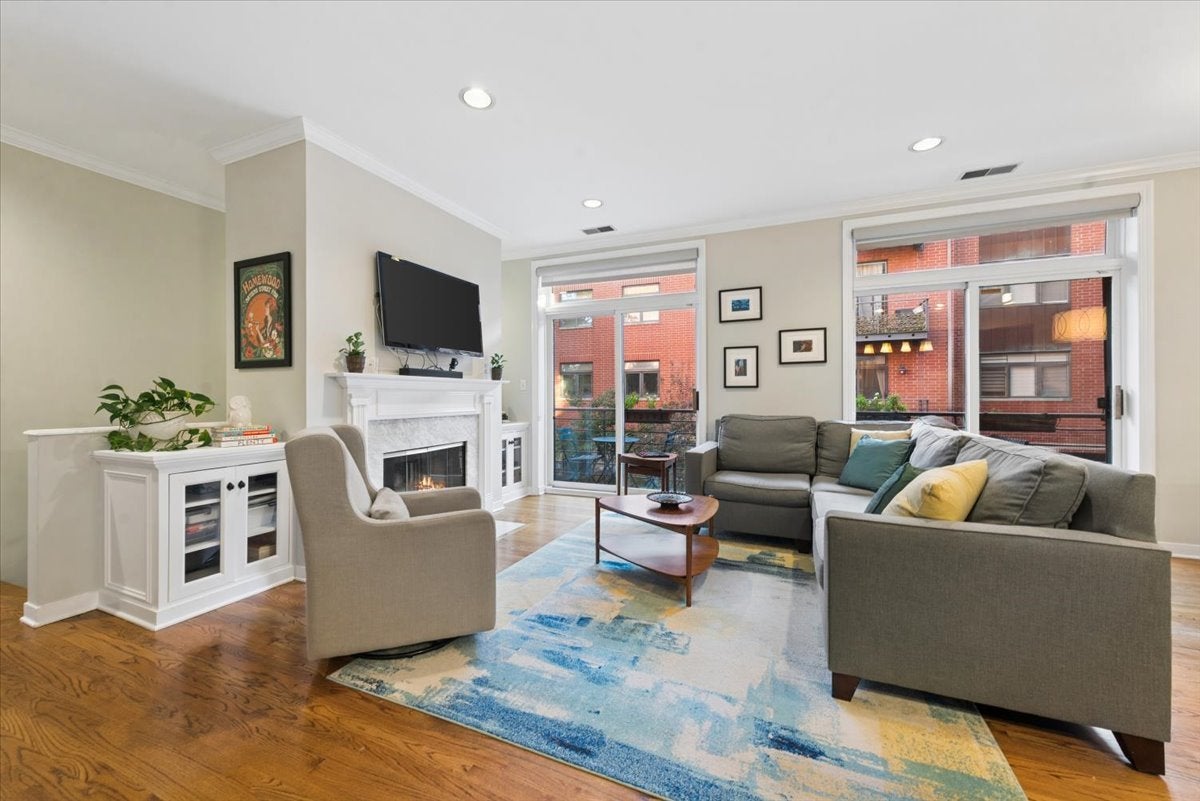
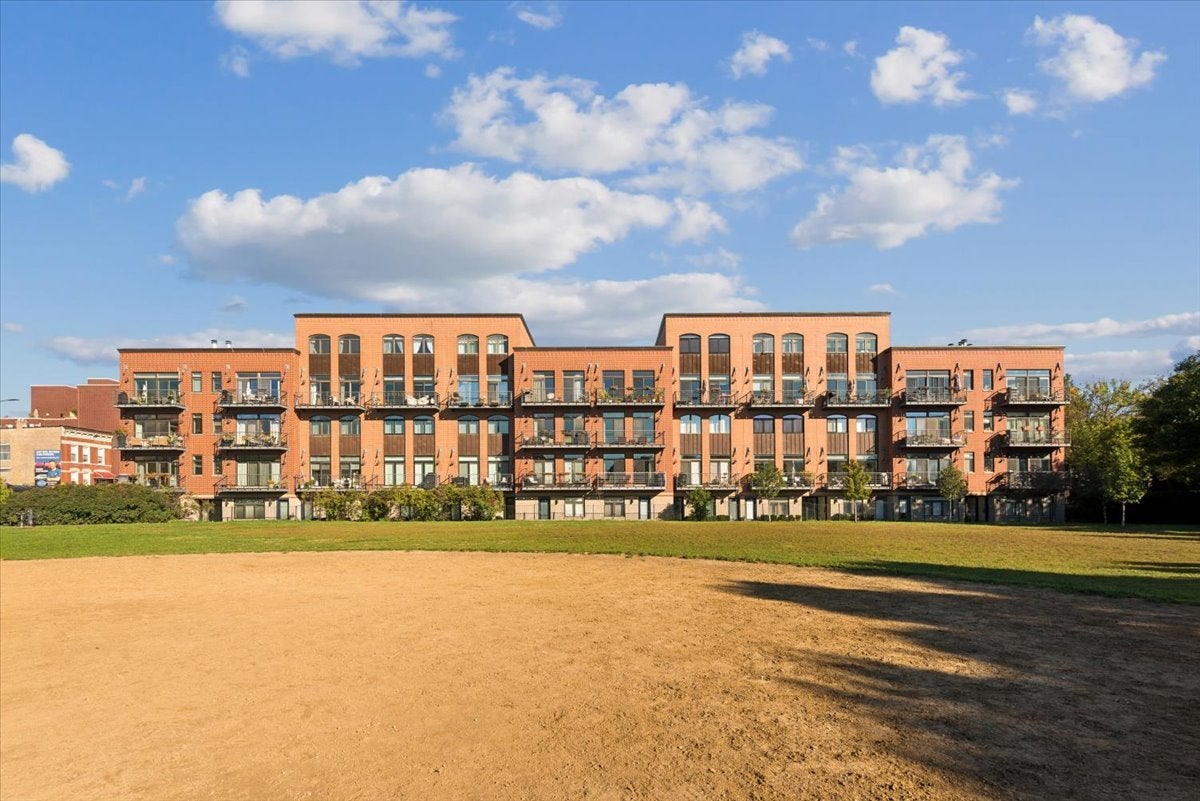
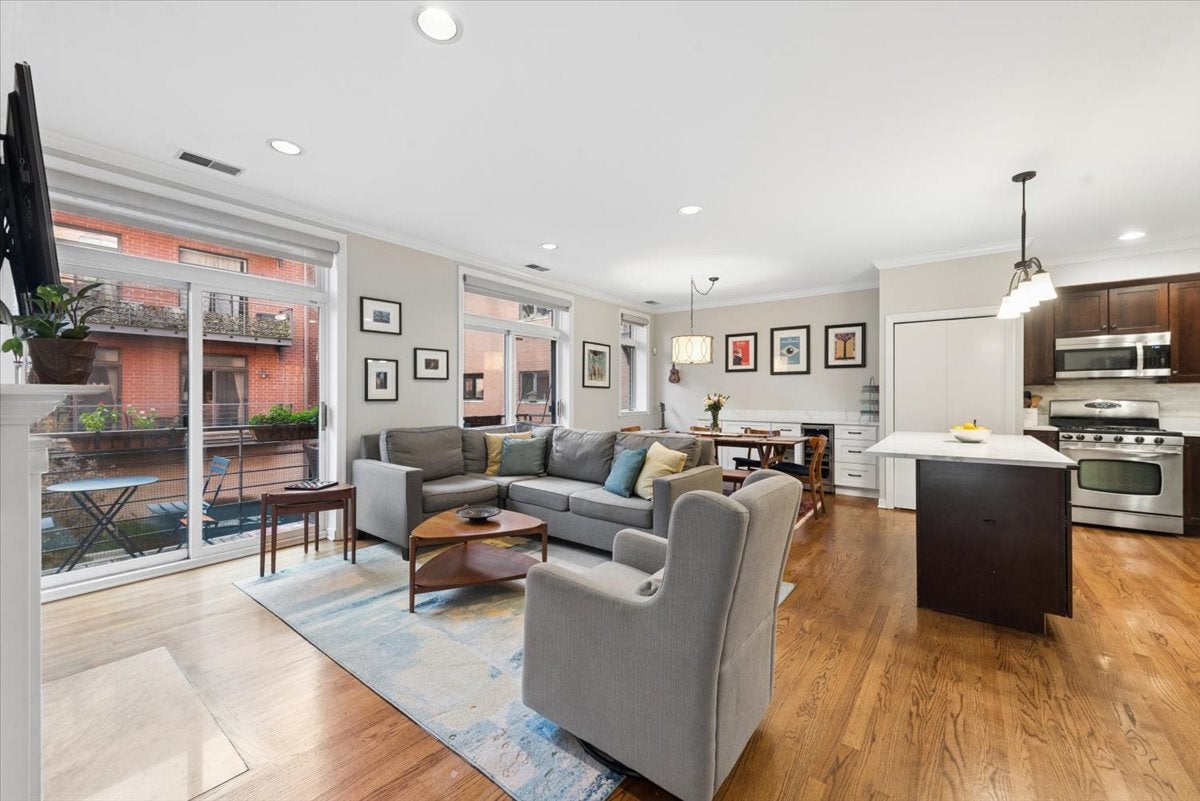
Live in the center of the activity in the epicenter of Bucktown just off the 606 Trail and next to Churchill Park while having a serene & secure setting tucked away from all of the noise! This above-grade duplex home with its own private entrance offers townhome style living with an attached garage parking space. The main level is set up with a wide layout, allowing for large living space overlooking the courtyard below. The living room has a wood-burning fireplace with side cabinets, easily accommodating large couch and furniture, while the dining space with custom built-in buffet with wine fridge provides plenty of room for an entertaining table. The updated open kitchen offers quartz countertops, large center island with overhang, stainless appliances, pantry closet and extensive cabinet space. A private balcony off the living room & dining areas offers a generous amount of outdoor space from your main living areas. The large primary suite includes a wall of closet and updated primary bathroom, while the 2nd bedroom is also well proportioned and has a full bathroom just off the hall. A huge third bedroom is downstairs (nothing below grade) and can easily be used as a family room given its size. Fantastic organized closet space is throughout the home, along with furnace/central air and in-unit washer and dryer. From the attached garage you have the option of taking an elevator to the 2nd floor (main living level) for ease of living as well. Assessment includes internet & cable. Outside your door, you will never need to drive to anything. Churchill Park and the dog park are right next door, along with the entrance to the 606 Trail. Blue line access and any and every restaurant you could want is within an incredibly short stroll, making this a perfect location for a unique and fantastic home.

Save
Ask
Tour
Hide
Share
Listing Snapshot
Price 
$669,000
Days On Site 
0 Days
Bedrooms 
3
Inside Area (SqFt) 
N/A
Total Baths 
2
Full Baths 
2
Partial Baths 
N/A
Lot Size 
N/A
Year Built 
1995
MLS Number 
12771292
Status 
Active
Property Tax 
$10,912.35
HOA/Condo/Coop Fees 
$642 monthly
Sq Ft Source 
N/A
Friends & Family
Recent Activity
10 hours agoListing updated with changes from the MLS
11 hours agoListing first seen on site
General Features
Attached Garage 
Yes
Direction Faces 
East
Garage 
Yes
Garage Spaces 
1
Number Of Stories 
3
Parking 
Garage Door OpenerAttachedGarage
Parking Spaces 
1
Pets 
Cats OKDogs OK
Property Sub Type 
Condominium
Sewer 
Public Sewer
Water Source 
Public
Interior Features
Appliances 
RangeMicrowaveDishwasherRefrigeratorWasherDryerDisposalStainless Steel Appliance(s)Wine Refrigerator
Basement 
None
Cooling 
Central Air
Electric 
Circuit Breakers
Fireplace 
Yes
Fireplace Features 
Living RoomWood BurningGas Starter
Fireplaces 
1
Flooring 
Hardwood
Heating 
Forced Air
Interior 
Entrance Foyer
Laundry Features 
Washer HookupIn Unit
Balcony/Porch/Lanai 
Dimensions - 22X04
Bedroom 2 
Dimensions - 12X09
Bedroom 3 
Dimensions - 15X15Level - Main
Bedroom 4 
Dining Room 
Dimensions - 10X12
Family Room 
Foyer 
Dimensions - 07X07Level - Main
Kitchen 
Dimensions - 12X09Description - Eating Area-Breakfast Bar,Island,SolidSurfaceCounter
Laundry 
Living Room 
Dimensions - 13X15
Master Bedroom 
Dimensions - 12X15
Save
Ask
Tour
Hide
Share
Exterior Features
Construction Details 
Brick
Exterior 
Balcony
Patio And Porch 
Deck
Community Features
Association Amenities 
Park
Association Fee 
$642.0
Association Fee Frequency 
Monthly
MLS Area 
CHI - Logan Square
School District 
Wells Community Academy Senior H
Township 
West Chicago
Schools
School District
Wells Community Academy Senior H
Elementary School
Burr Elementary School
Middle School
Burr Elementary School
High School
Wells Community Academy Senior H
Listing Courtesy of MRED as distributed by MLS Grid of @properties Christie's International Real Estate


Based on information submitted to the MLS GRID as of 2026-10-29 01:24 AM UTC. All data is obtained from various sources and may not have been verified by broker or MLS GRID. Supplied Open House Information is subject to change without notice. All information should be independently reviewed and verified for accuracy. Properties may or may not be listed by the office/agent presenting the information.
Last checked: 2026-10-29 01:24 AM UTC
MRED DMCA Copyright Information Copyright © 2026 Midwest Real Estate Data LLC. All rights reserved.

Neighborhood & Commute
Source: Walkscore
Disclosure: Community information and market data powered by Constellation Data Labs. Information is deemed reliable but not guaranteed.
Save
Ask
Tour
Hide
Share