208 N Brighton Place, Arlington Heights, IL, 60004

Save
Ask
Tour
Hide
Share
$375,000
New Listing

208 N Brighton Place
Arlington Heights, IL 60004

For Sale|Single Family Residence|Active
3
Beds
1
Total Bath
1
Full Bath
1,181
SqFt
$318
/SqFt
1952
Built
County:
Cook
Listing Courtesy of MRED as distributed by MLS Grid of Baird & Warner

Due to the health concerns created by Coronavirus we are offering personal 1-1 online video walkthough tours where possible.
208 N Brighton Place208 N Brighton Place208 N Brighton Place208 N Brighton Place
Save
Ask
Tour
Hide
Share

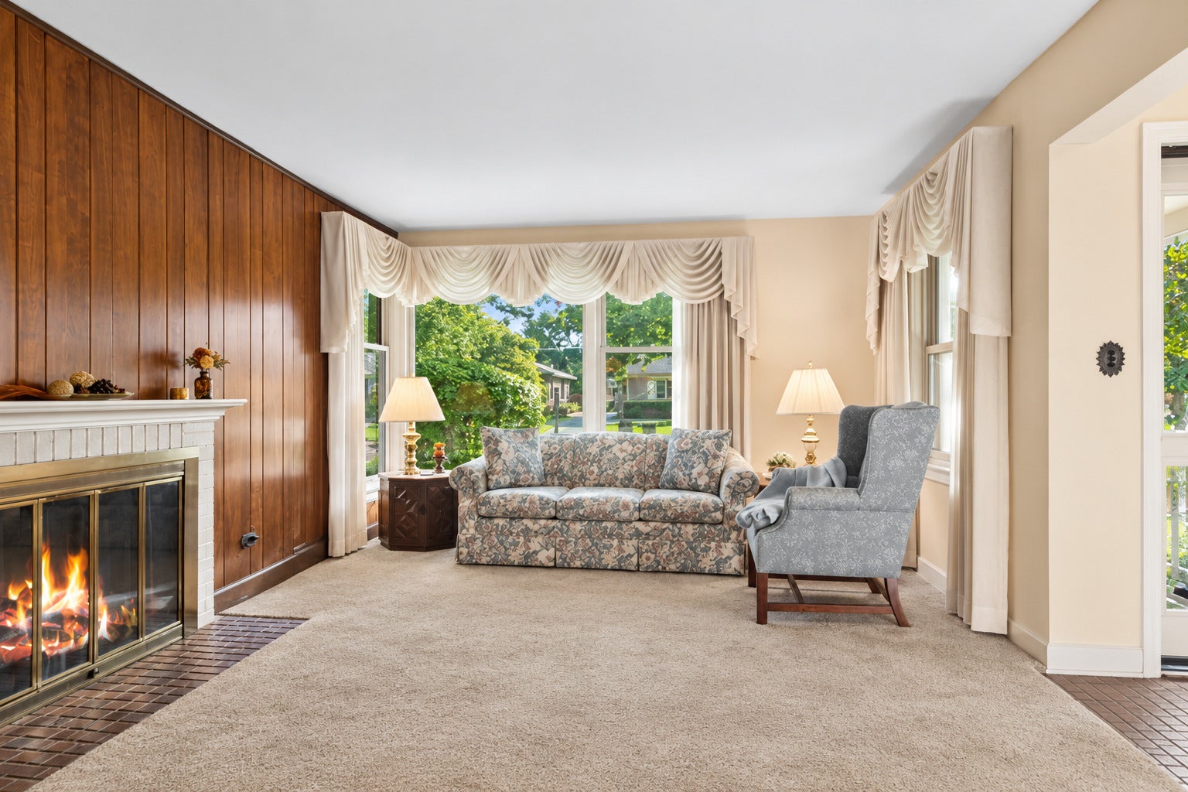
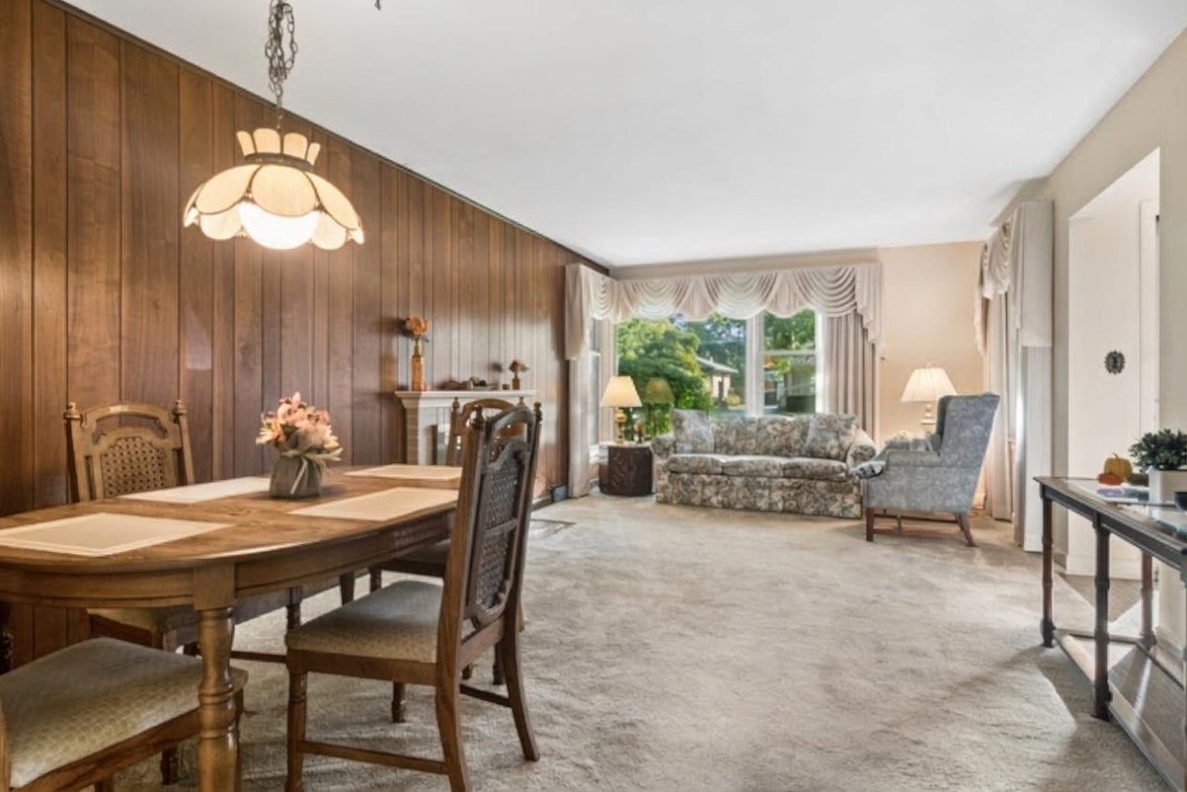
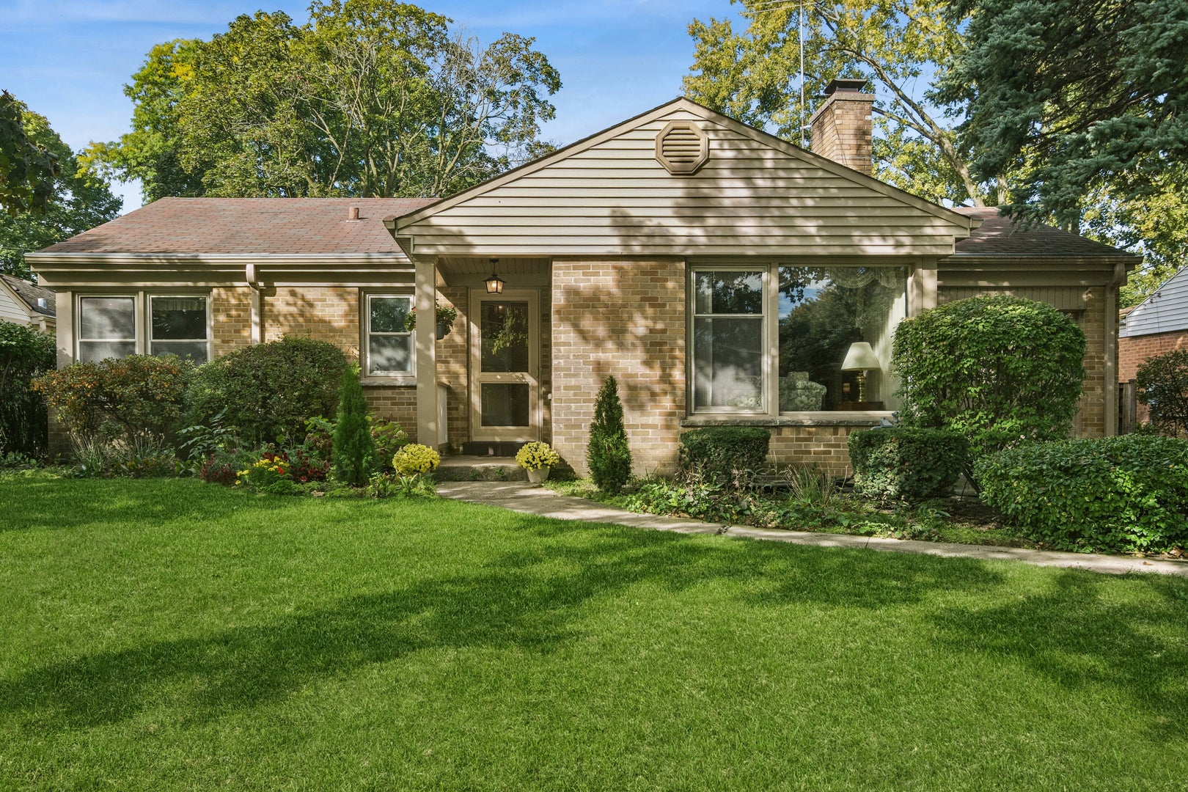
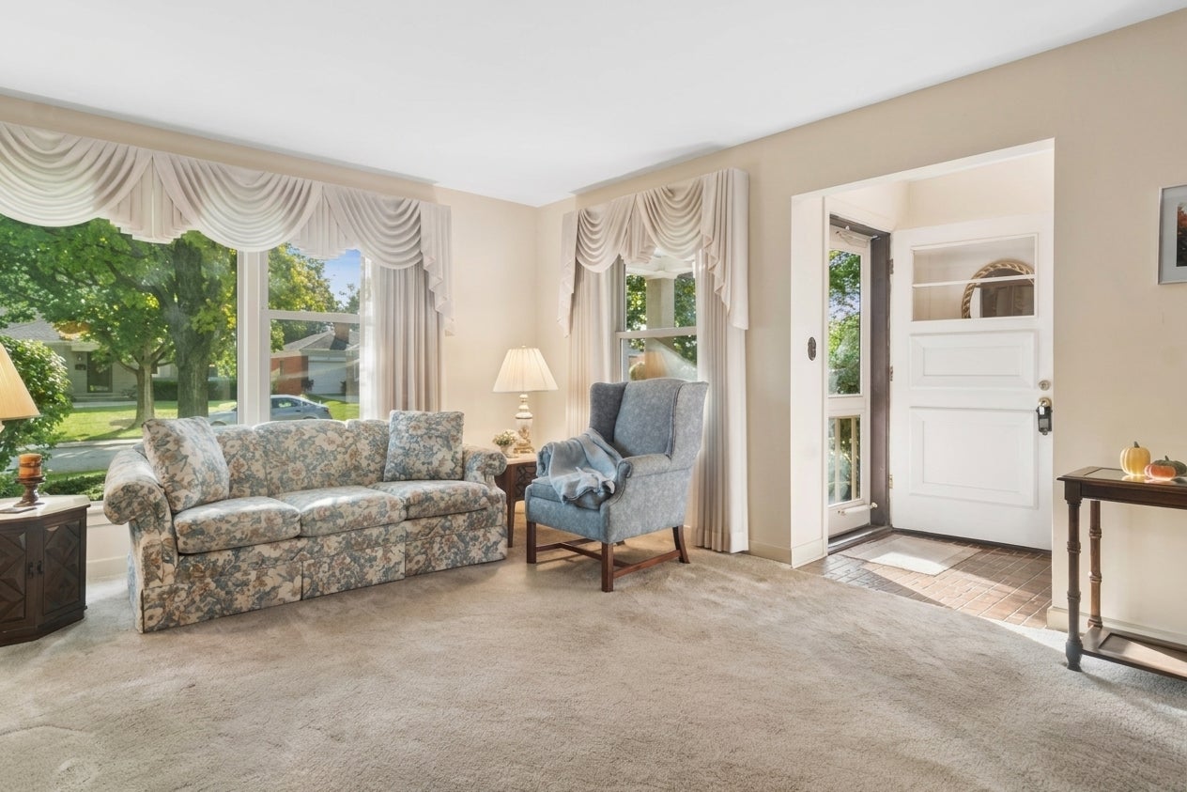
A CLASSIC RANCH! FABULOUS POTENTIAL IN ARLINGTON HEIGHTS! Bring your vision to this comfortable 3 bedroom 1 bath ranch and create the home you've been dreaming of in a fantastic location of Arlington Heights. Built in 1952, this charming home offers such a comfortable layout with an inviting living room and dining room combo featuring a cozy fireplace as you enter. Welcome to that warm and inviting feeling for everyday living right here. The darling kitchen gives you that country cottage feel with the dark wood cabinets and vintage hardware. Off the kitchen step into an adorable family room addition that provides valuable extra living space perfect for a breakfast room, or maybe a playroom/mudroom. A finished basement adds plenty of extra storage space and is perfect for that recreation room and more entertaining time complete with pool table. For the all important outdoors step outside to a lovely fully fenced in backyard and patio. A wonderful spot for backyard games, relaxing, gardening, or just enjoying the outdoors with family and friends. Opportunities don't come here often in such a desirable location. This home is meticulous and can be lived in right away and also offers an exciting opportunity to create the home you've been dreaming about. Don't miss the chance to make this Arlington Heights gem your own. Come see it before it's gone!

Save
Ask
Tour
Hide
Share
Listing Snapshot
Price 
$375,000
Days On Site 
0 Days
Bedrooms 
3
Inside Area (SqFt) 
1,181 sqft
Total Baths 
1
Full Baths 
1
Partial Baths 
N/A
Lot Size 
0.17 Acres
Year Built 
1952
MLS® Number 
12770745
Status 
Active
Property Tax 
$1,804
HOA/Condo/Coop Fees 
N/A
Sq Ft Source 
Other
Friends & Family
Recent Activity
2 hours agoListing updated with changes from the MLS®
2 hours agoListing first seen on site
General Features
Acres 
0.17
Attached Garage 
Yes
Direction Faces 
East
Garage 
Yes
Garage Spaces 
1
Parking 
AsphaltGarage Door OpenerAttachedGarage
Parking Spaces 
1
Property Sub Type 
Single Family Residence
Sewer 
Public Sewer
SqFt Below 
1079
SqFt Total 
1181
Style 
Ranch
Water Source 
Public
Interior Features
Appliances 
RangeMicrowaveRefrigeratorDryerGas Oven
Basement 
Partially FinishedExterior EntryStorage SpaceFull
Cooling 
Central Air
Fireplace 
Yes
Fireplace Features 
Living RoomWood Burning
Fireplaces 
1
Heating 
Natural Gas
Laundry Features 
Sink
Window Features 
ScreensDrapes
Bedroom 2 
Dimensions - 11X11Level - Main
Bedroom 3 
Dimensions - 10X11Level - Main
Bedroom 4 
Dining Room 
Dimensions - COMBOLevel - Main
Family Room 
Dimensions - 11X12Level - Main
Kitchen 
Dimensions - 9X11Level - Main
Laundry 
Dimensions - 19X11Level - Basement
Living Room 
Dimensions - 12X22Level - Main
Master Bedroom 
Dimensions - 11X12Level - Main
Recreation Room 
Dimensions - 21X25Level - Basement
Save
Ask
Tour
Hide
Share
Exterior Features
Construction Details 
Brick
Fencing 
Fenced
Patio And Porch 
Patio
Roof 
Asphalt
Windows/Doors 
ScreensDrapes
Community Features
MLS Area 
Arlington Heights
School District 
Prospect High School
Township 
Wheeling
Schools
School District
Prospect High School
Elementary School
Windsor Elementary School
Middle School
South Middle School
High School
Prospect High School
Listing Courtesy of MRED as distributed by MLS Grid of Baird & Warner


Based on information submitted to the MLS GRID as of 2026-10-07 11:27 PM UTC. All data is obtained from various sources and may not have been verified by broker or MLS GRID. Supplied Open House Information is subject to change without notice. All information should be independently reviewed and verified for accuracy. Properties may or may not be listed by the office/agent presenting the information.
Last checked: 2026-10-07 11:27 PM UTC
MRED DMCA Copyright Information Copyright © 2026 Midwest Real Estate Data LLC. All rights reserved.

Neighborhood & Commute
Source: Walkscore
Disclosure: Community information and market data powered by Constellation Data Labs. Information is deemed reliable but not guaranteed.
Save
Ask
Tour
Hide
Share