194 Patrick Drive, South Elgin, IL, 60177

Save
Ask
Tour
Hide
Share
$315,000
New Listing

194 Patrick Drive
South Elgin, IL 60177

For Sale|Single Family Residence|Active
3
Beds
2
Total Baths
1
Full Bath
1
Partial Bath
1,006
SqFt
$313
/SqFt
1967
Built
County:
Kane
Listing Courtesy of MRED as distributed by MLS Grid of RE/MAX SUBURBAN

Due to the health concerns created by Coronavirus we are offering personal 1-1 online video walkthough tours where possible.
194 Patrick Drive194 Patrick Drive194 Patrick Drive194 Patrick Drive
Save
Ask
Tour
Hide
Share

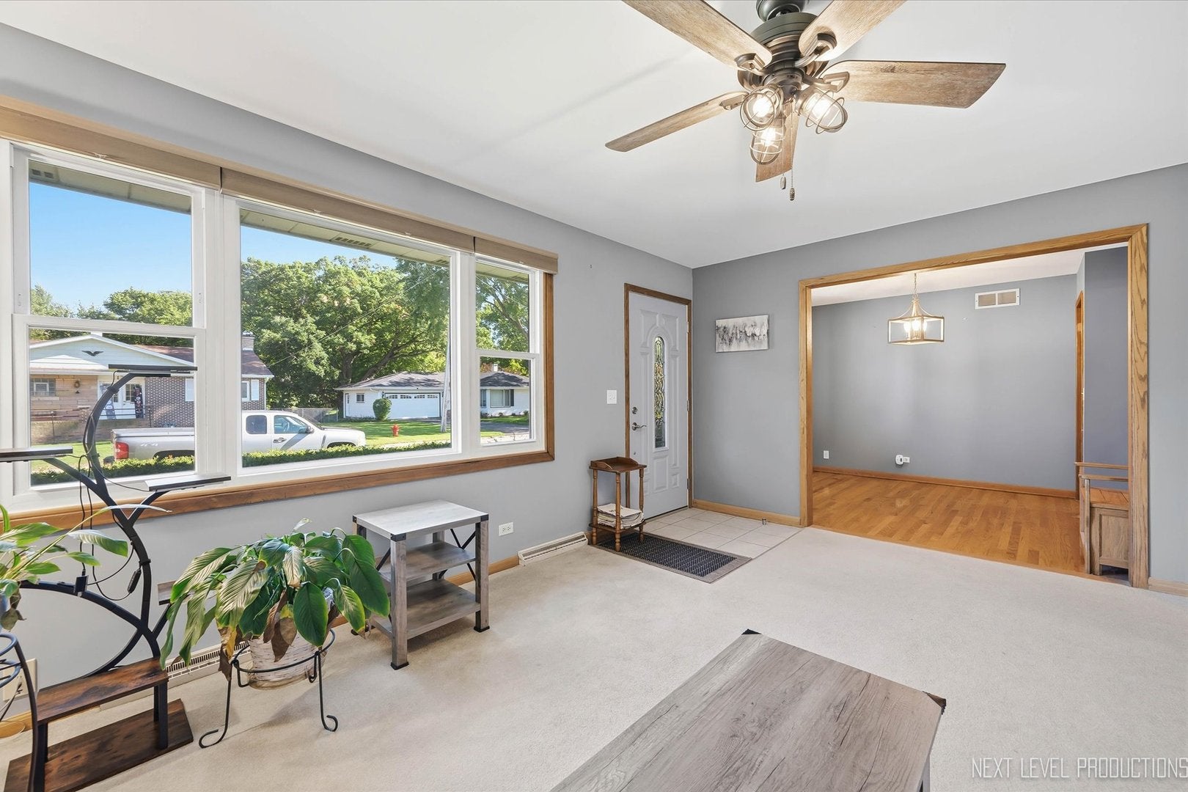
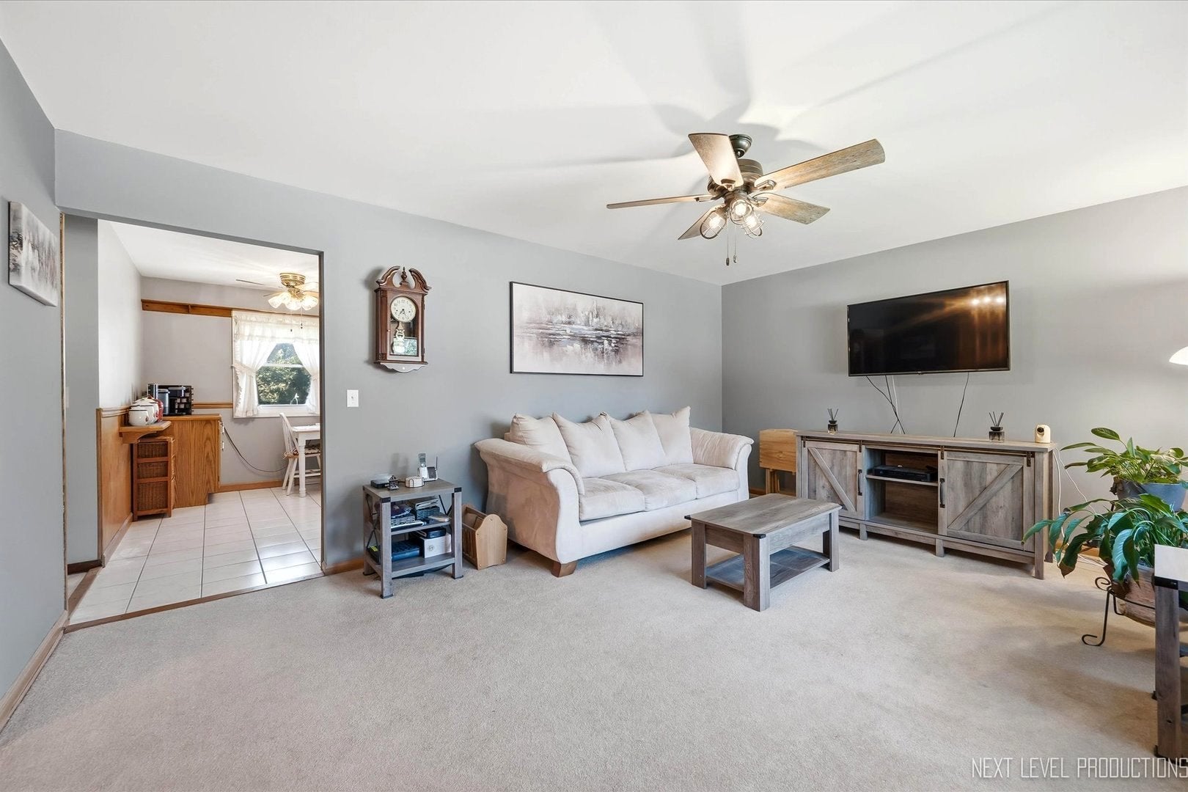
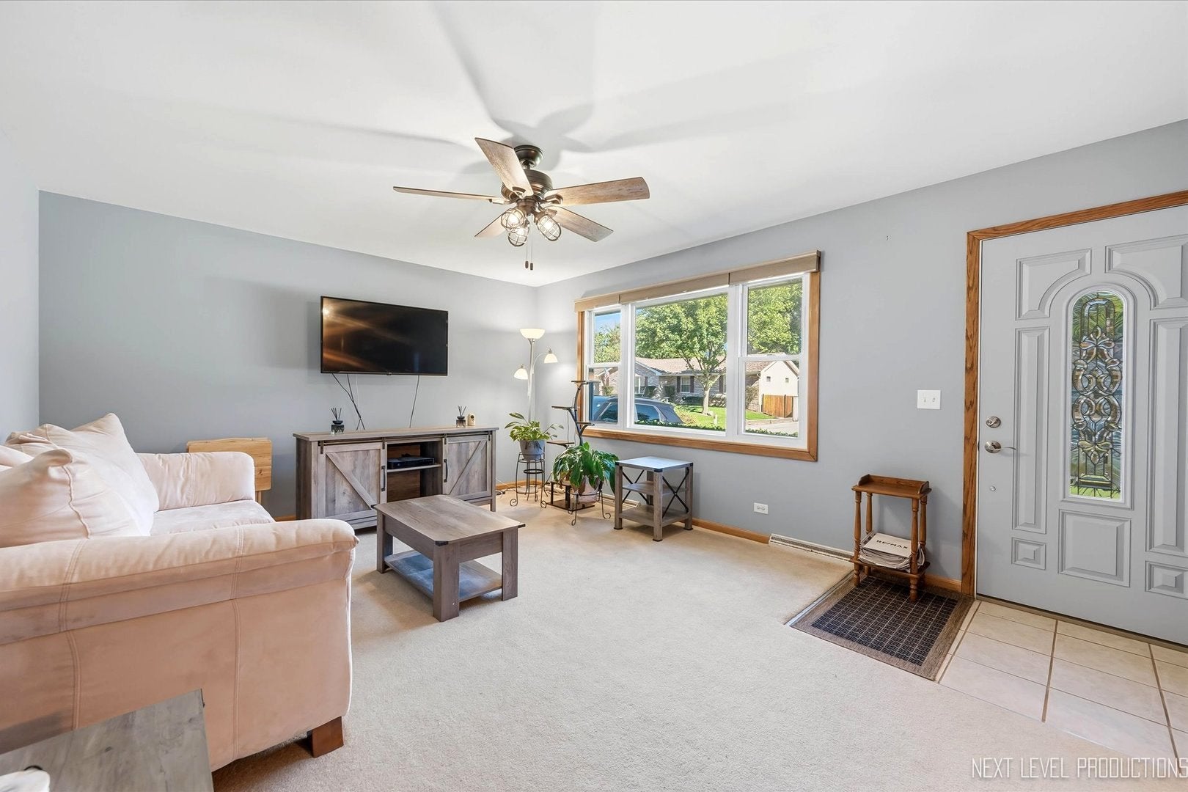
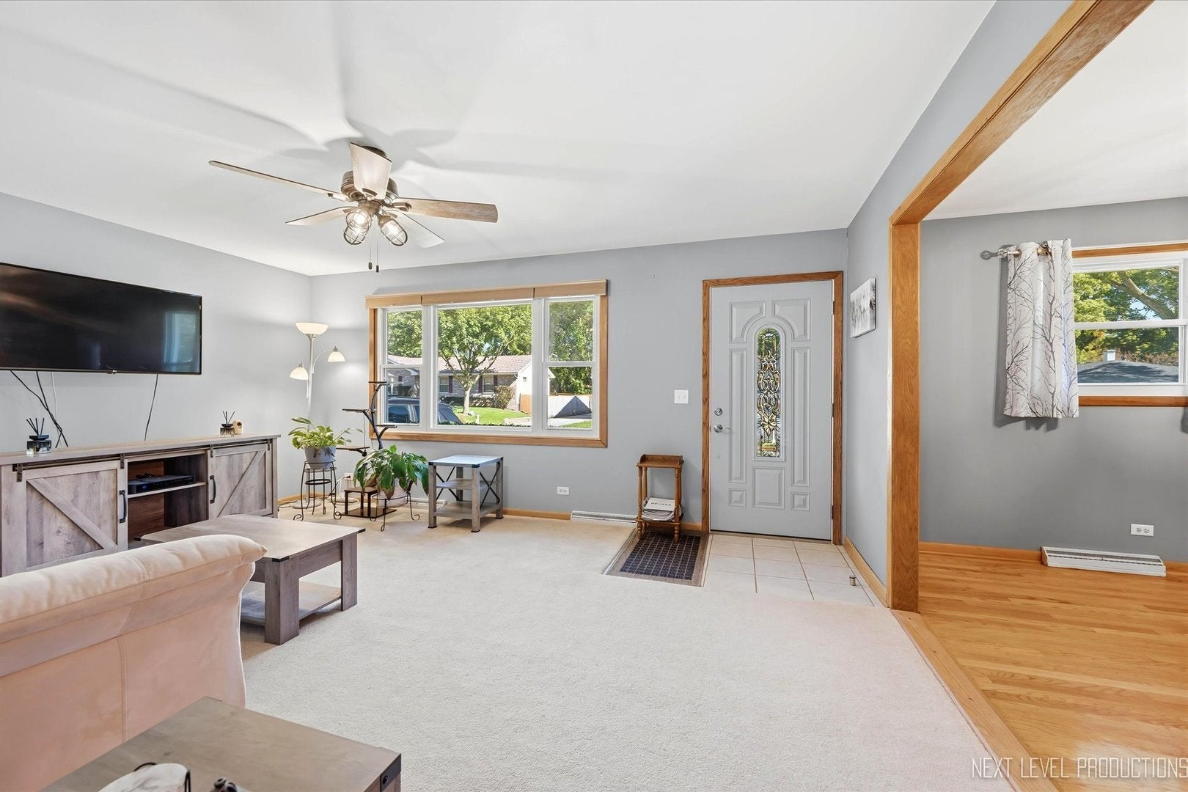
If you are looking for that ranch with a full basement, 3 season porch & private fenced yard that you can move right in to, be sure to see this great home! Welcoming living room, eat-in kitchen, dining room/3rd bedroom (could be easily converted back), 2 bedrooms, full bathroom & 3 season porch complete the first floor. Full finished basement with big rec room, office/bedroom half bath & laundry. Inviting private fenced backyard with mature landscaping for your outdoor enjoyment. New: vinyl siding, gutters, front door, storm doors, water heater & shed. Also includes: 1 1/2 car attached garage, fresh paint, humidifier, attic pull down stairs, whole house fan, water softener, ceiling fan & smart thermostat. We believe there is hardwood under the 1st floor carpeting. This wonderful home is ready to go!

Save
Ask
Tour
Hide
Share
Listing Snapshot
Price 
$315,000
Days On Site 
0 Days
Bedrooms 
3
Inside Area (SqFt) 
1,006 sqft
Total Baths 
2
Full Baths 
1
Partial Baths 
1
Lot Size 
0.164 Acres
Year Built 
1967
MLS® Number 
12770724
Status 
Active
Property Tax 
$4,585.76
HOA/Condo/Coop Fees 
N/A
Sq Ft Source 
Appraiser
Friends & Family
Recent Activity
55 minutes agoListing updated with changes from the MLS®
2 hours agoListing first seen on site
General Features
Acres 
0.164
Attached Garage 
Yes
Direction Faces 
East
Foundation 
Concrete Perimeter
Garage 
Yes
Garage Spaces 
1
Parking 
ConcreteGarage Door OpenerAttachedGarage
Parking Spaces 
1
Property Sub Type 
Single Family Residence
Sewer 
Public Sewer
Style 
Ranch
Water Source 
Public
Interior Features
Appliances 
Water SoftenerRangeMicrowaveDishwasherRefrigeratorWasherDryerHumidifier
Basement 
Partially FinishedFull
Cooling 
Central Air
Electric 
Circuit Breakers
Heating 
Natural GasForced Air
Interior 
Dry Bar
Laundry Features 
In Unit
Bedroom 2 
Dimensions - 11X10Level - Main
Bedroom 3 
Dimensions - 10X9Level - Main
Bedroom 4 
Dining Room 
Enclosed Porch 
Dimensions - 16X10Level - Main
Family Room 
Dimensions - 25X12Level - Basement
Kitchen 
Dimensions - 13X11Level - MainDescription - Eating Area-Table Space,Pantry-Closet
Laundry 
Dimensions - 17X6Level - Basement
Living Room 
Dimensions - 17X13Level - Main
Master Bedroom 
Dimensions - 11X10Level - Main
Office 
Dimensions - 11X9Level - Basement
Save
Ask
Tour
Hide
Share
Exterior Features
Construction Details 
Vinyl SidingBrick
Fencing 
Fenced
Lot Features 
Landscaped
Other Structures 
Shed(s)
Patio And Porch 
PorchPatioScreened
Roof 
Asphalt
Community Features
Community Features 
CurbsStreet Lights
MLS Area 
South Elgin
School District 
South Elgin High School
Township 
Elgin
Schools
School District
South Elgin High School
Elementary School
Clinton Elementary School
Middle School
Kenyon Woods Middle School
High School
South Elgin High School
Listing Courtesy of MRED as distributed by MLS Grid of RE/MAX SUBURBAN


Based on information submitted to the MLS GRID as of 2026-10-07 11:27 PM UTC. All data is obtained from various sources and may not have been verified by broker or MLS GRID. Supplied Open House Information is subject to change without notice. All information should be independently reviewed and verified for accuracy. Properties may or may not be listed by the office/agent presenting the information.
Last checked: 2026-10-07 11:27 PM UTC
MRED DMCA Copyright Information Copyright © 2026 Midwest Real Estate Data LLC. All rights reserved.

Neighborhood & Commute
Source: Walkscore
Disclosure: Community information and market data powered by Constellation Data Labs. Information is deemed reliable but not guaranteed.
Save
Ask
Tour
Hide
Share