2728 E 18th Street, Davenport, IA, 52803

Save
Ask
Tour
Hide
Share
$215,000
New Listing

2728 E 18th Street
Davenport, IA 52803

For Sale|Single Family Residence|Active
3
Beds
1
Total Bath
1
Full Bath
1,296
SqFt
$166
/SqFt
1920
Built
County:
Scott
Listing Courtesy of MRED as distributed by MLS Grid of eXp Realty

Due to the health concerns created by Coronavirus we are offering personal 1-1 online video walkthough tours where possible.
2728 E 18th Street2728 E 18th Street2728 E 18th Street2728 E 18th Street
Save
Ask
Tour
Hide
Share

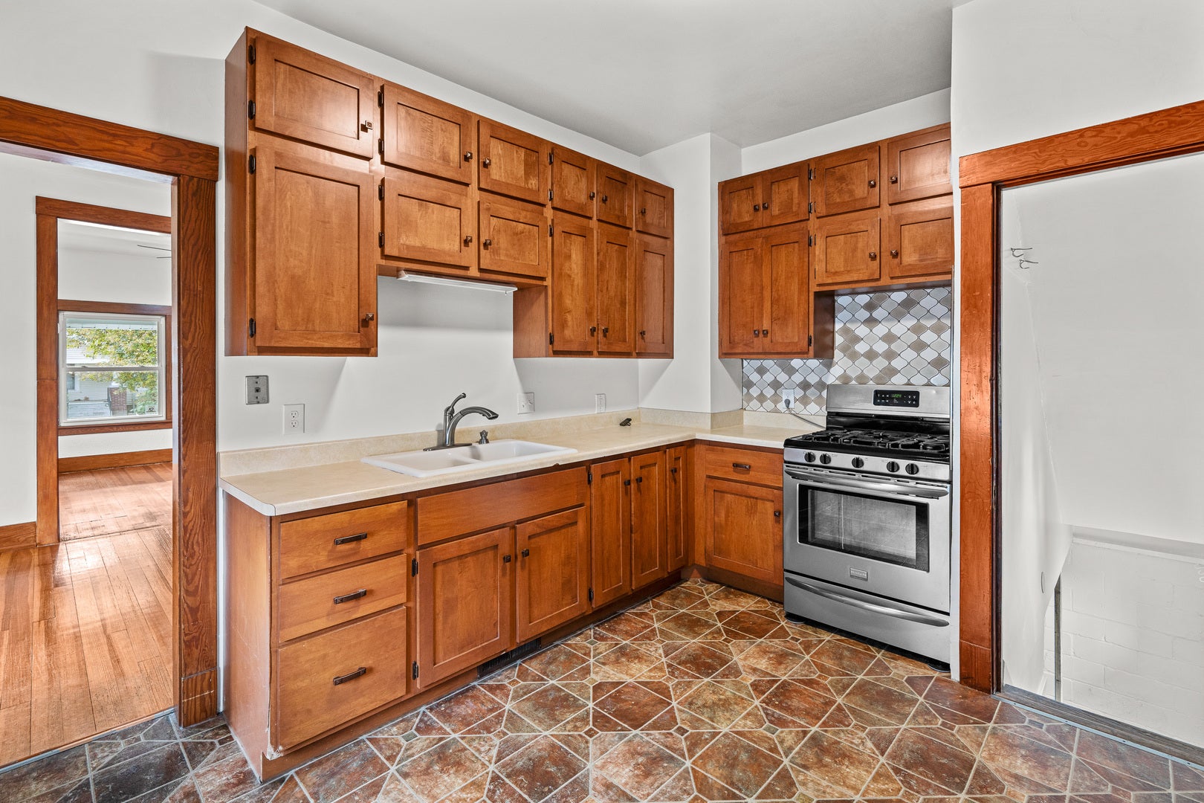
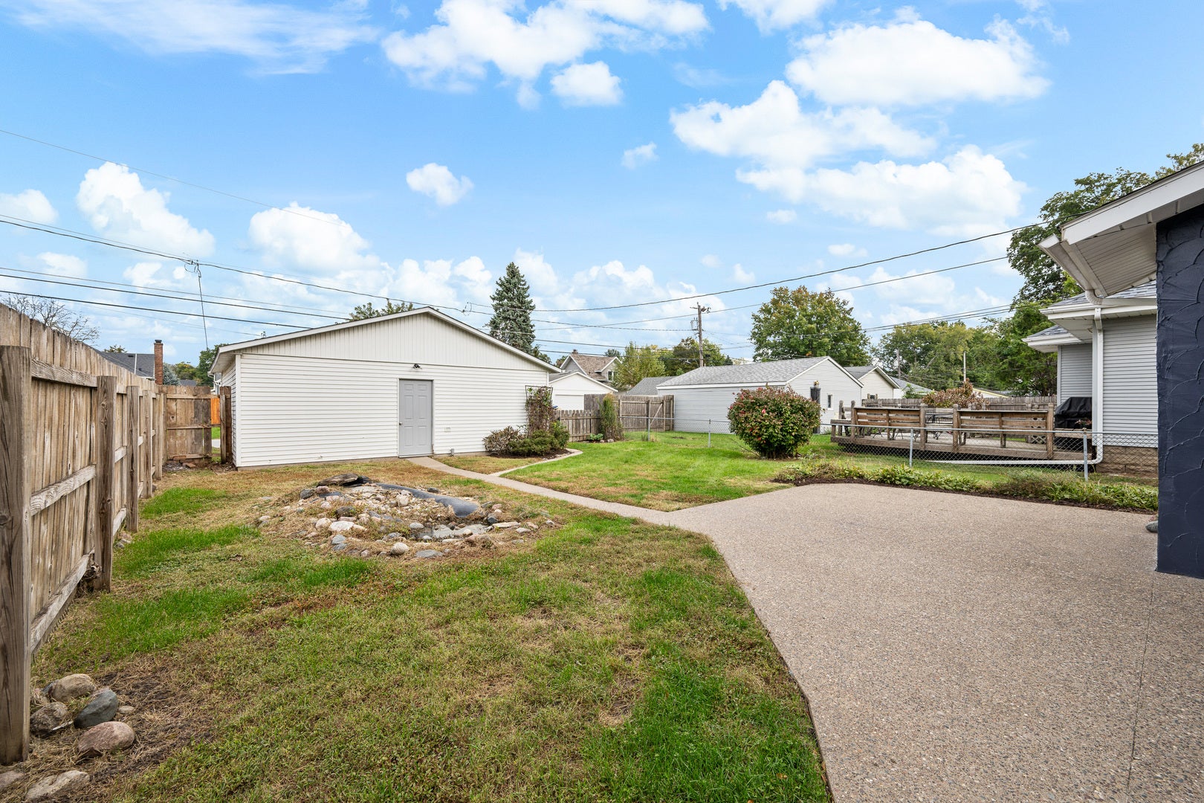
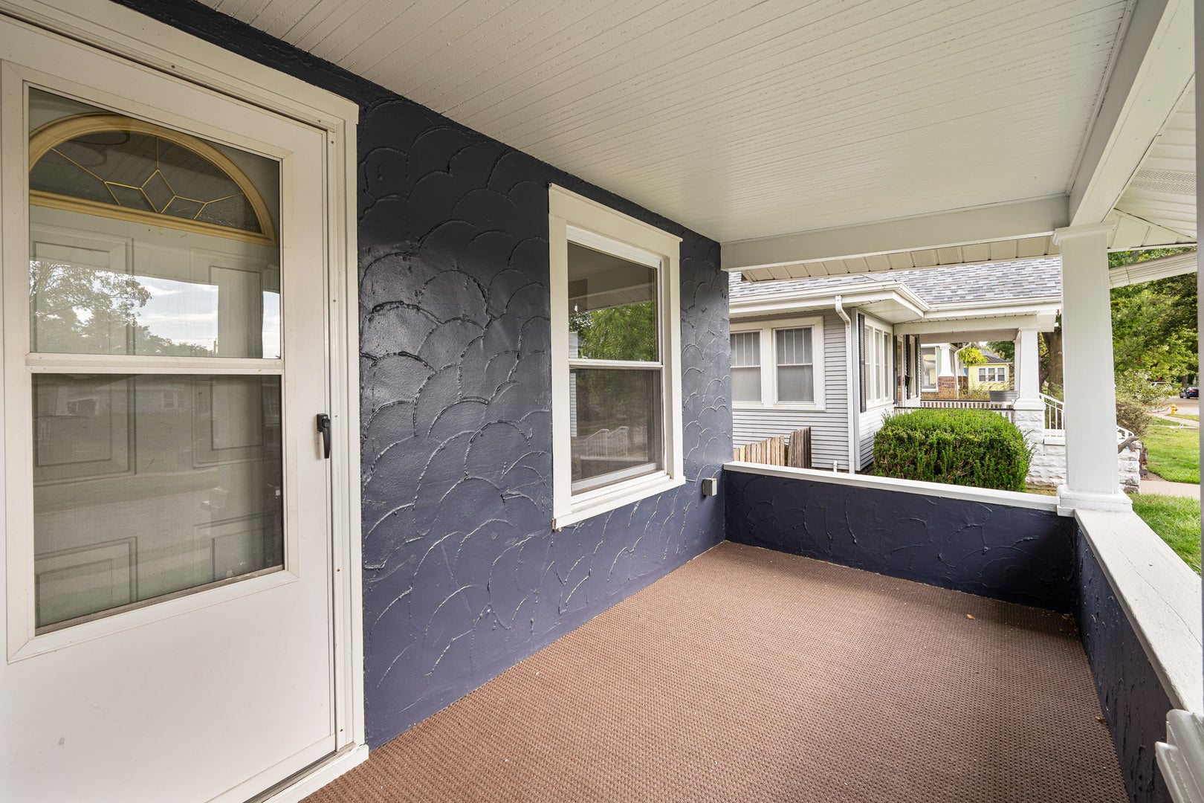
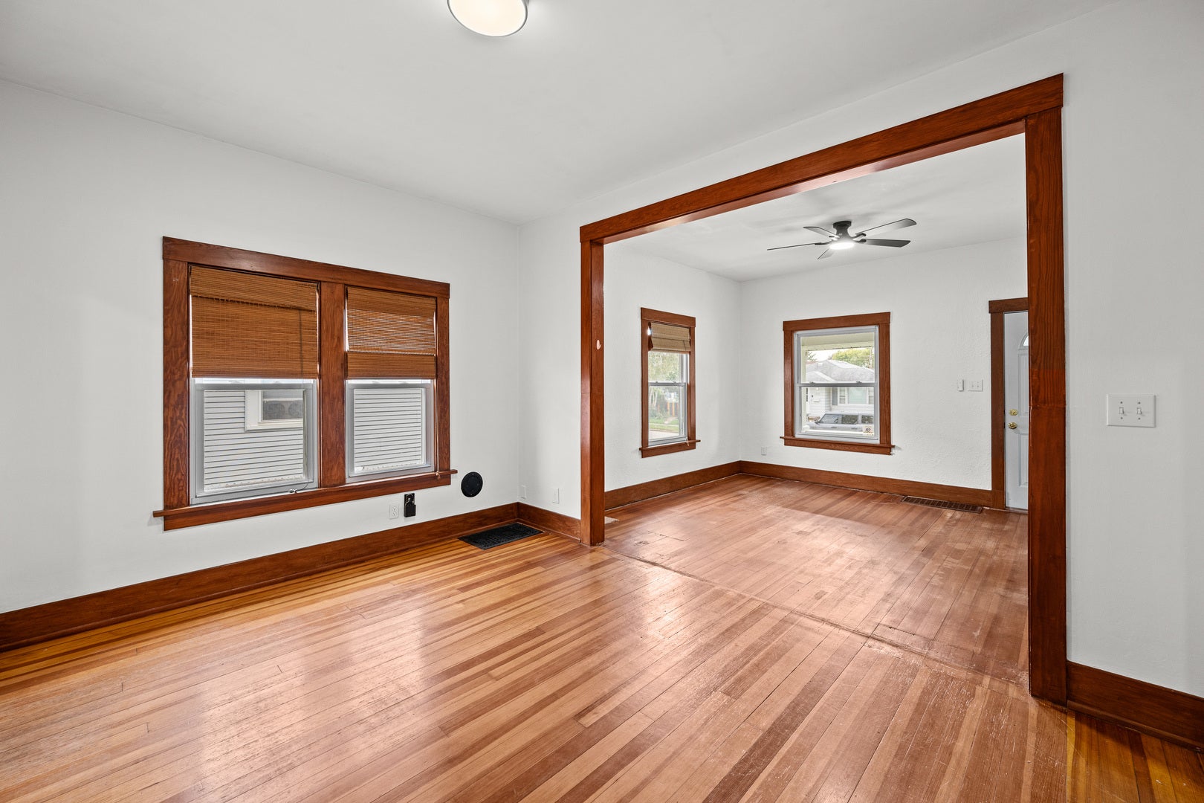
Built in 1920, this McClellan heights bungalow in Davenport blends classic charm with thoughtful updates in an amazing location! A front porch welcomes you to the front door, and inside you'll find original hardwood throughout the main living spaces. The bedrooms feature brand new carpet, and the primary bedroom includes a walk-in closet with a built-in closet organizer. The finished attic space on the second level serves as the non-conforming third bedroom. The basement has had professional waterproofing. Outside, the home has fresh exterior paint, a patio and a fenced yard. The oversized 26x24 two-car garage provides plenty of room for vehicles and projects, with additional parking next to the garage. The home sits just one block from McKinley Elementary and is close to Duck Creek Park. Shopping and easy access to I-74 are only minutes away. Per seller, updates include A/C 2025, water heater 2024, carpet and interior/exterior paint 2026.

Save
Ask
Tour
Hide
Share
Listing Snapshot
Price 
$215,000
Days On Site 
0 Days
Bedrooms 
3
Inside Area (SqFt) 
1,296 sqft
Total Baths 
1
Full Baths 
1
Partial Baths 
N/A
Lot Size 
0.15 Acres
Year Built 
1920
MLS Number 
12762401
Status 
Active
Property Tax 
$3,862
HOA/Condo/Coop Fees 
N/A
Sq Ft Source 
Assessor
Friends & Family
Recent Activity
6 hours agoListing updated with changes from the MLS
7 hours agoListing first seen on site
General Features
Acres 
0.15
Foundation 
Block
Garage 
Yes
Garage Spaces 
2
Parking 
ConcreteDetachedGarage
Parking Spaces 
2
Property Sub Type 
Single Family Residence
Sewer 
Public Sewer
SqFt Total 
949
Water Source 
Public
Interior Features
Appliances 
RangeRefrigerator
Basement 
Sump PumpUnfinishedFull
Cooling 
Ceiling Fan(s)Central Air
Flooring 
Hardwood
Heating 
Forced Air
Interior 
Walk-In Closet(s)Pantry
Window Features 
DrapesBlinds
Bedroom 2 
Dimensions - 9X11Level - Main
Bedroom 3 
Dimensions - 13X23Level - Main
Bedroom 4 
Dining Room 
Dimensions - 10X14Level - Main
Family Room 
Kitchen 
Dimensions - 11X9Level - MainDescription - Eating Area-Breakfast Bar,Pantry
Laundry 
Living Room 
Dimensions - 13X12Level - Main
Master Bedroom 
Dimensions - 9X12Level - Main
Save
Ask
Tour
Hide
Share
Exterior Features
Construction Details 
Stucco
Lot Features 
Level
Roof 
Asphalt
Windows/Doors 
DrapesBlinds
Community Features
MLS Area 
Davenport
School District 
1611
Township 
N/A
Schools
School District
1611
Elementary School
Unknown
Middle School
Unknown
High School
Unknown
Listing Courtesy of MRED as distributed by MLS Grid of eXp Realty


Based on information submitted to the MLS GRID as of 2026-10-29 12:37 AM UTC. All data is obtained from various sources and may not have been verified by broker or MLS GRID. Supplied Open House Information is subject to change without notice. All information should be independently reviewed and verified for accuracy. Properties may or may not be listed by the office/agent presenting the information.
Last checked: 2026-10-29 12:37 AM UTC
MRED DMCA Copyright Information Copyright © 2026 Midwest Real Estate Data LLC. All rights reserved.

Neighborhood & Commute
Source: Walkscore
Disclosure: Community information and market data powered by Constellation Data Labs. Information is deemed reliable but not guaranteed.
Save
Ask
Tour
Hide
Share