2835 N Wolcott Avenue F, Chicago, IL, 60657

Save
Ask
Tour
Hide
Share
$725,000
New Listing

2835 N Wolcott Avenue F
Chicago, IL 60657

For Sale|Condominium|Active
3
Beds
2
Total Baths
2
Full Baths
1996
Built
Subdivision:
Landmark Village
County:
Cook
Listing Courtesy of MRED as distributed by MLS Grid of Prospect Equities Real Estate

Due to the health concerns created by Coronavirus we are offering personal 1-1 online video walkthough tours where possible.
Upcoming Open Houses
Due to COVID-19, we recommend you verify Open Houses before attending.
Sat, Sep 19, 12:00 PM - 2:00 PM
2835 N Wolcott Avenue F2835 N Wolcott Avenue F2835 N Wolcott Avenue F2835 N Wolcott Avenue F
Save
Ask
Tour
Hide
Share

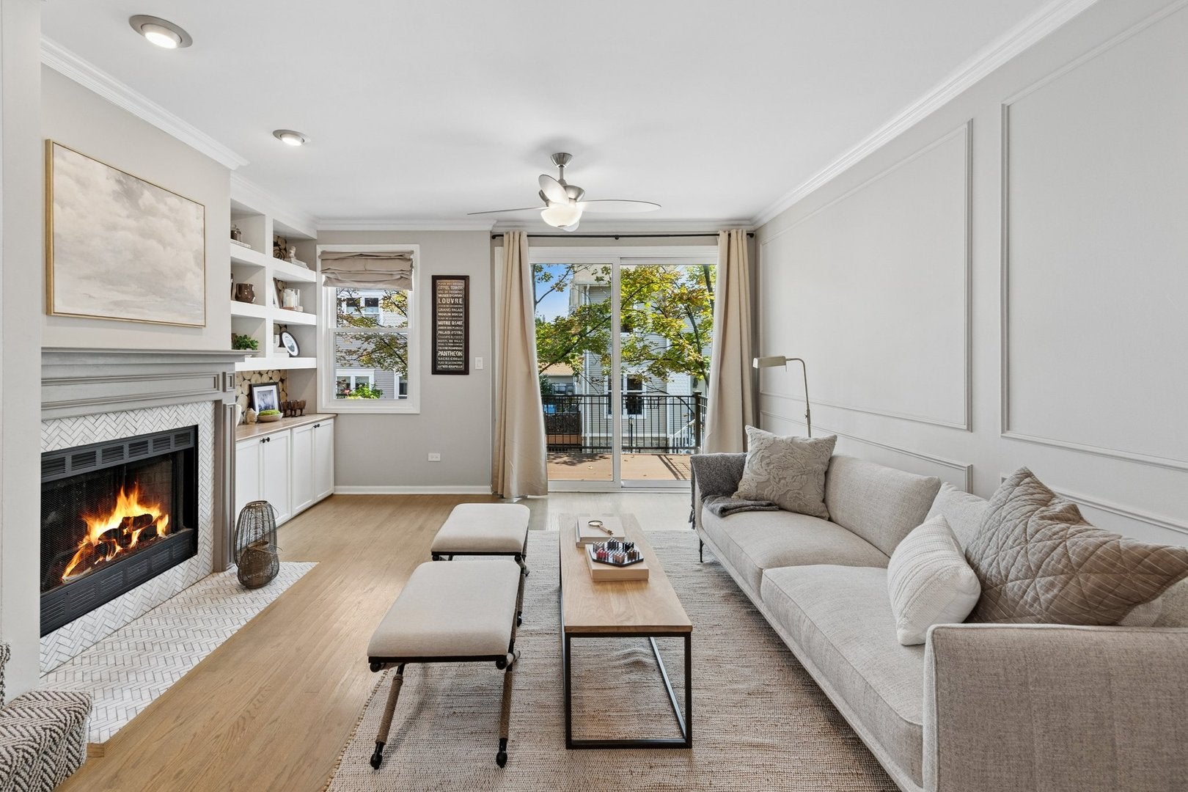
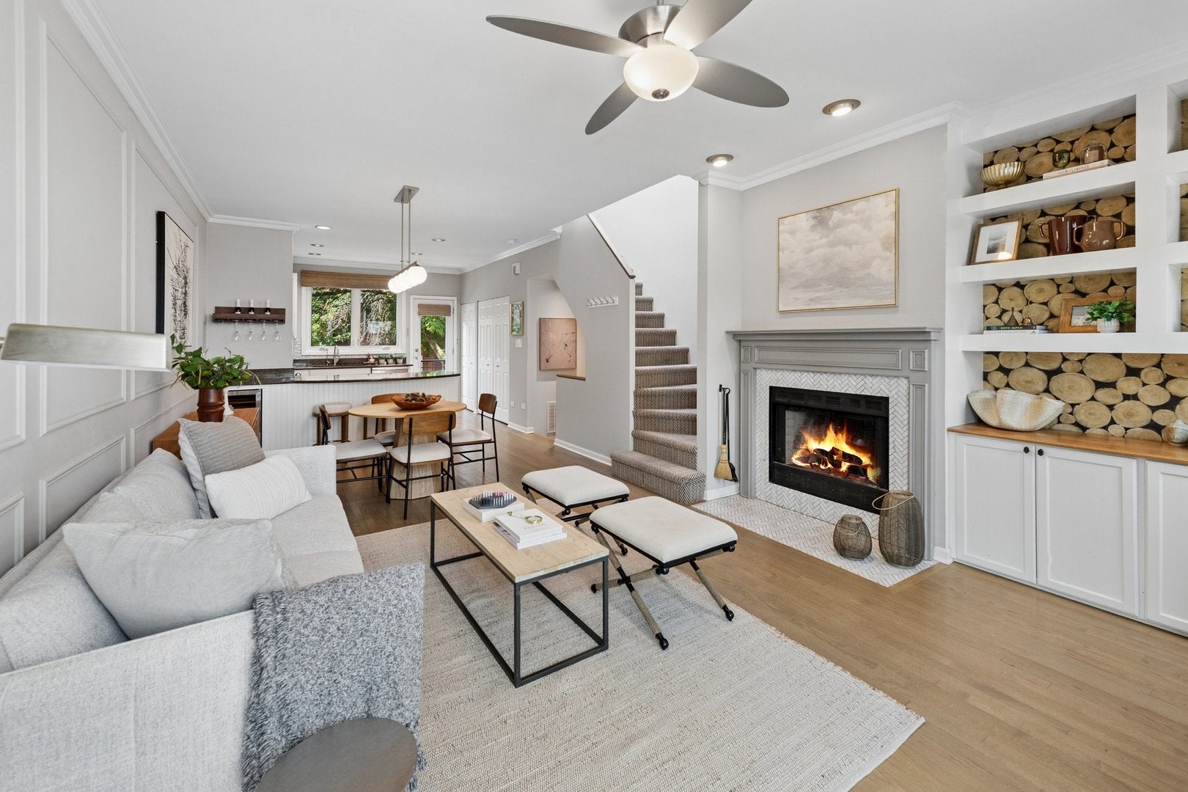
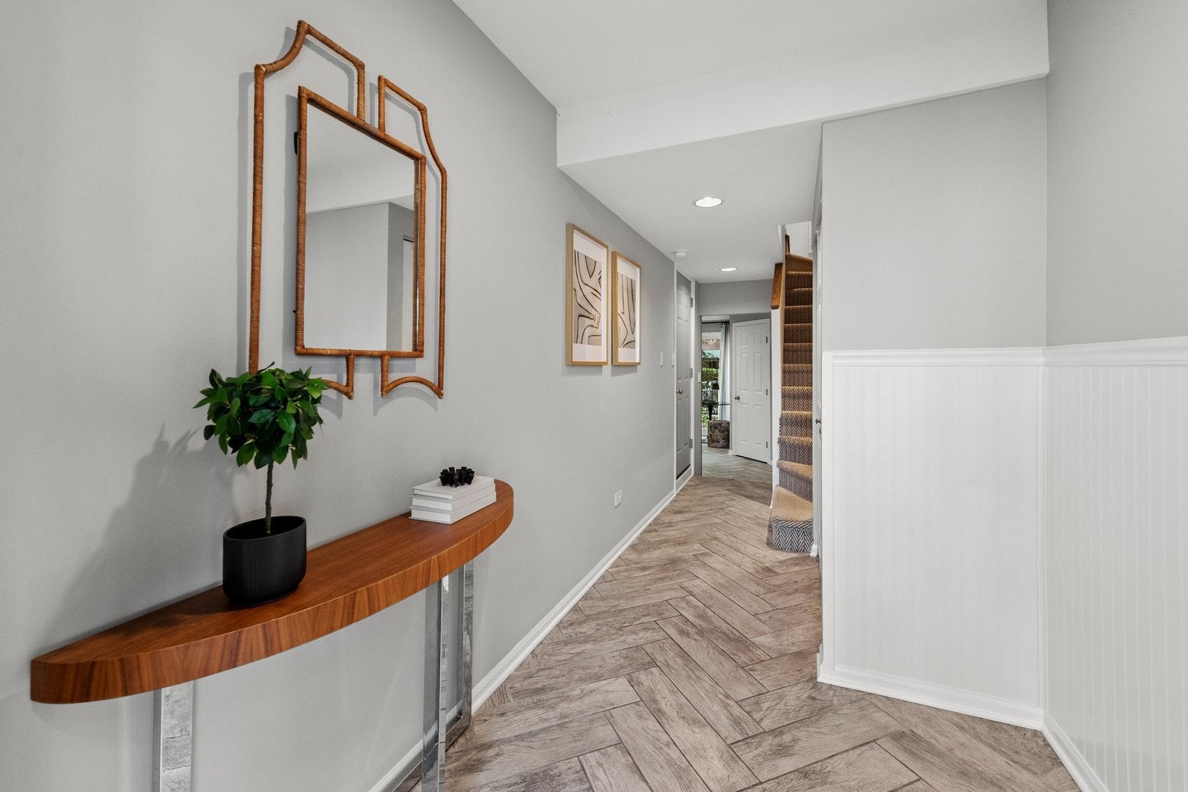
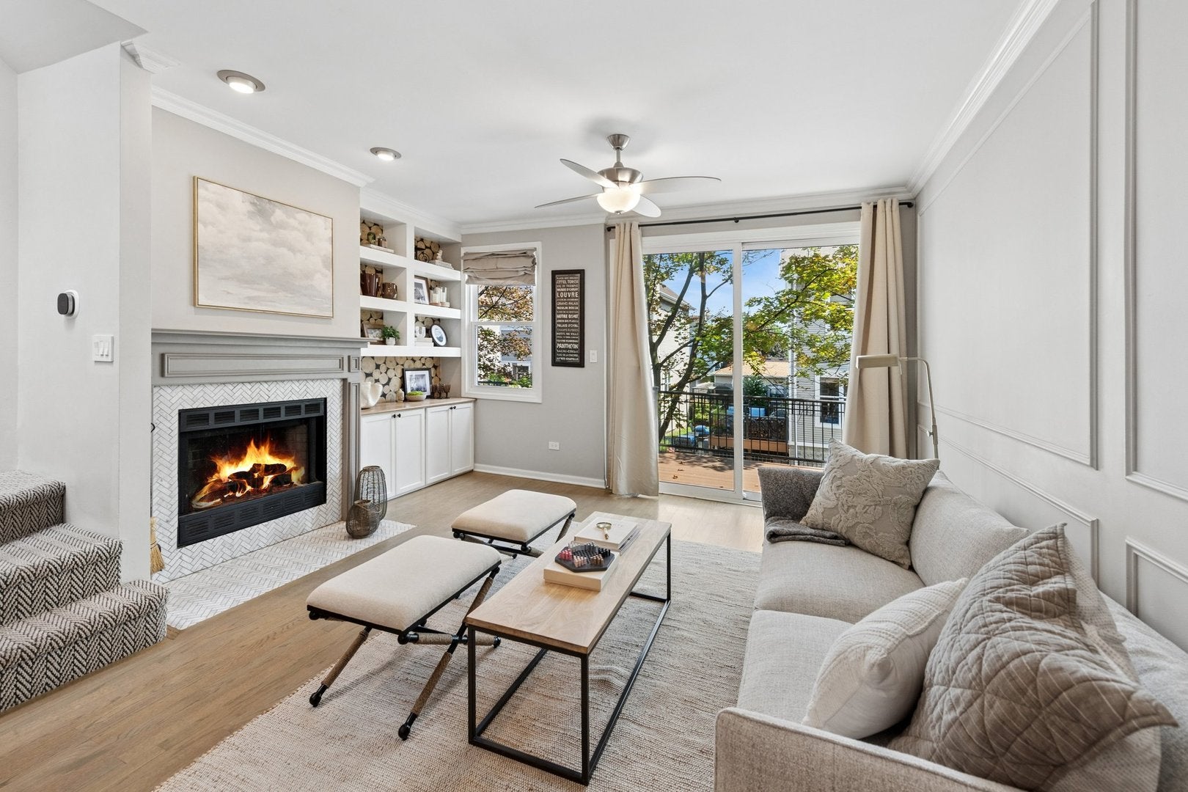
Gorgeous updated 3-bedroom, 2-bath townhome in the highly coveted gated Landmark Village community of West Lakeview/Roscoe Village, featuring one of the community's most desirable floor plans with a first-floor entry, attached garage plus exterior parking, and TWO private outdoor spaces! This sun-filled home offers east/west exposures, hardwood floors on the 2nd and 3rd levels, heated tile floors on the 1st level, and a skylight above the staircase. The first floor features direct garage access, a versatile 3rd bedroom/office/family room opening to a private terrace, and a beautifully remodeled full bath with marble tile and heated floors. The spacious 2nd level is perfect for entertaining with an updated kitchen featuring newer SS appliances, granite countertops, white cabinetry, beverage center, eat-in island, walk-in pantry and adjacent laundry. The dining area flows into the bright living room with a marble-tiled wood-burning fireplace, custom built-ins, and access to a large private deck with gas hookup. Upstairs are two generous bedrooms with professionally organized wall-to-wall closets and newer hardwood floors, plus a beautifully renovated shared bath with double vanity and glass-enclosed walk-in shower. Fantastic layout, abundant storage, two outdoor spaces and two parking spaces, all close to parks, grocery stores, dining, public transportation, the expressway, and everything Roscoe Village and West Lakeview have to offer!

Save
Ask
Tour
Hide
Share
Listing Snapshot
Price 
$725,000
Days On Site 
0 Days
Bedrooms 
3
Inside Area (SqFt) 
N/A
Total Baths 
2
Full Baths 
2
Partial Baths 
N/A
Lot Size 
N/A
Year Built 
1996
MLS® Number 
12762132
Status 
Active
Property Tax 
$10,564.81
HOA/Condo/Coop Fees 
$562 monthly
Sq Ft Source 
N/A
Friends & Family
Recent Activity
7 hours agoListing updated with changes from the MLS®
7 hours agoListing first seen on site
General Features
Attached Garage 
Yes
Direction Faces 
East
Foundation 
Concrete Perimeter
Garage 
Yes
Garage Spaces 
1
Number Of Stories 
3
Parking 
AsphaltGarage Door OpenerAttachedAssignedDrivewayGarage
Parking Spaces 
3
Pets 
Cats OKDogs OK
Property Sub Type 
Condominium
Security 
Security System
Sewer 
Public Sewer
Utilities 
Cable Available
Water Source 
Public
Interior Features
Appliances 
RangeMicrowaveDishwasherRefrigeratorFreezerWasherDryerDisposalStainless Steel Appliance(s)Wine RefrigeratorHumidifier
Basement 
None
Cooling 
Ceiling Fan(s)Central Air
Fireplace 
Yes
Fireplace Features 
Living RoomWood BurningGas Starter
Fireplaces 
1
Flooring 
Hardwood
Heating 
Natural GasForced AirRadiant Floor
Interior 
Entrance FoyerStorageBuilt-in Features
Laundry Features 
Upper LevelIn Unit
Window Features 
ScreensSkylight(s)
Bedroom 2 
Dimensions - 13X10Level - Second
Bedroom 3 
Dimensions - 14X11Level - Main
Bedroom 4 
Deck 
Dimensions - 12X10Level - Second
Dining Room 
Dimensions - COMBOLevel - Second
Family Room 
Foyer 
Dimensions - 10X5Level - Main
Kitchen 
Dimensions - 12X9Level - SecondDescription - Eating Area-Breakfast Bar,Island,Pantry-Closet
Laundry 
Living Room 
Dimensions - 22X15Level - Second
Master Bedroom 
Dimensions - 14X13Level - Third
Save
Ask
Tour
Hide
Share
Exterior Features
Construction Details 
Brick
Fencing 
Fenced
Patio And Porch 
Deck
Windows/Doors 
ScreensSkylight(s)
Community Features
Accessibility Features 
Therapeutic Whirlpool
Association Fee 
$562.0
Association Fee Frequency 
Monthly
MLS Area 
CHI - North Center
School District 
299
Township 
North Chicago
Schools
School District
299
Elementary School
Unknown
Middle School
Unknown
High School
Unknown
Listing Courtesy of MRED as distributed by MLS Grid of Prospect Equities Real Estate


Based on information submitted to the MLS GRID as of 2026-09-17 12:05 PM UTC. All data is obtained from various sources and may not have been verified by broker or MLS GRID. Supplied Open House Information is subject to change without notice. All information should be independently reviewed and verified for accuracy. Properties may or may not be listed by the office/agent presenting the information.
Last checked: 2026-09-17 12:05 PM UTC
MRED DMCA Copyright Information Copyright © 2026 Midwest Real Estate Data LLC. All rights reserved.

Neighborhood & Commute
Source: Walkscore
Disclosure: Community information and market data powered by Constellation Data Labs. Information is deemed reliable but not guaranteed.
Save
Ask
Tour
Hide
Share