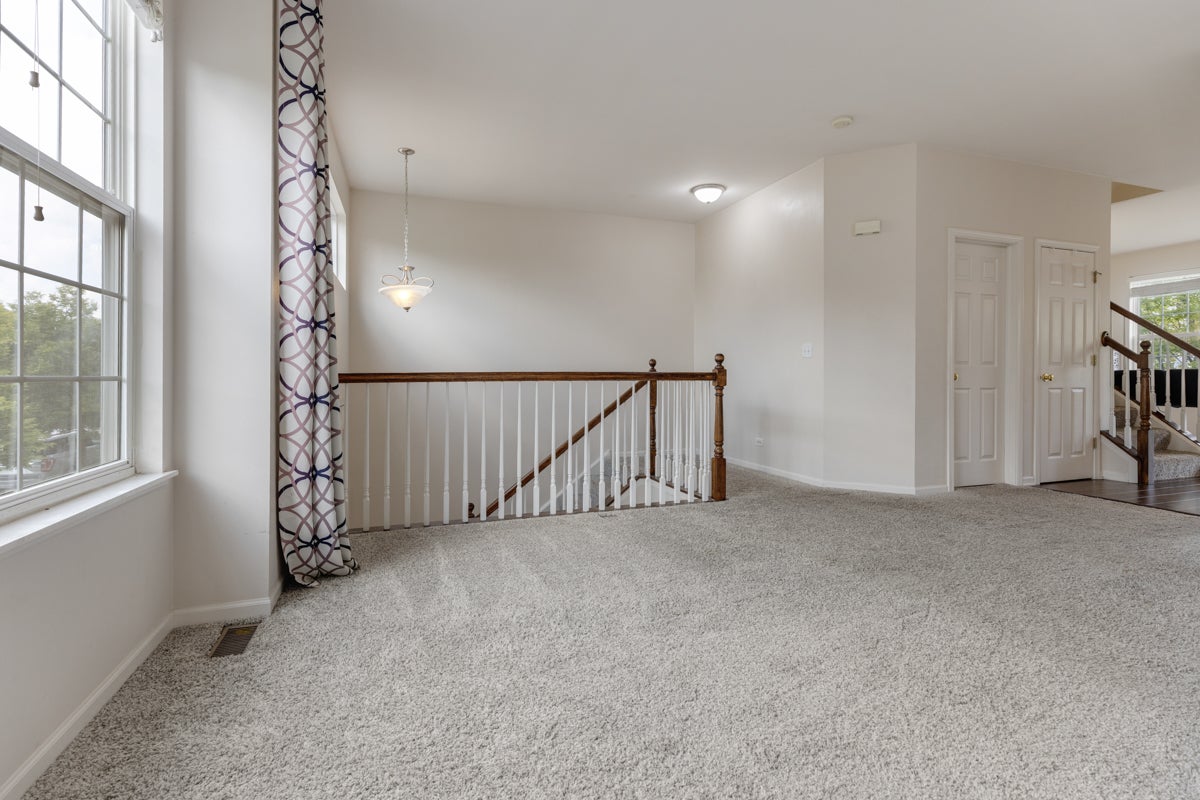
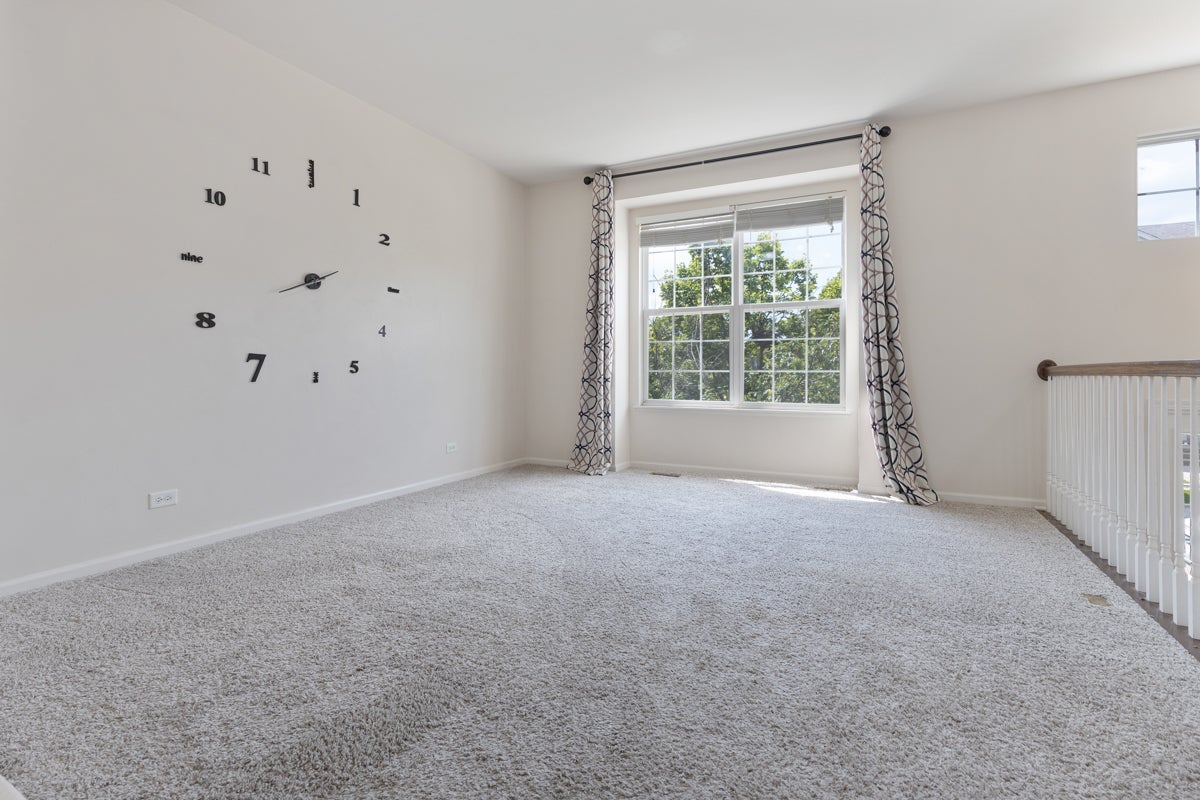
809 Brodhead Drive, Aurora, IL, 60504

Save
Ask
Tour
Hide
Share
$405,000
New Listing

809 Brodhead Drive
Aurora, IL 60504

For Sale|Condominium|Active
3
Beds
3
Total Baths
2
Full Baths
1
Partial Bath
1,972
SqFt
$205
/SqFt
2007
Built
Subdivision:
Lehigh Station
County:
DuPage
Listing Courtesy of MRED as distributed by MLS Grid of Property Economics Inc.

Due to the health concerns created by Coronavirus we are offering personal 1-1 online video walkthough tours where possible.
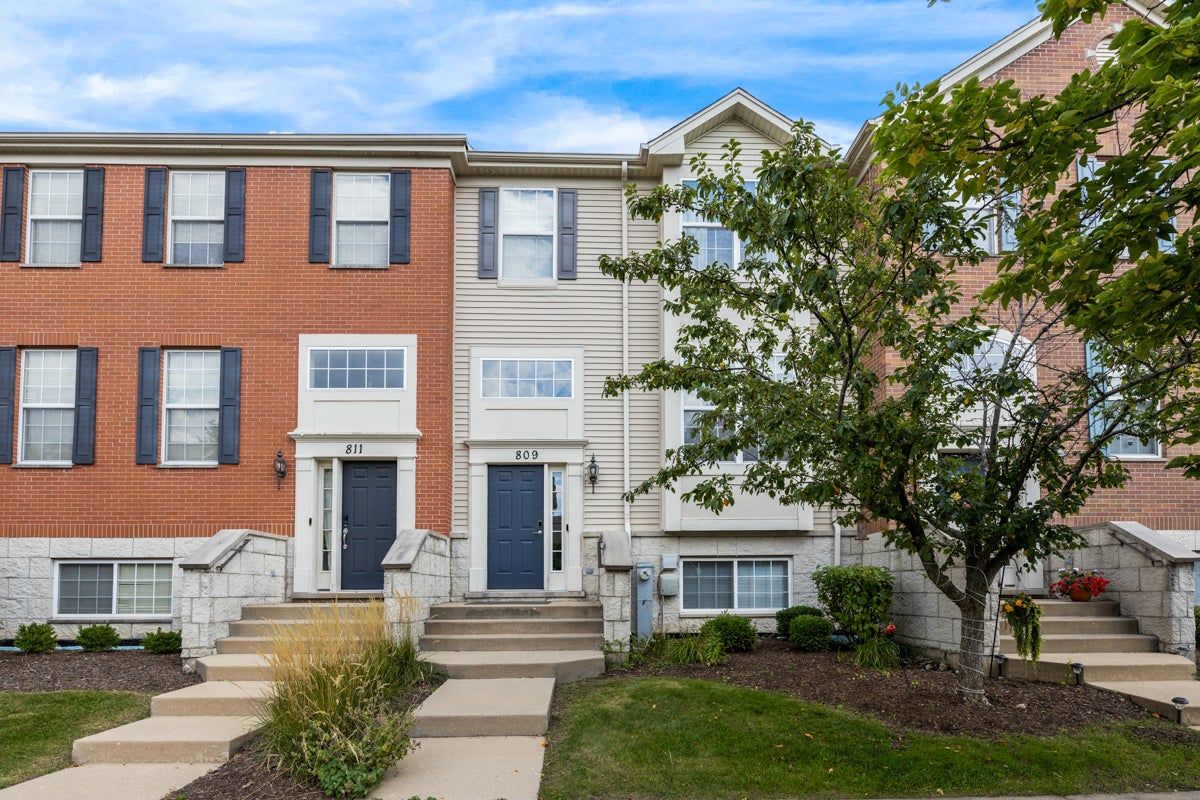
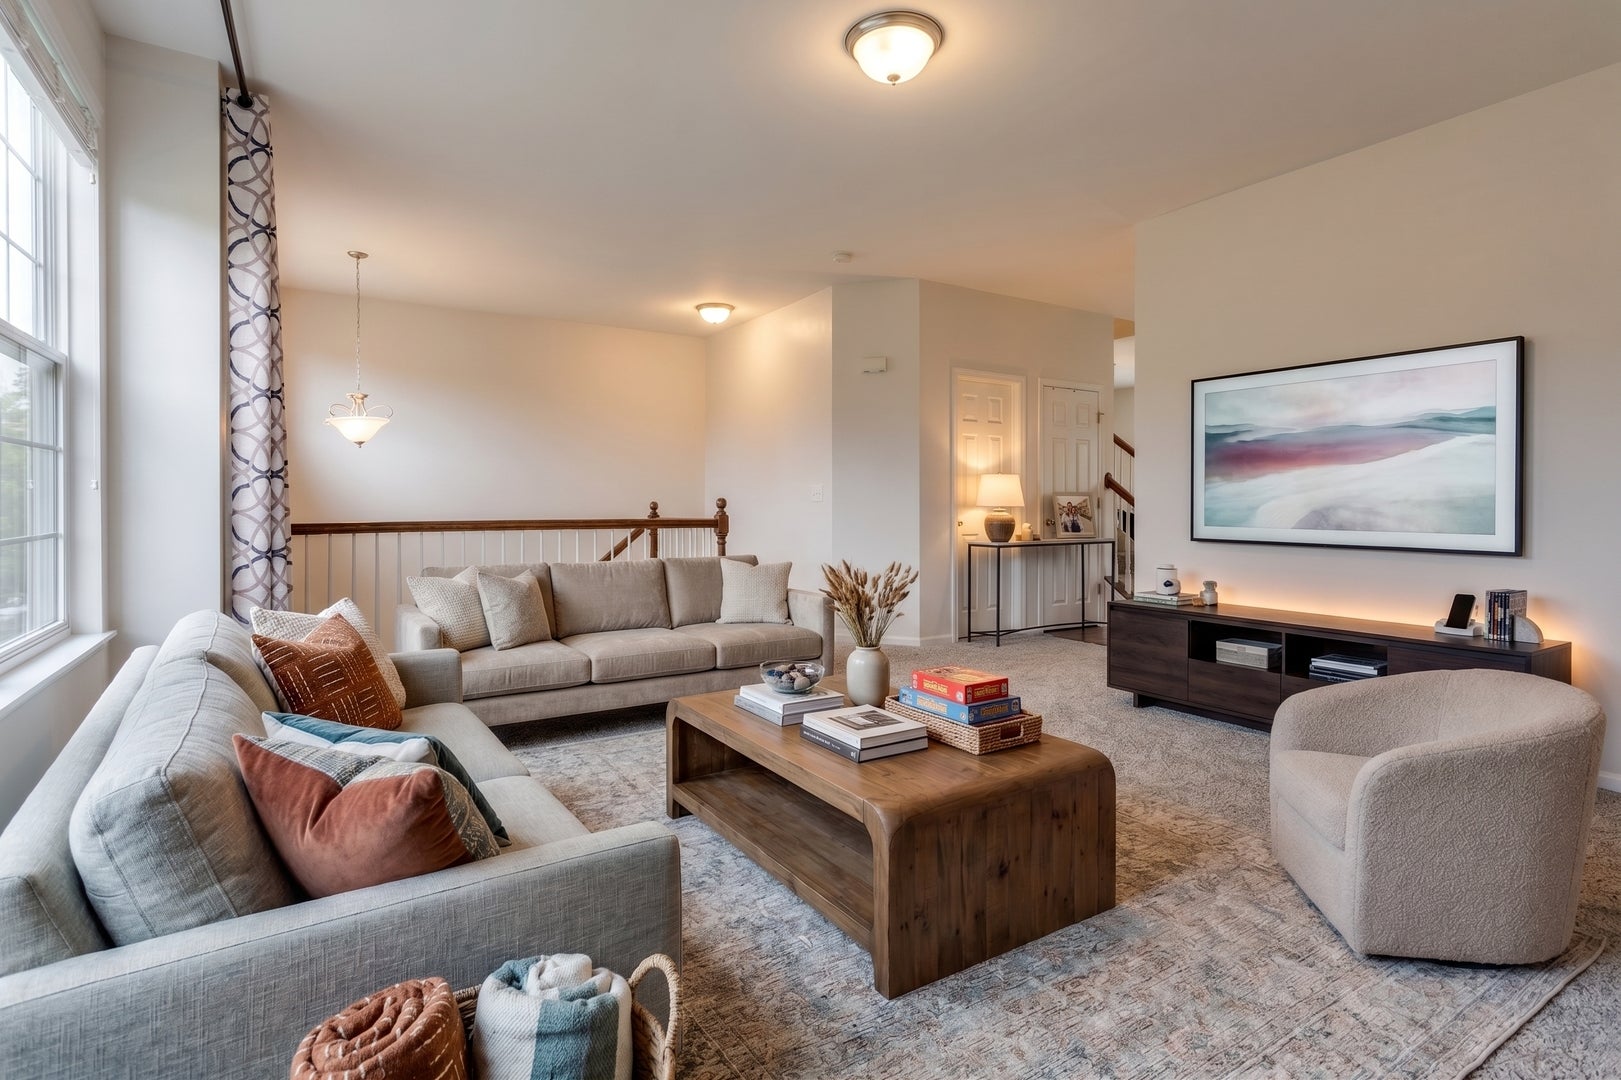
809 Brodhead Drive809 Brodhead Drive809 Brodhead Drive809 Brodhead Drive
Save
Ask
Tour
Hide
Share

Close to 2000 SQFT of Sun-drenched East/West exposure town house with LOW HOA fees and PRIME location. Natural light fills every level of this pristine 3-bedroom, 2.1-bath 3-story townhome in premier District 204 with coveted Metea Valley High School attendance. The open-concept main floor features sleek newer flooring, recessed lighting, and a private balcony. The renovated kitchen shines with 44" custom white cabinetry, crown molding, brand-new quartz countertops, all-new appliances, and a butcher block island. Upstairs features three dedicated bedrooms, including a spacious primary suite with a walk-in closet and private bath. Enjoy a versatile, finished English lower level ideal for a private office, rec space, and dedicated laundry. Situated in an established, welcoming neighborhood less than 3 minutes to the Route 59 Metra, I-88, and countless dining and retail destinations along 75th and Rt 59. Washer and dryer included. Motivated sellers-ready for immediate move-in!

Save
Ask
Tour
Hide
Share
Listing Snapshot
Price 
$405,000
Days On Site 
0 Days
Bedrooms 
3
Inside Area (SqFt) 
1,972 sqft
Total Baths 
3
Full Baths 
2
Partial Baths 
1
Lot Size 
N/A
Year Built 
2007
MLS® Number 
12762095
Status 
Active
Property Tax 
$7,766
HOA/Condo/Coop Fees 
$190 monthly
Sq Ft Source 
Estimated
Friends & Family
Recent Activity
7 minutes agoListing updated with changes from the MLS®
8 hours agoListing first seen on site
General Features
Attached Garage 
Yes
Direction Faces 
West
Foundation 
Concrete Perimeter
Garage 
Yes
Garage Spaces 
2
Number Of Stories 
3
Parking 
AsphaltGarage Door OpenerAttachedGarage
Parking Spaces 
2
Pets 
Cats OKDogs OK
Property Sub Type 
Condominium
Sewer 
Public Sewer
SqFt Total 
1972
Water Source 
Public
Interior Features
Appliances 
RangeMicrowaveDishwasherRefrigeratorWasherDryerDisposal
Basement 
FinishedDaylight
Cooling 
Ceiling Fan(s)Central Air
Electric 
Circuit Breakers
Flooring 
Laminate
Heating 
Natural GasForced Air
Laundry Features 
Washer HookupIn Unit
Window Features 
Screens
Bedroom 2 
Dimensions - 11X10Level - Second
Bedroom 3 
Dimensions - 10X10Level - Second
Bedroom 4 
Dining Room 
Dimensions - 12X10Level - Main
Family Room 
Kitchen 
Dimensions - 17X11Level - MainDescription - Island,Pantry-Closet
Laundry 
Dimensions - 9X6Level - Basement
Living Room 
Dimensions - 16X14Level - Main
Master Bedroom 
Dimensions - 16X14Level - Second
Office 
Dimensions - 14X10Level - Basement
Save
Ask
Tour
Hide
Share
Exterior Features
Construction Details 
Vinyl Siding
Exterior 
Balcony
Lot Features 
Landscaped
Roof 
Asphalt
Windows/Doors 
Screens
Community Features
Association Fee 
$190.0
Association Fee Frequency 
Monthly
MLS Area 
Aurora / Eola
School District 
Metea Valley High School
Township 
Naperville
Schools
School District
Metea Valley High School
Elementary School
WATTS ELEMENTARY SCHOOL
Middle School
Hill Middle School
High School
Metea Valley High School
Listing Courtesy of MRED as distributed by MLS Grid of Property Economics Inc.


Based on information submitted to the MLS GRID as of 2026-09-17 12:05 PM UTC. All data is obtained from various sources and may not have been verified by broker or MLS GRID. Supplied Open House Information is subject to change without notice. All information should be independently reviewed and verified for accuracy. Properties may or may not be listed by the office/agent presenting the information.
Last checked: 2026-09-17 12:05 PM UTC
MRED DMCA Copyright Information Copyright © 2026 Midwest Real Estate Data LLC. All rights reserved.

Neighborhood & Commute
Source: Walkscore
Disclosure: Community information and market data powered by Constellation Data Labs. Information is deemed reliable but not guaranteed.
Save
Ask
Tour
Hide
Share