8580 Stone Creek Boulevard, Frankfort, IL, 60423

Save
Ask
Tour
Hide
Share
$879,900
New Listing

8580 Stone Creek Boulevard
Frankfort, IL 60423

For Sale|Single Family Residence|Active
5
Beds
5
Total Baths
5
Full Baths
6,072
SqFt
$145
/SqFt
2016
Built
Subdivision:
Stone Creek
County:
Will
Listing Courtesy of MRED as distributed by MLS Grid of Coldwell Banker Realty

Due to the health concerns created by Coronavirus we are offering personal 1-1 online video walkthough tours where possible.
8580 Stone Creek Boulevard8580 Stone Creek Boulevard8580 Stone Creek Boulevard8580 Stone Creek Boulevard
Save
Ask
Tour
Hide
Share

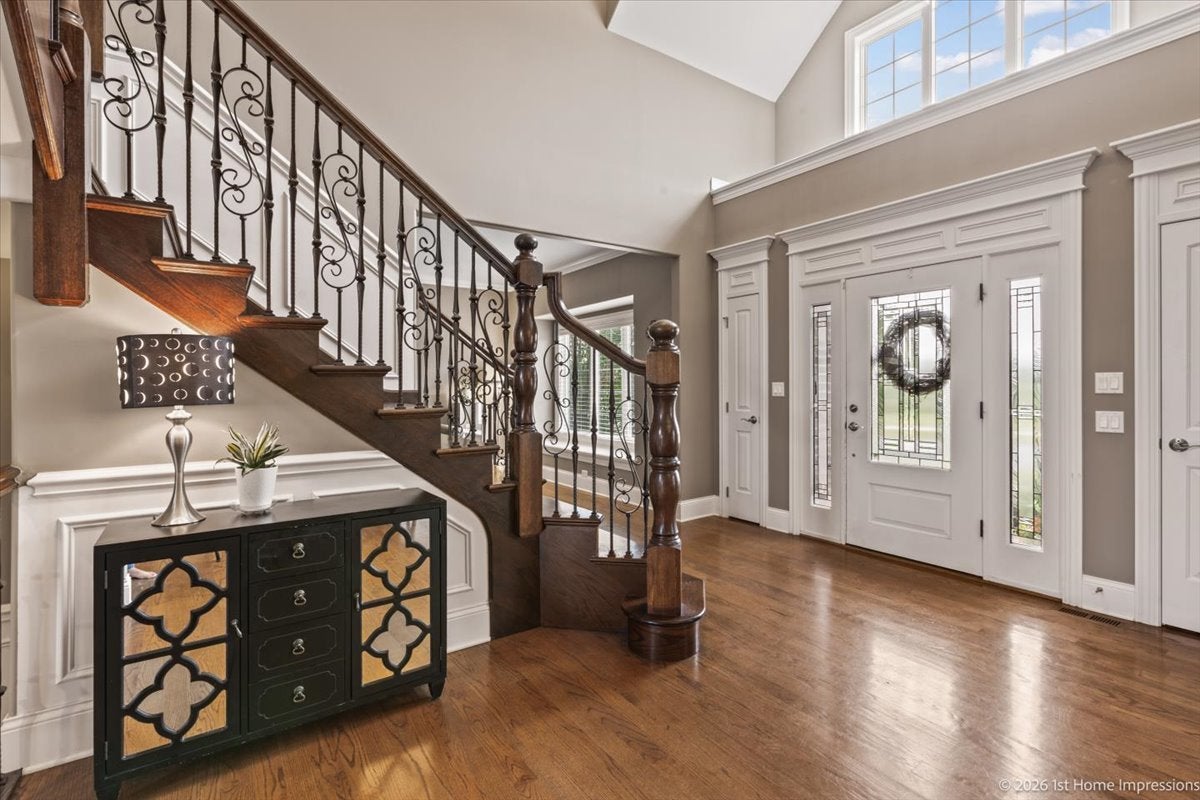
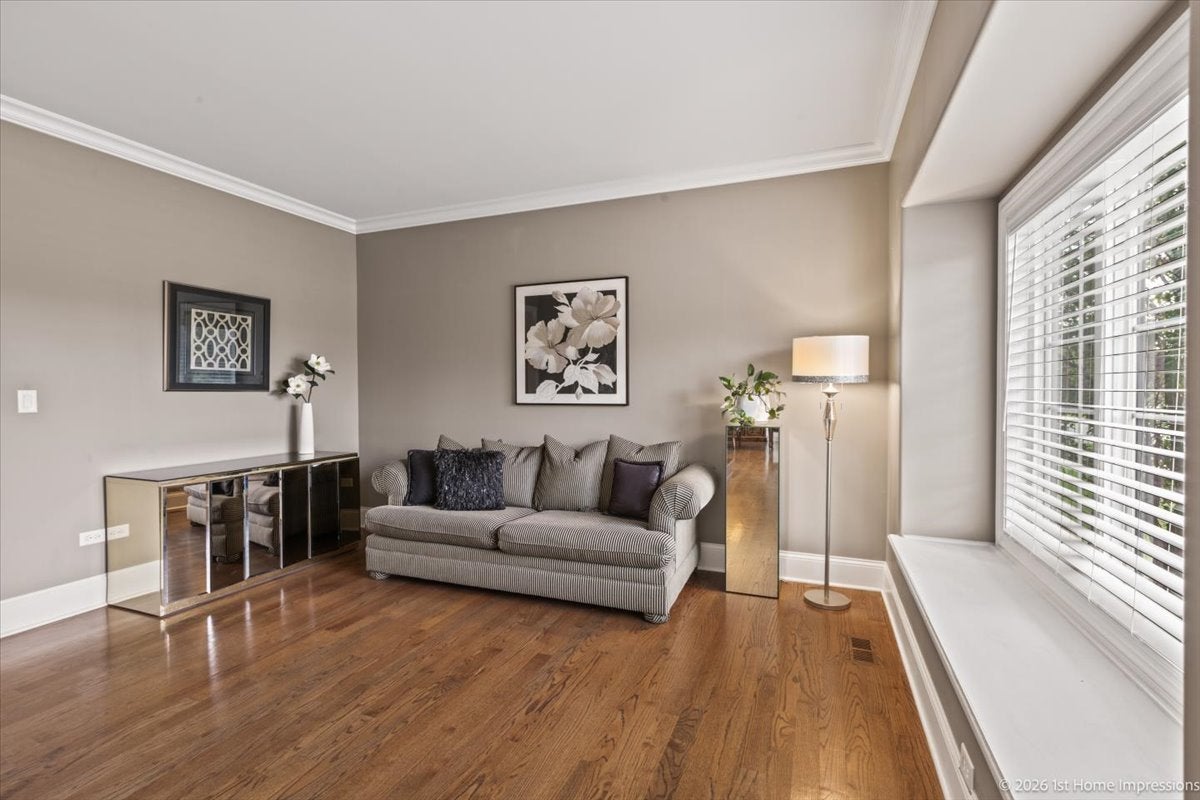
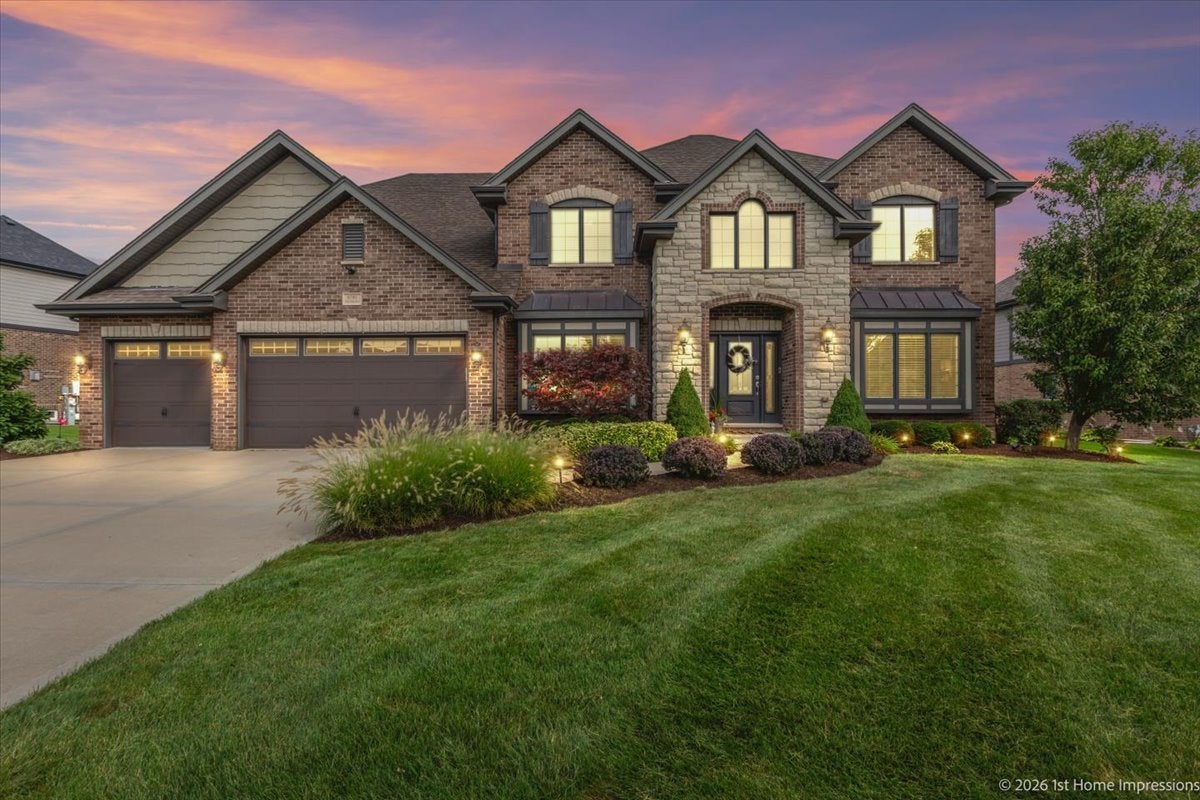
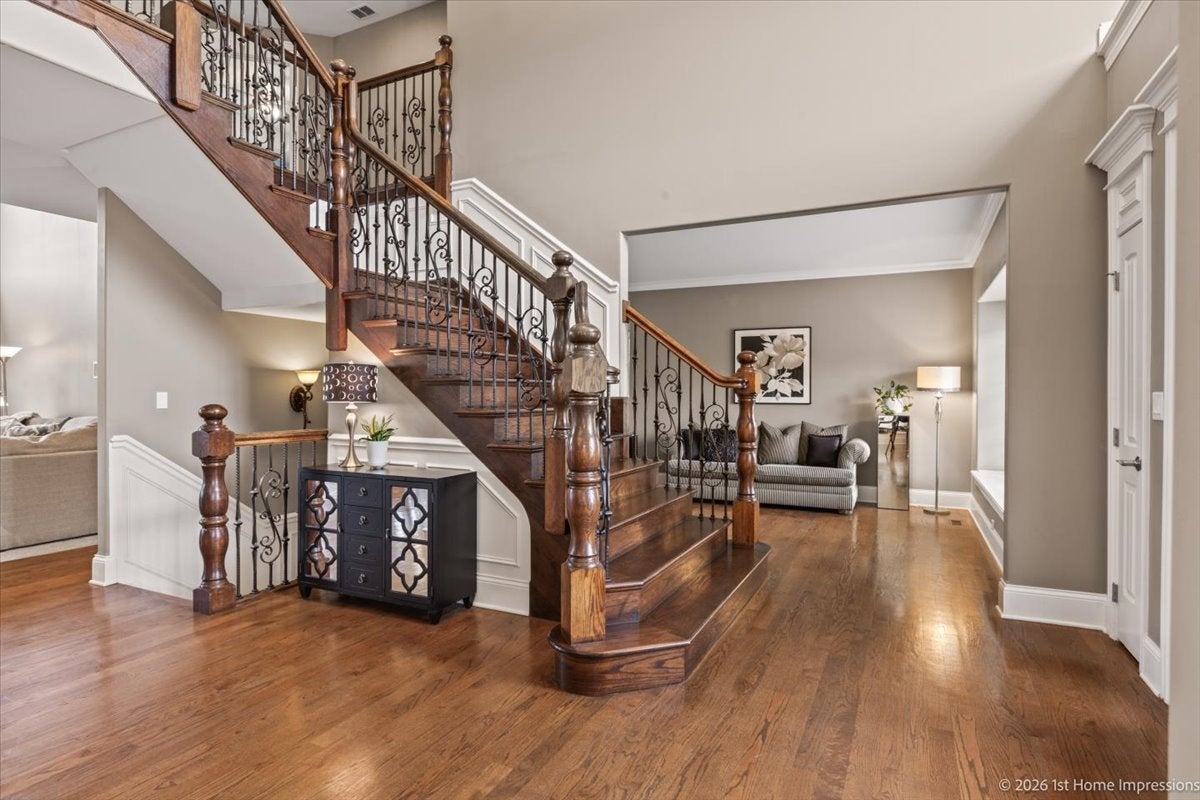
Welcome to Stone Creek! This impressive brick and stone residence offers over 6,000 square feet of beautifully finished living space, 6 bedrooms, 5 full baths, and an exceptional floor plan designed for both everyday living and effortless entertaining. From the moment you enter, the spaciousness and quality of this home are immediately apparent. The main level features beautiful hardwood floors throughout, a generous bedroom and full bath ideal for related living or guests, main-level laundry, formal dining room, and a stunning family room with soaring 18-foot ceilings. At the heart of the home is the chef's kitchen, complete with Bosch appliances and plenty of space to gather, cook, and entertain. Upstairs, you'll find four generously sized bedrooms and three full baths, including a convenient Jack-and-Jill bath and a private ensuite bedroom. The impressive primary suite provides a peaceful retreat with a spa-like bath featuring a double vanity, walk-in shower with full-body sprays, Jacuzzi tub, and walk-in closet, along with a private office which is perfect for a nursery, working from home, or creating a quiet space of your own. The expansive finished basement adds even more living and entertaining space and features 9-foot ceilings. Enjoy a sixth bedroom with an egress window, full bath, recreation room, workout room, and wet bar complete with beverage and wine refrigerators. Two walk-in storage rooms provide ample space for all your storage needs. With its generous room sizes, thoughtful floor plan, custom details, and extensive finished living space, this home offers the space and versatility today's buyers are looking for. A truly special home with room to gather, relax, entertain, and grow. Come experience all that 8580 Stone Creek Blvd. has to offer!

Save
Ask
Tour
Hide
Share
Listing Snapshot
Price 
$879,900
Days On Site 
0 Days
Bedrooms 
5
Inside Area (SqFt) 
6,072 sqft
Total Baths 
5
Full Baths 
5
Partial Baths 
N/A
Lot Size 
N/A
Year Built 
2016
MLS® Number 
12762037
Status 
Active
Property Tax 
$16,611
HOA/Condo/Coop Fees 
$41.67 monthly
Sq Ft Source 
Estimated
Friends & Family
Recent Activity
10 hours agoListing updated with changes from the MLS®
10 hours agoListing first seen on site
General Features
Attached Garage 
Yes
Foundation 
Concrete Perimeter
Garage 
Yes
Garage Spaces 
3
Parking 
ConcreteGarage Door OpenerAttachedOff StreetDrivewayGarage
Parking Spaces 
9
Property Sub Type 
Single Family Residence
Sewer 
Public Sewer
SqFt Below 
2024
SqFt Total 
4048
Style 
Traditional
Water Source 
Public
Interior Features
Appliances 
Water SoftenerDouble OvenMicrowaveDishwasherRefrigeratorWasherDryerDisposalStainless Steel Appliance(s)Wine RefrigeratorOvenRange HoodWater PurifierWater Purifier OwnedENERGY STAR Qualified AppliancesGas CooktopGas OvenHumidifier
Basement 
Sump PumpFinishedStorage SpaceFull
Cooling 
Ceiling Fan(s)Central AirZonedGasDual
Electric 
200+ Amp Service
Fireplace 
Yes
Fireplace Features 
Family RoomGas LogGas Starter
Fireplaces 
1
Flooring 
HardwoodCarpet
Heating 
Natural Gas
Interior 
Walk-In Closet(s)Entrance FoyerVaulted Ceiling(s)Cathedral Ceiling(s)Wet BarIn-Law FloorplanBuilt-in FeaturesHigh CeilingsOpen FloorplanGranite CountersPantry
Laundry Features 
Main LevelGas Dryer HookupSink
Window Features 
Window TreatmentsInsulated Windows
Bedroom 2 
Dimensions - 13X12Level - Second
Bedroom 3 
Dimensions - 13X12Level - Second
Bedroom 4 
Dimensions - 13X12Level - Second
Bedroom 5 
Dimensions - 12X11Level - Main
Bedroom 6 
Dimensions - 15X14Level - Basement
Dining Room 
Dimensions - 14X12Level - Main
Exercise Room 
Dimensions - 24X10Level - Basement
Family Room 
Dimensions - 19X18Level - Main
Foyer 
Dimensions - 12X6Level - Main
Kitchen 
Dimensions - 25X17Level - MainDescription - Eating Area-Table Space,Island,Pantry-Closet,Custom Cabinetry,Granite Counters,Updated Kitchen
Laundry 
Dimensions - 9X9Level - Main
Living Room 
Dimensions - 14X12Level - Main
Master Bedroom 
Dimensions - 19X19Level - Second
Office 
Dimensions - 16X15Level - Second
Recreation Room 
Dimensions - 40X22Level - Basement
Storage 
Dimensions - 7X7Level - Basement
Walk In Closet 
Dimensions - 10X10Level - Second
Save
Ask
Tour
Hide
Share
Exterior Features
Construction Details 
BrickStone
Lot Features 
Landscaped
Patio And Porch 
Patio
Roof 
Asphalt
Windows/Doors 
Window TreatmentsInsulated Windows
Community Features
Accessibility Features 
Therapeutic WhirlpoolAccessible Hallway(s)
Association Fee 
$500.0
Association Fee Frequency 
Annually
Community Features 
ParkLakeCurbsSidewalksStreet Lights
MLS Area 
Frankfort
School District 
Lincoln-Way East High School
Township 
Frankfort
Schools
School District
Lincoln-Way East High School
Elementary School
Chelsea Elementary School
Middle School
Hickory Creek Middle School
High School
Lincoln-Way East High School
Listing Courtesy of MRED as distributed by MLS Grid of Coldwell Banker Realty


Based on information submitted to the MLS GRID as of 2026-09-17 12:05 PM UTC. All data is obtained from various sources and may not have been verified by broker or MLS GRID. Supplied Open House Information is subject to change without notice. All information should be independently reviewed and verified for accuracy. Properties may or may not be listed by the office/agent presenting the information.
Last checked: 2026-09-17 12:05 PM UTC
MRED DMCA Copyright Information Copyright © 2026 Midwest Real Estate Data LLC. All rights reserved.

Neighborhood & Commute
Source: Walkscore
Disclosure: Community information and market data powered by Constellation Data Labs. Information is deemed reliable but not guaranteed.
Save
Ask
Tour
Hide
Share