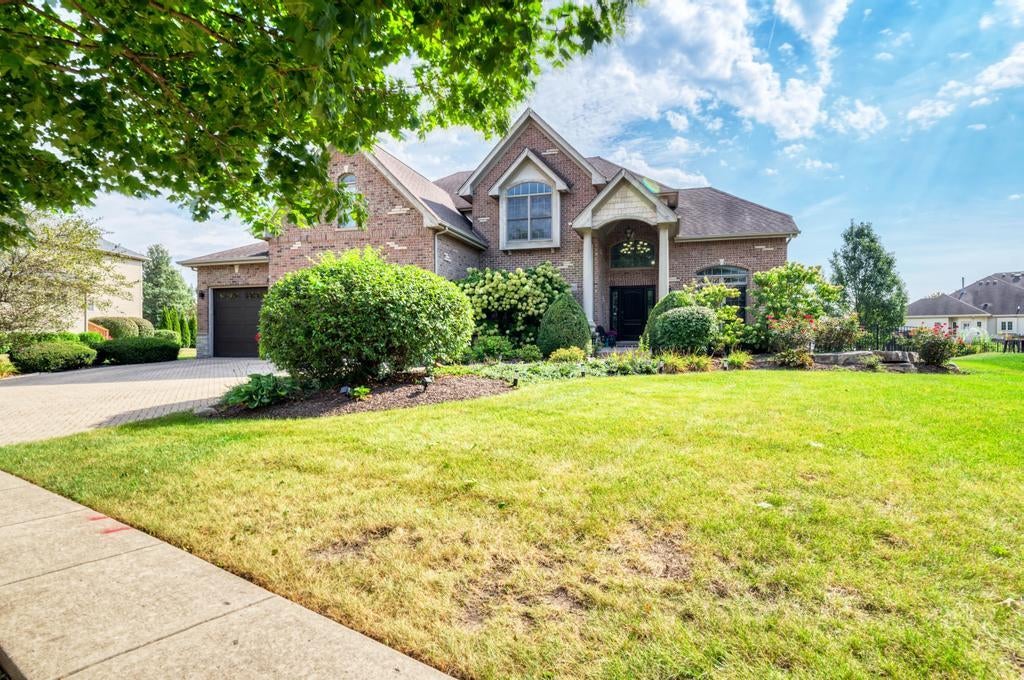
1190 Washington Street, Bolingbrook, IL, 60490

Save
Ask
Tour
Hide
Share
$875,000
New Listing

1190 Washington Street
Bolingbrook, IL 60490

For Sale|Single Family Residence|Active
4
Beds
5
Total Baths
4
Full Baths
1
Partial Bath
4,947
SqFt
$177
/SqFt
2006
Built
Subdivision:
Americana Estates
County:
Will
Listing Courtesy of MRED as distributed by MLS Grid of Paul Luxury Homes, LLC

Due to the health concerns created by Coronavirus we are offering personal 1-1 online video walkthough tours where possible.
1190 Washington Street1190 Washington Street1190 Washington Street1190 Washington Street
Save
Ask
Tour
Hide
Share

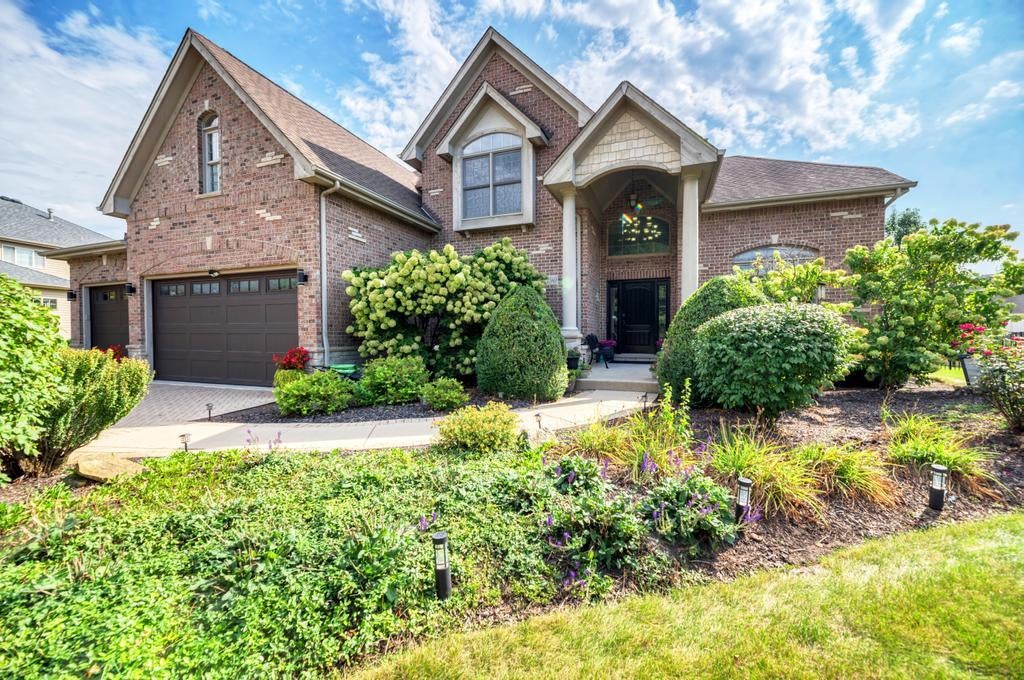
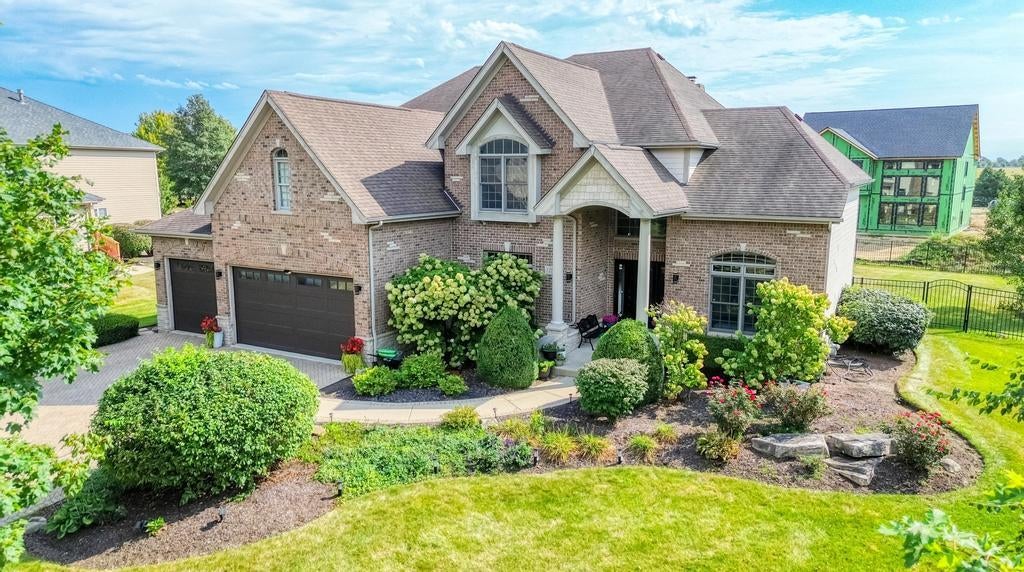
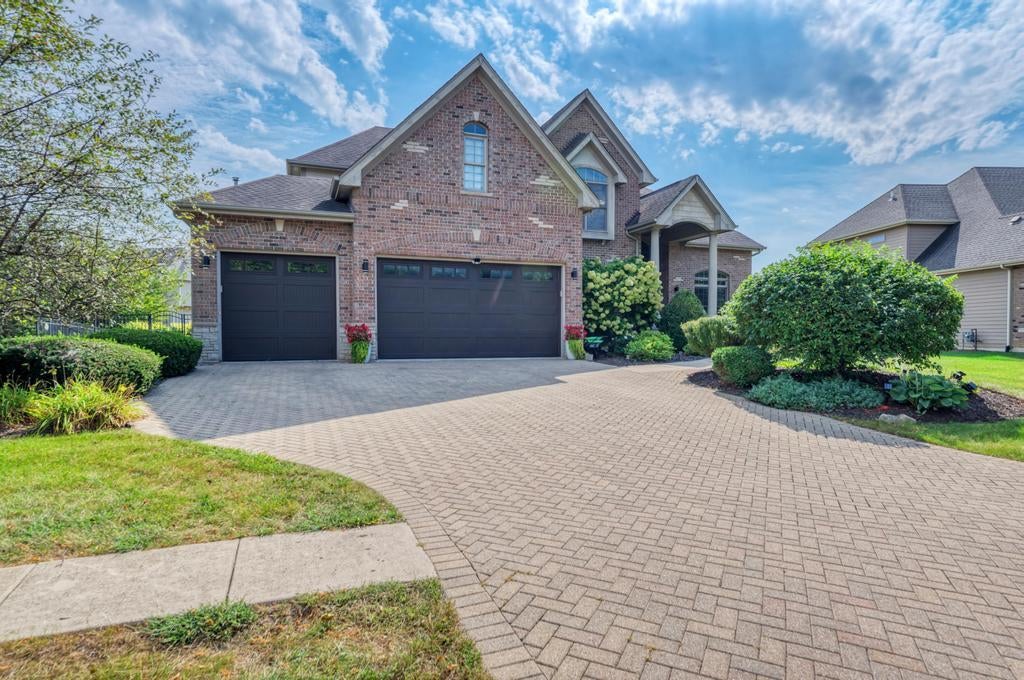
Stunning brick and stone traditional masterpiece nestled on a premium .45-acre lot in the prestigious community of Americana Estates. Boasting nearly 5,000 square feet of meticulously finished living space, this 5-bedroom, 4.5-bath estate offers uncompromised luxury and mechanical perfection. Walk up a grand brick paver driveway into a fresh interior completely repainted in 2025 and outfitted with beautiful custom blinds. The chef's kitchen features a massive center island, a built-in wine fridge, and stainless steel appliances upgraded over the last 3 years. The soaring layout accommodates a main-floor den, an upper-level home office, and an expansive primary suite with cathedral ceilings and a 19x11 walk-in closet. Upstairs, every secondary bedroom features its own walk-in closet and direct bathroom access, including a highly desirable Jack-and-Jill bath and a private en-suite. Climate control is fully automated via three independent Google Nest Smart Thermostats governing the main level, upper level, and the spectacular garage space. The 3-car garage shines with fresh showroom epoxy flooring and features a dedicated, Nest-controlled heating system-a car enthusiast's dream with its high ceilings! The finished basement functions beautifully as an in-law arrangement, featuring a massive recreation room, a 5th bedroom, a full bath, and a pristine storage room equipped with a bulletproof Water Commander backup sump pump. Step out back to your private sanctuary featuring a gorgeous brick paver patio custom-framed by heavy brick walls, a fire pit, a full lawn sprinkler system, and a fully fenced yard. Attends award-winning Plainfield 202 Schools. True turn-key perfection!

Save
Ask
Tour
Hide
Share
Listing Snapshot
Price 
$875,000
Days On Site 
0 Days
Bedrooms 
4
Inside Area (SqFt) 
4,947 sqft
Total Baths 
5
Full Baths 
4
Partial Baths 
1
Lot Size 
0.45 Acres
Year Built 
2006
MLS® Number 
12761966
Status 
Active
Property Tax 
$17,869
HOA/Condo/Coop Fees 
$62.5 monthly
Sq Ft Source 
Estimated
Friends & Family
Recent Activity
10 hours agoListing updated with changes from the MLS®
10 hours agoListing first seen on site
General Features
Acres 
0.45
Attached Garage 
Yes
Foundation 
Concrete Perimeter
Garage 
Yes
Garage Spaces 
3
Parking 
Garage Door OpenerHeated GarageAttachedGarageDriveway
Parking Spaces 
3
Property Sub Type 
Single Family Residence
Sewer 
Public Sewer
SqFt Below 
1120
SqFt Total 
3827
Interior Features
Appliances 
Humidifier
Basement 
Sump PumpFinishedFull
Cooling 
Ceiling Fan(s)Central Air
Fireplace 
Yes
Fireplace Features 
Family RoomGas Log
Fireplaces 
1
Flooring 
Hardwood
Heating 
Natural Gas
Interior 
Vaulted Ceiling(s)Walk-In Closet(s)High CeilingsOpen FloorplanGranite Counters
Laundry Features 
Main LevelGas Dryer Hookup
Window Features 
Window TreatmentsAluminum Frames
Bedroom 2 
Dimensions - 11X18Level - Second
Bedroom 3 
Dimensions - 12X18Level - Second
Bedroom 4 
Dimensions - 14X20Level - Second
Bedroom 5 
Dimensions - 26X18Level - Basement
Dining Room 
Dimensions - 14X16Level - Main
Family Room 
Dimensions - 22X17Level - Main
Game Room 
Dimensions - 11X12Level - Main
Kitchen 
Dimensions - 21X17Level - MainDescription - Eating Area-Breakfast Bar,Island,Pantry-Butler,Pantry-Closet,Breakfast Room,Custom Cabinetry,Granite Counters,Pantry
Laundry 
Dimensions - 13X7Level - Main
Living Room 
Dimensions - 12X14Level - Main
Master Bedroom 
Dimensions - 16X18Level - Second
Study 
Dimensions - 12X13Level - Second
Save
Ask
Tour
Hide
Share
Exterior Features
Construction Details 
BrickStoneFiber Cement
Exterior 
Fire Pit
Fencing 
Fenced
Patio And Porch 
Patio
Roof 
Asphalt
Windows/Doors 
Window TreatmentsAluminum Frames
Community Features
Association Fee 
$750.0
Association Fee Frequency 
Annually
MLS Area 
Bolingbrook
School District 
Plainfield East High School
Township 
Will
Schools
School District
Plainfield East High School
Elementary School
Liberty Elementary School
Middle School
John F Kennedy Middle School
High School
Plainfield East High School
Listing Courtesy of MRED as distributed by MLS Grid of Paul Luxury Homes, LLC


Based on information submitted to the MLS GRID as of 2026-09-17 12:05 PM UTC. All data is obtained from various sources and may not have been verified by broker or MLS GRID. Supplied Open House Information is subject to change without notice. All information should be independently reviewed and verified for accuracy. Properties may or may not be listed by the office/agent presenting the information.
Last checked: 2026-09-17 12:05 PM UTC
MRED DMCA Copyright Information Copyright © 2026 Midwest Real Estate Data LLC. All rights reserved.

Neighborhood & Commute
Source: Walkscore
Disclosure: Community information and market data powered by Constellation Data Labs. Information is deemed reliable but not guaranteed.
Save
Ask
Tour
Hide
Share