8716 S Richmond Avenue, Evergreen Park, IL, 60805

Save
Ask
Tour
Hide
Share
$317,000
New Listing

8716 S Richmond Avenue
Evergreen Park, IL 60805

For Sale|Single Family Residence|Active
3
Beds
2
Total Baths
1
Full Bath
1
Partial Bath
1,650
SqFt
$192
/SqFt
1956
Built
County:
Cook
Listing Courtesy of MRED as distributed by MLS Grid of RE/MAX 10

Due to the health concerns created by Coronavirus we are offering personal 1-1 online video walkthough tours where possible.
Upcoming Open Houses
Due to COVID-19, we recommend you verify Open Houses before attending.
Sat, Sep 19, 12:00 PM - 2:00 PM
8716 S Richmond Avenue8716 S Richmond Avenue8716 S Richmond Avenue8716 S Richmond Avenue
Save
Ask
Tour
Hide
Share

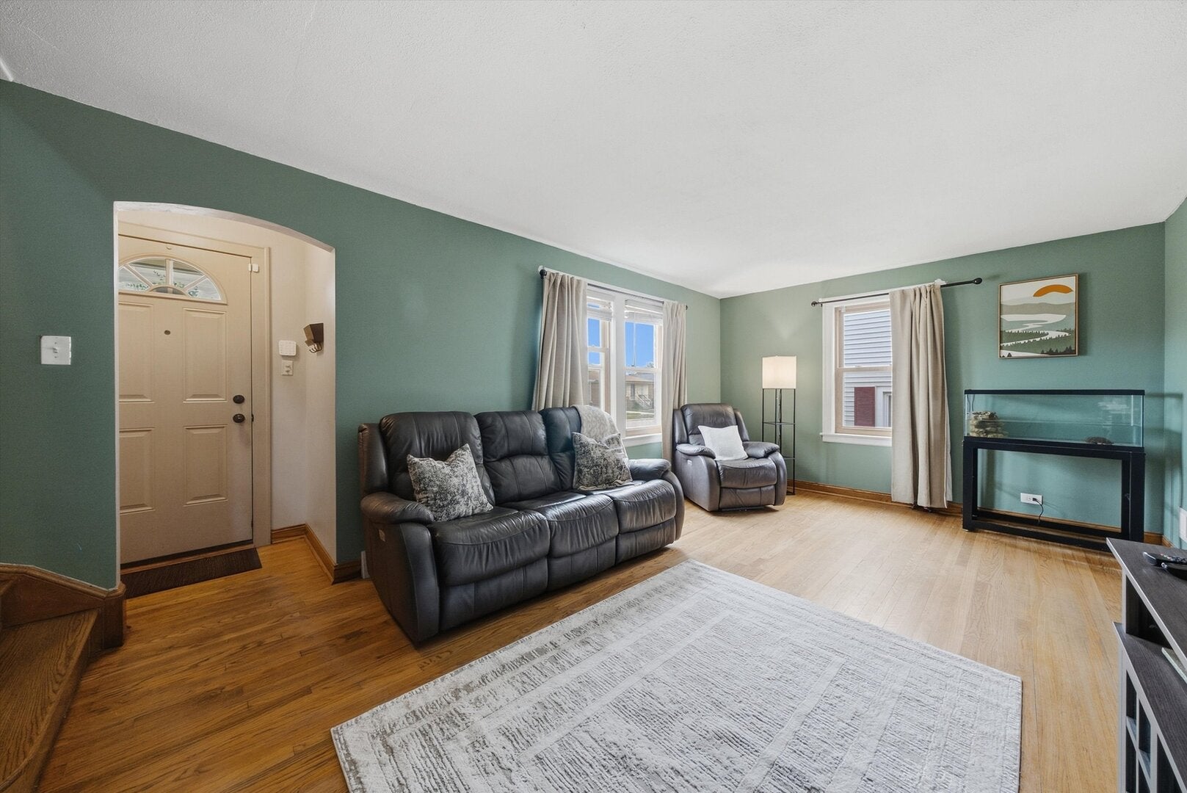
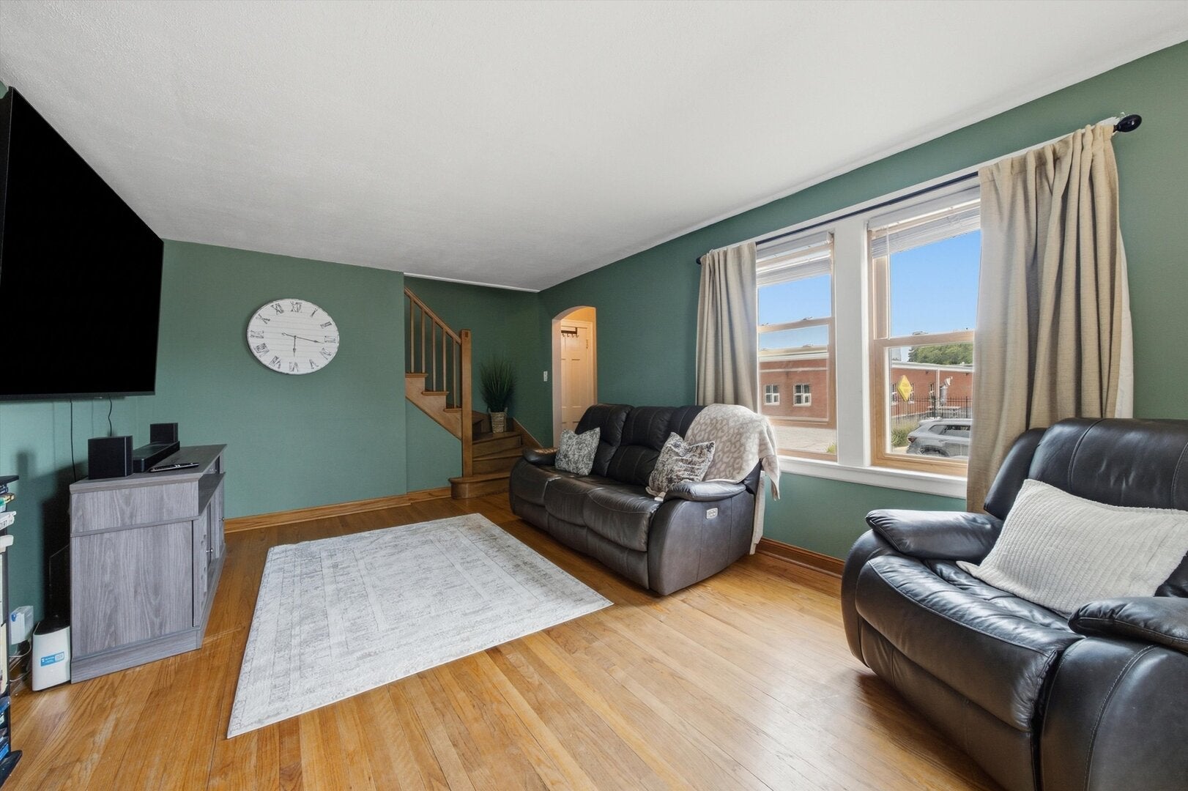
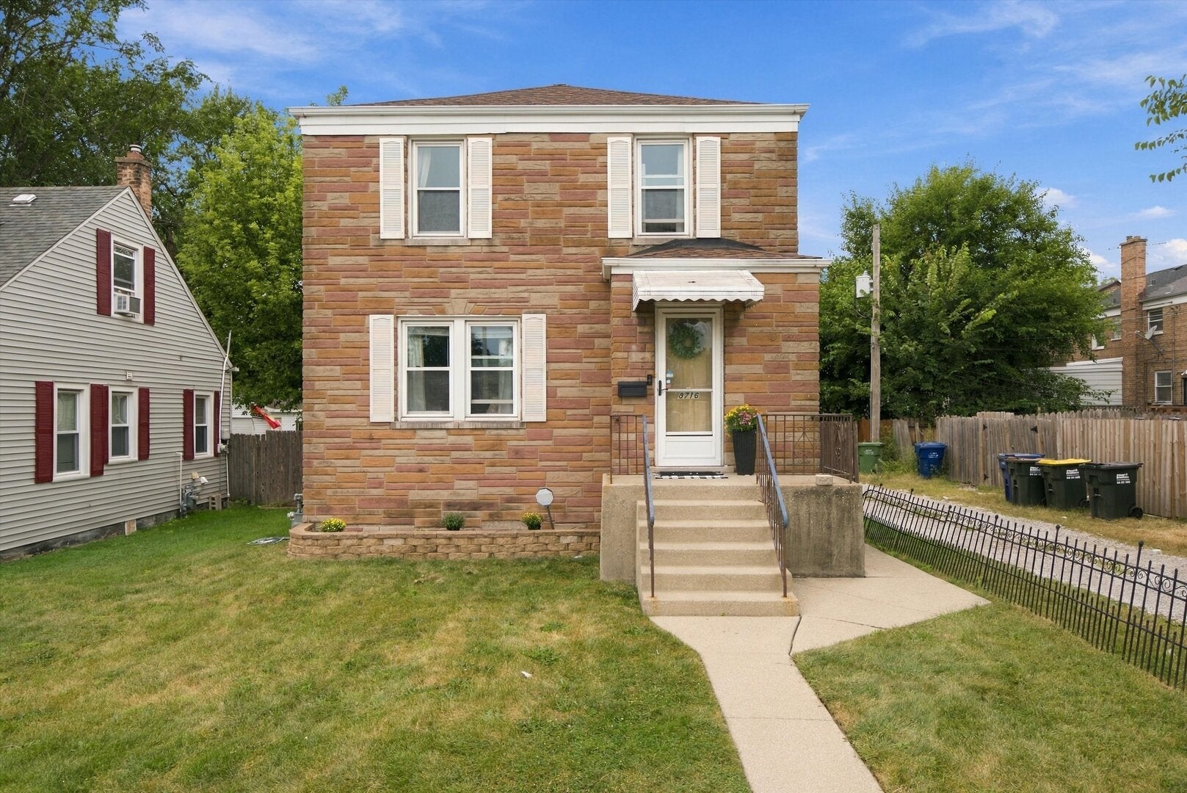
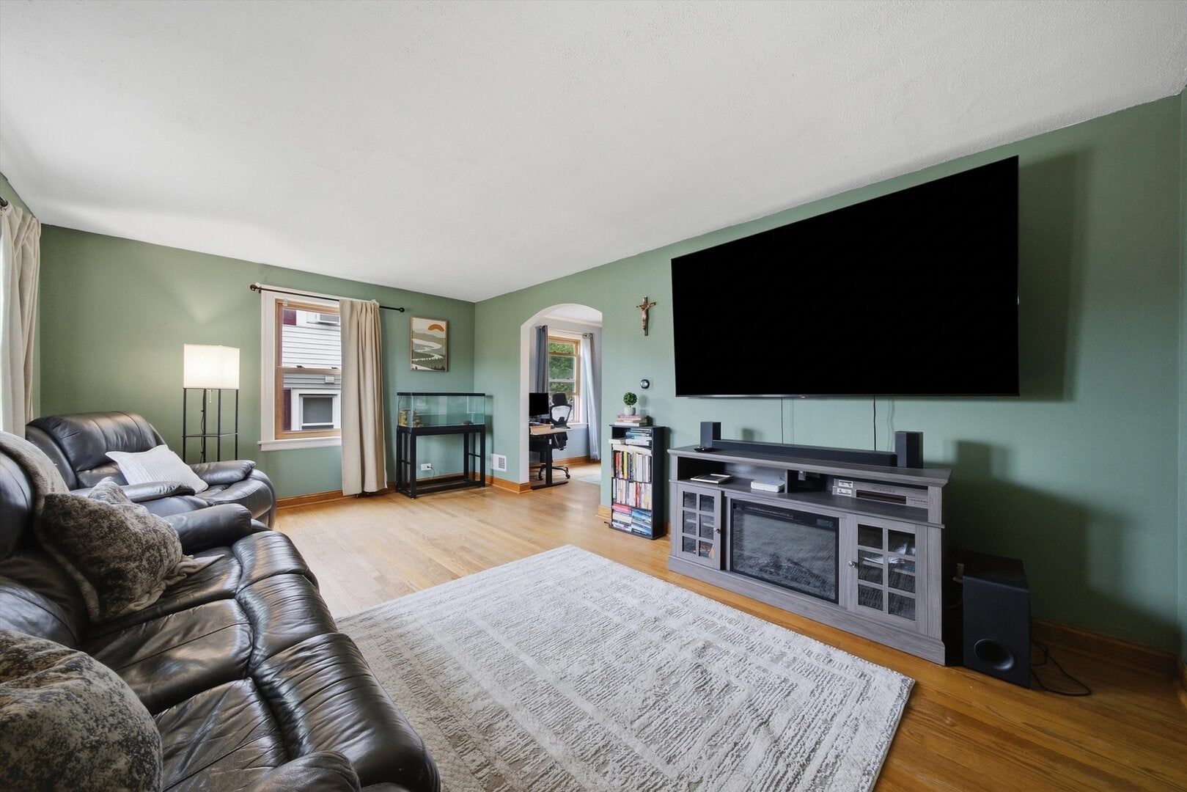
Classic charm meets modern updates in this beautiful 3 bedroom 1.5 home. Situated on a corner private cul de sac block. Hardwood floors flow thru out the home, while the lower level provides add living space. Some home features include : stainless steel appliances, custom baseboards , Ample storage and separate dining room . Enjoy peace of mind with new main roof ,soffits and gutters just a month old . Mechanicals( approx 2 years old )and windows 2015.The expansive private yard is perfect for entertaining and outdoor fun (Pool, Swing set included)and dont forget the Fire pit for chilly nights makes this the perfect staycation! Conveniently located near shopping , 30 minutes to city, close to recreational areas, award winning schools. Ready to welcome its new owner.

Save
Ask
Tour
Hide
Share
Listing Snapshot
Price 
$317,000
Days On Site 
0 Days
Bedrooms 
3
Inside Area (SqFt) 
1,650 sqft
Total Baths 
2
Full Baths 
1
Partial Baths 
1
Lot Size 
N/A
Year Built 
1956
MLS® Number 
12761396
Status 
Active
Property Tax 
$5,614.14
HOA/Condo/Coop Fees 
N/A
Sq Ft Source 
Other
Friends & Family
Recent Activity
10 hours agoListing updated with changes from the MLS®
11 hours agoListing first seen on site
General Features
Garage 
Yes
Garage Spaces 
1
Parking 
DetachedGarage
Parking Spaces 
3
Property Sub Type 
Single Family Residence
Sewer 
Public Sewer
SqFt Total 
1650
Style 
Georgian
Interior Features
Appliances 
RangeMicrowaveDishwasherRefrigeratorWasherDryer
Basement 
FinishedFull
Cooling 
Ceiling Fan(s)Central Air
Flooring 
Hardwood
Heating 
Natural GasForced Air
Bedroom 2 
Dimensions - 13X10Level - Second
Bedroom 3 
Dimensions - 10X10Level - Second
Bedroom 4 
Dining Room 
Dimensions - 12X10Level - Main
Family Room 
Dimensions - 20X15Level - Basement
Kitchen 
Dimensions - 10X10Level - Main
Laundry 
Dimensions - 12X10Level - Basement
Living Room 
Dimensions - 19X12Level - Main
Master Bedroom 
Dimensions - 14X10Level - Second
Save
Ask
Tour
Hide
Share
Exterior Features
Construction Details 
Brick
Exterior 
Fire Pit
Community Features
Community Features 
ParkStable(s)LakeCurbsSidewalksStreet Lights
MLS Area 
Evergreen Park
School District 
Evergreen Park High School
Township 
Worth
Schools
School District
Evergreen Park High School
Elementary School
Northeast Elementary School
Middle School
Central Junior High School
High School
Evergreen Park High School
Listing Courtesy of MRED as distributed by MLS Grid of RE/MAX 10


Based on information submitted to the MLS GRID as of 2026-09-17 12:10 PM UTC. All data is obtained from various sources and may not have been verified by broker or MLS GRID. Supplied Open House Information is subject to change without notice. All information should be independently reviewed and verified for accuracy. Properties may or may not be listed by the office/agent presenting the information.
Last checked: 2026-09-17 12:10 PM UTC
MRED DMCA Copyright Information Copyright © 2026 Midwest Real Estate Data LLC. All rights reserved.

Neighborhood & Commute
Source: Walkscore
Disclosure: Community information and market data powered by Constellation Data Labs. Information is deemed reliable but not guaranteed.
Save
Ask
Tour
Hide
Share