1351 W Altgeld Street 4I, Chicago, IL, 60614

Save
Ask
Tour
Hide
Share
$839,999
New Listing

1351 W Altgeld Street 4I
Chicago, IL 60614

For Sale|Townhouse|Active
2
Beds
2
Total Baths
2
Full Baths
1,926
SqFt
$436
/SqFt
2001
Built
Subdivision:
Altgeld Club
County:
Cook
Listing Courtesy of MRED as distributed by MLS Grid of Baird & Warner

Due to the health concerns created by Coronavirus we are offering personal 1-1 online video walkthough tours where possible.
Upcoming Open Houses
Due to COVID-19, we recommend you verify Open Houses before attending.
Sat, Sep 19, 12:00 PM - 1:30 PM
1351 W Altgeld Street 4I1351 W Altgeld Street 4I1351 W Altgeld Street 4I1351 W Altgeld Street 4I
Save
Ask
Tour
Hide
Share

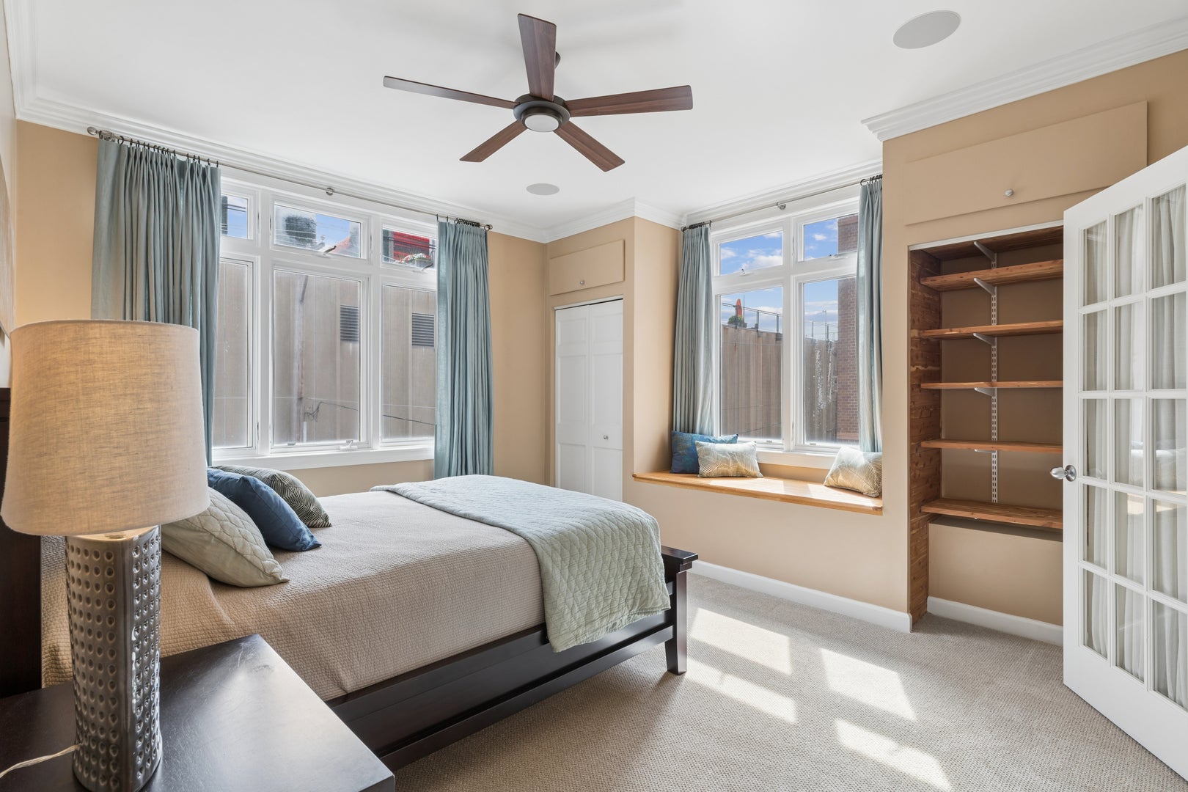
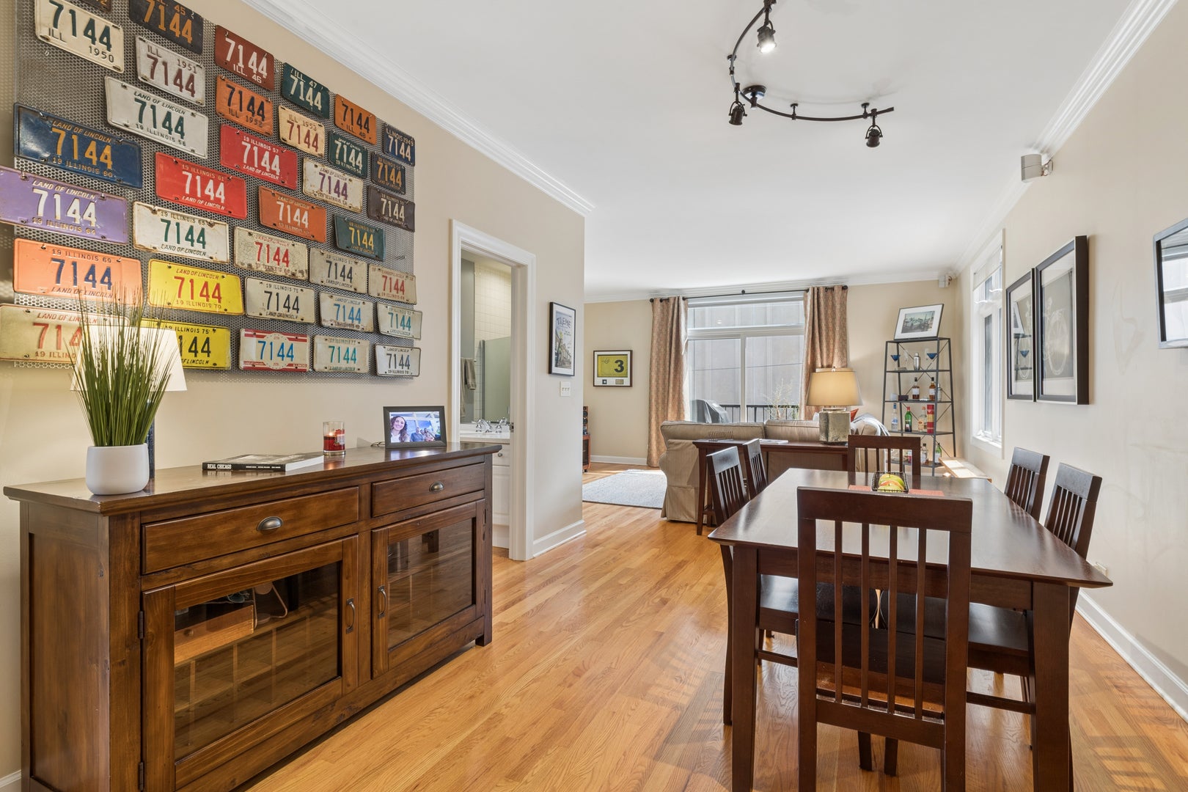
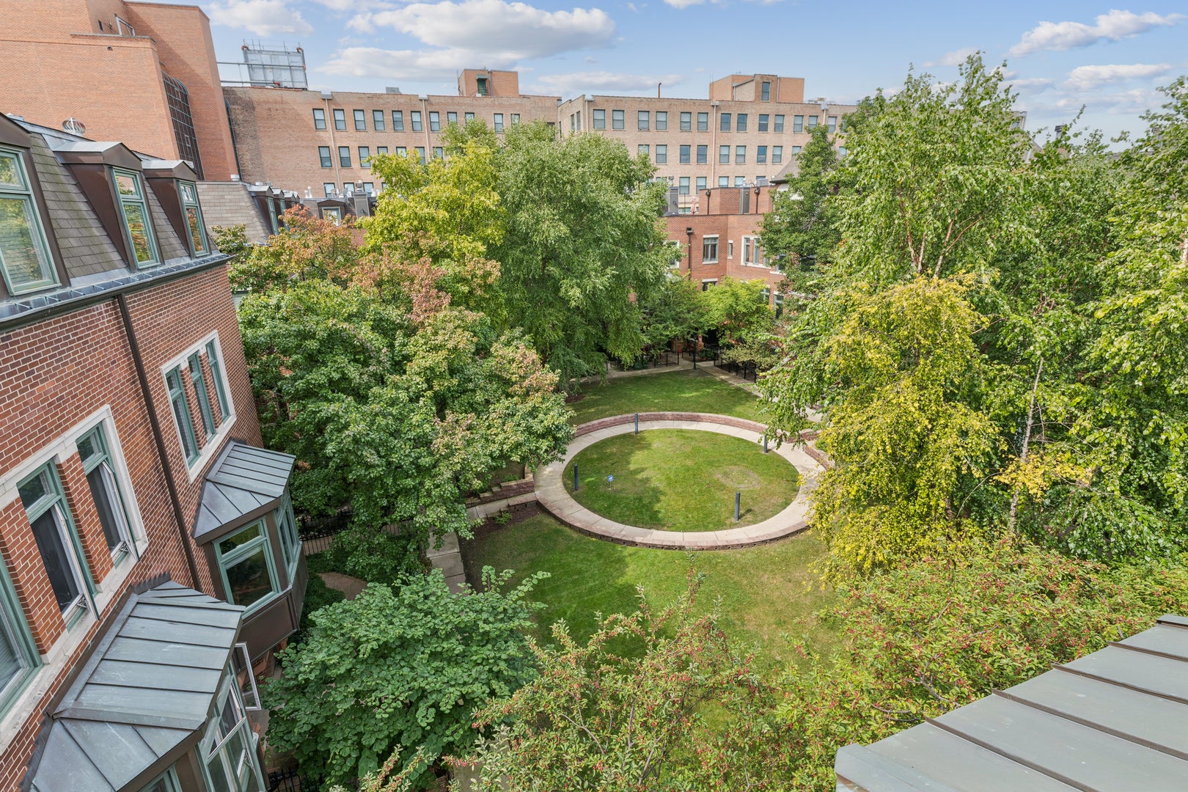
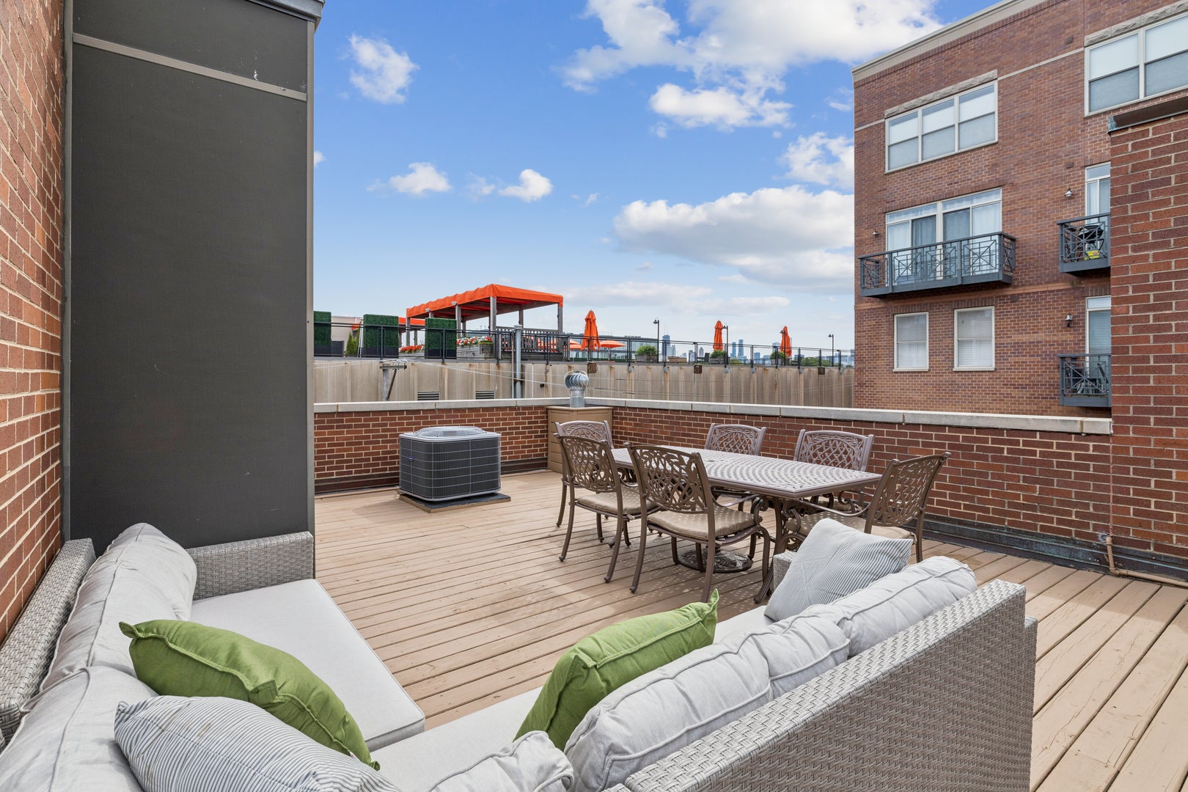
Highly desired Altgeld Club 2 bed/2 bath townhome with extra office/den/family room space, attached 2 car garage and private roof deck, ideally located in Lincoln Park. This "hidden gem" community offers a rare opportunity to enjoy city living in the comfort of a quiet set back complex with abundant gorgeous green space in landscaped courtyards. Enter from the front front patio or from the coveted 2 car attached garage into this classic 2001 built townhome. The 1st level w/hardwood flooring, offers a office/family room/den option and storage area under the steps. The second level includes a kitchen with an island to enjoy views of the tree filled green private courtyard, hardwood floors, gas fireplace, full bathroom, living room, dining room, and balcony for grilling. The primary suite, 2nd bedroom, and laundry occupy the 3rd floor, with natural light, brand new carpet, abundant closet space, and a full shared bath. The primary bedroom boasts 3 cedar closets. 3rd level also has an additional room, with more closet space, that provides multi use opportunities. The second bedroom is perfect for guests or full time bedroom use. The 4th level welcomes you with bright light from a central skylight up to a enormous private rooftop deck that is equally suited for lounging, outdoor dining, grilling w/dedicated gas line, pergola, tv, or evening cocktails. This townhome includes guest parking, and an optional in-complex storage unit. This prime Lincoln Park location is in the Oscar Mayer school district, Lincoln Park High School, close to public transportation, parks, great restaurant dining, nightlife, and Lake Shore Athletic Club. Low assessments and a strong community, this home checks all the boxes for your dream Chicago lifestyle

Save
Ask
Tour
Hide
Share
Listing Snapshot
Price 
$839,999
Days On Site 
0 Days
Bedrooms 
2
Inside Area (SqFt) 
1,926 sqft
Total Baths 
2
Full Baths 
2
Partial Baths 
N/A
Lot Size 
N/A
Year Built 
2001
MLS® Number 
12760844
Status 
Active
Property Tax 
$11,343.37
HOA/Condo/Coop Fees 
$300 monthly
Sq Ft Source 
Assessor
Friends & Family
Recent Activity
6 hours agoListing updated with changes from the MLS®
6 hours agoListing first seen on site
General Features
Attached Garage 
Yes
Direction Faces 
East
Foundation 
Concrete Perimeter
Garage 
Yes
Garage Spaces 
2
Number Of Stories 
3
Parking 
Shared DrivewayGarage Door OpenerAttachedGarage
Parking Spaces 
2
Pets 
Cats OKDogs OK
Property Sub Type 
Townhouse
Security 
Security System
Sewer 
Public Sewer
Utilities 
Cable Available
Interior Features
Appliances 
RangeMicrowaveDishwasherRefrigeratorFreezerDisposalCooktopGas CooktopRange HoodHumidifier
Basement 
None
Cooling 
Central Air
Fireplace 
Yes
Fireplace Features 
Living RoomWood BurningGas Starter
Fireplaces 
1
Flooring 
HardwoodCarpetWood
Heating 
Natural GasForced Air
Interior 
Entrance FoyerStorageWalk-In Closet(s)Granite CountersPantry
Laundry Features 
Washer HookupGas Dryer HookupIn Unit
Window Features 
Skylight(s)Drapes
Balcony/Porch/Lanai 
Dimensions - 03X07Level - Second
Bedroom 2 
Dimensions - 13X11Level - Third
Bedroom 3 
Bedroom 4 
Bonus Room 
Dimensions - 10X08Level - Third
Deck 
Dimensions - 41X19
Dining Room 
Dimensions - 12X11Level - Second
Family Room 
Foyer 
Dimensions - 12X7Level - Main
Kitchen 
Dimensions - 13X11Level - SecondDescription - Island,Pantry-Closet,Granite Counters
Laundry 
Dimensions - 03X03Level - Third
Living Room 
Dimensions - 18X15Level - Second
Master Bedroom 
Dimensions - 17X15Level - Third
Office 
Dimensions - 15X14Level - Main
Save
Ask
Tour
Hide
Share
Exterior Features
Construction Details 
BrickStone
Exterior 
BarbecueBalconyOutdoor GrillLighting
Fencing 
Fenced
Lot Features 
Corner Lot
Patio And Porch 
DeckPatio
Windows/Doors 
Skylight(s)Drapes
Community Features
Association Amenities 
Storage
Association Fee 
$300.0
Association Fee Frequency 
Monthly
MLS Area 
CHI - Lincoln Park
School District 
Lincoln Park High School
Township 
Lake View
Schools
School District
Lincoln Park High School
Elementary School
Oscar Mayer Elementary School
Middle School
Unknown
High School
Lincoln Park High School
Listing Courtesy of MRED as distributed by MLS Grid of Baird & Warner


Based on information submitted to the MLS GRID as of 2026-09-17 12:05 PM UTC. All data is obtained from various sources and may not have been verified by broker or MLS GRID. Supplied Open House Information is subject to change without notice. All information should be independently reviewed and verified for accuracy. Properties may or may not be listed by the office/agent presenting the information.
Last checked: 2026-09-17 12:05 PM UTC
MRED DMCA Copyright Information Copyright © 2026 Midwest Real Estate Data LLC. All rights reserved.

Neighborhood & Commute
Source: Walkscore
Disclosure: Community information and market data powered by Constellation Data Labs. Information is deemed reliable but not guaranteed.
Save
Ask
Tour
Hide
Share