1560 Hunt Drive D, Normal, IL, 61761

Save
Ask
Tour
Hide
Share
$150,000
New Listing

1560 Hunt Drive D
Normal, IL 61761

For Sale|Condominium|Active
3
Beds
2
Total Baths
1
Full Bath
1
Partial Bath
1,485
SqFt
$101
/SqFt
1978
Built
Subdivision:
Landmark
County:
McLean
Listing Courtesy of MRED as distributed by MLS Grid of BHHS Central Illinois, REALTORS

Due to the health concerns created by Coronavirus we are offering personal 1-1 online video walkthough tours where possible.
1560 Hunt Drive D1560 Hunt Drive D1560 Hunt Drive D1560 Hunt Drive D
Save
Ask
Tour
Hide
Share

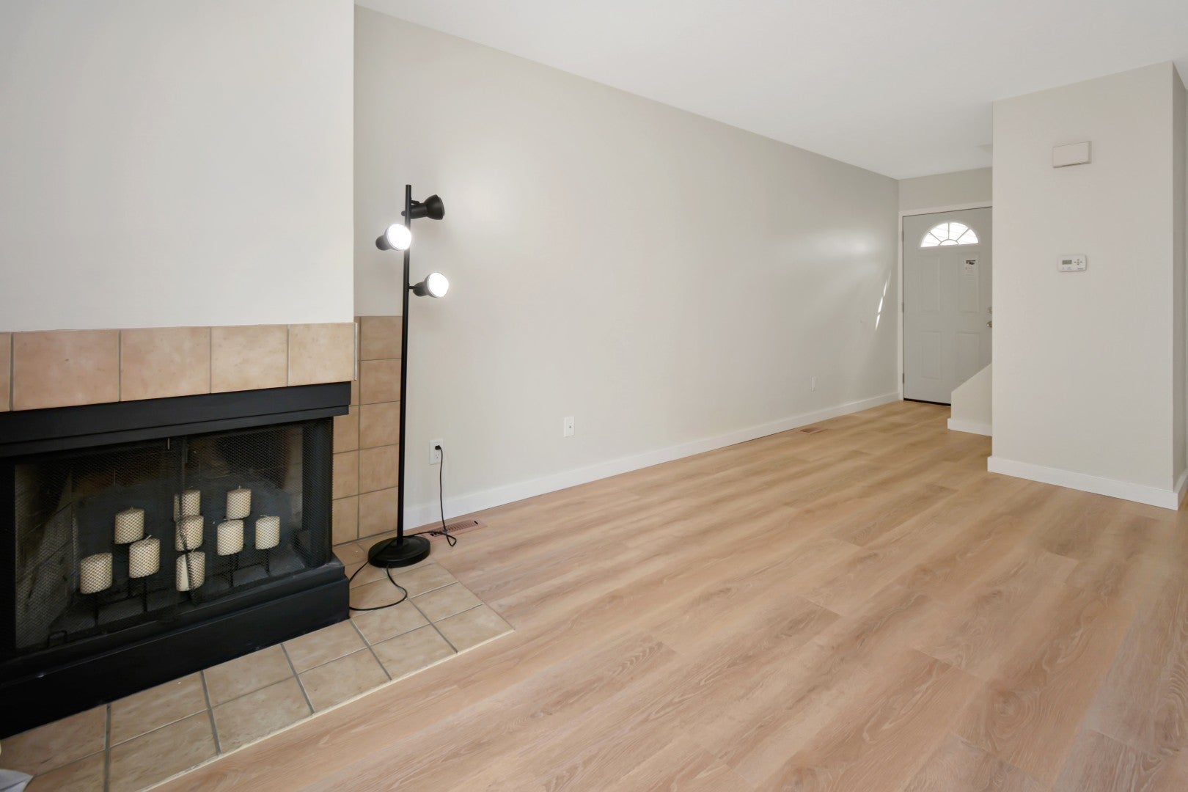
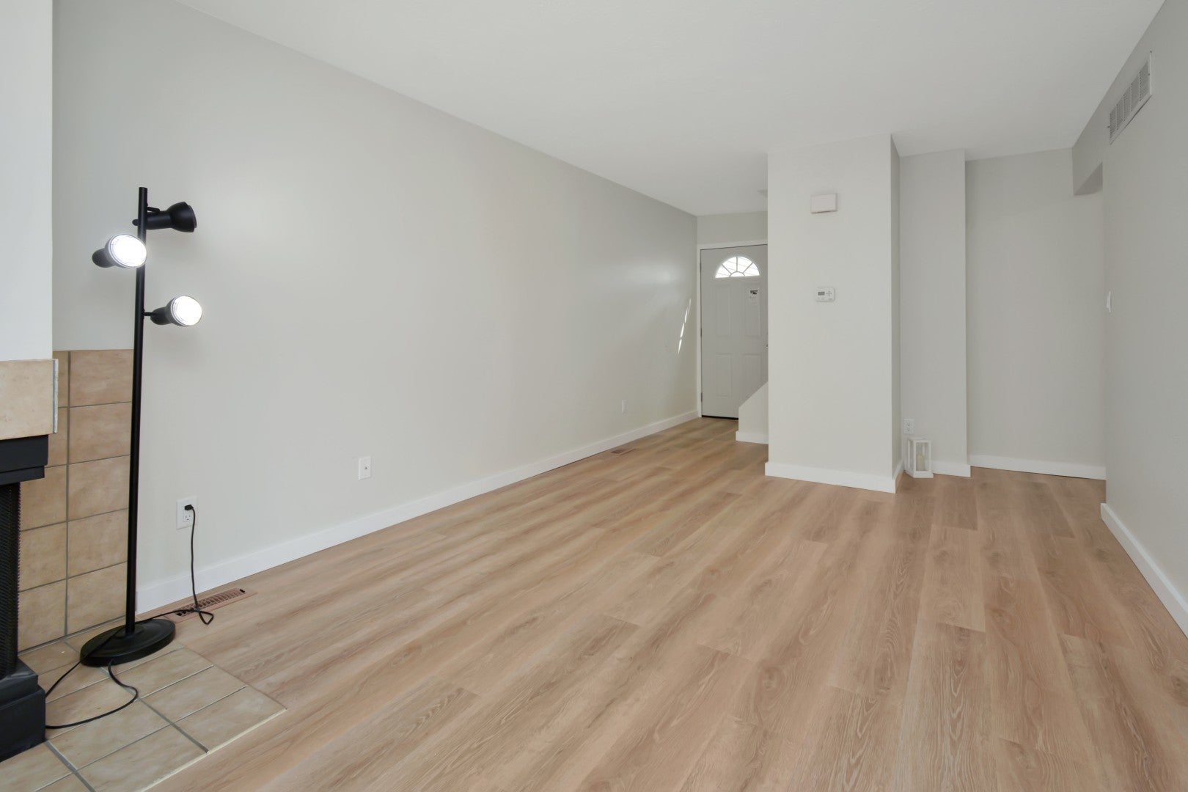
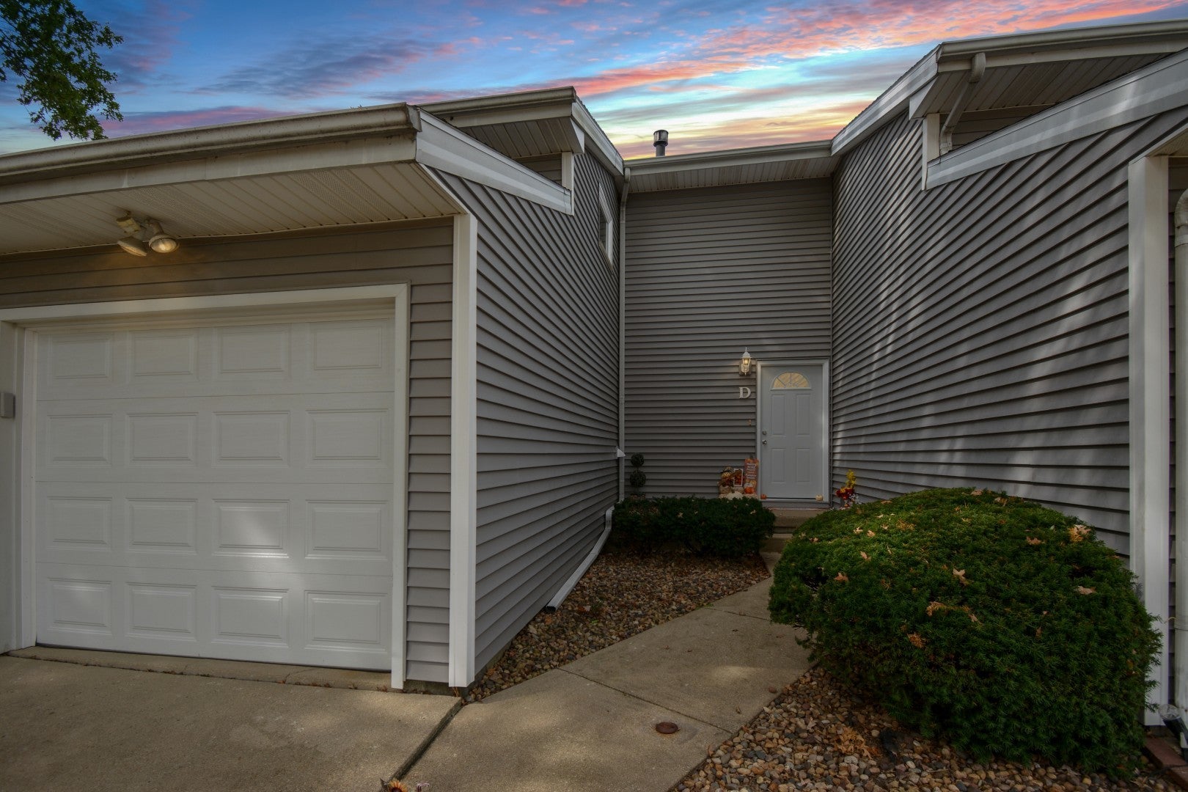
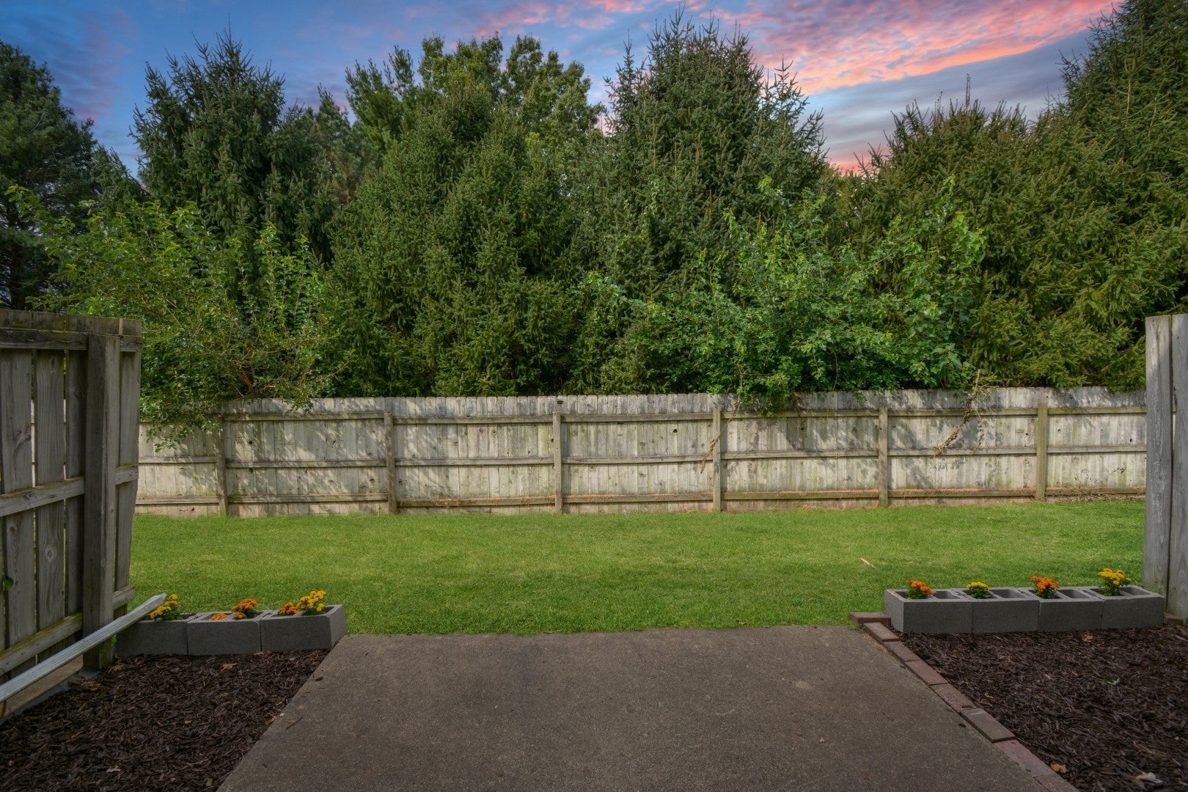
Updated, move-in ready AND rentable-this one checks a lot of boxes! Located in Landmark Condominiums, this 3-bedroom, 1.5-bath two-story townhome offers a finished basement, attached 1-car garage and the added benefit of being in an area of the community where units can be rented, making it a fantastic option for an owner-occupant or investor. Inside, nearly everything feels fresh, with new LVP flooring throughout, fresh paint, new interior doors, new lighting and fixtures, new drapes and curtains, and a beautifully renovated full bathroom. The family room is anchored by a gorgeous two-sided corner wood-burning fireplace, while the eat-in kitchen features a new range and all appliances remain. A convenient powder room rounds out the main level. The beautiful staircase, with wood treads and painted risers, leads to all three bedrooms and the updated full bath on the second floor. The finished basement adds even more usable living and entertaining space and includes a bar area (no sink), plus the washer and dryer will remain. Exterior improvements include new windows, a new sliding patio door and a new garage door, along with a new dryer vent. Out back, enjoy a private patio with no backyard neighbors. The $155/month HOA fee covers lawn care, snow removal and many exterior property items. Located in Unit 5 schools, including Sugar Creek Elementary-which you can see from Landmark Condominiums-Kingsley Junior High and Normal Community High School. Additional updates include: Water Heater (2018) & HVAC (2012). Extensively updated, low-maintenance and full of possibilities!

Save
Ask
Tour
Hide
Share
Listing Snapshot
Price 
$150,000
Days On Site 
0 Days
Bedrooms 
3
Inside Area (SqFt) 
1,485 sqft
Total Baths 
2
Full Baths 
1
Partial Baths 
1
Lot Size 
N/A
Year Built 
1978
MLS® Number 
12758589
Status 
Active
Property Tax 
$3,790.68
HOA/Condo/Coop Fees 
$155 monthly
Sq Ft Source 
Estimated
Friends & Family
Recent Activity
11 hours agoListing updated with changes from the MLS®
11 hours agoListing first seen on site
General Features
Attached Garage 
Yes
Direction Faces 
East
Foundation 
Concrete Perimeter
Garage 
Yes
Garage Spaces 
1
Number Of Stories 
2
Parking 
ConcreteGarage Door OpenerAttachedUnassignedOff StreetGuestDrivewayGarage
Parking Spaces 
3
Pets 
Cats OKDogs OK
Property Sub Type 
Condominium
Sewer 
Public Sewer
SqFt Below 
345
SqFt Total 
1045
Water Source 
Public
Zoning 
R3B
Interior Features
Appliances 
RangeMicrowaveDishwasherRefrigeratorWasherDryerRange HoodHumidifier
Basement 
Sump PumpFinishedFull
Cooling 
Ceiling Fan(s)Central Air
Fireplace 
Yes
Fireplace Features 
Family RoomWood Burning
Fireplaces 
1
Flooring 
Laminate
Heating 
Natural GasForced Air
Interior 
Walk-In Closet(s)Entrance FoyerDry BarStorage
Laundry Features 
Washer HookupElectric Dryer HookupIn Unit
Window Features 
Drapes
Bedroom 2 
Dimensions - 12X9Level - Second
Bedroom 3 
Dimensions - 10X9Level - Second
Bedroom 4 
Dining Room 
Family Room 
Dimensions - 16X12Level - Main
Family Room - Down 
Dimensions - 21X13Level - Basement
Foyer 
Dimensions - 8X5Level - Main
Kitchen 
Dimensions - 18X9Level - MainDescription - Eating Area-Table Space,Galley
Laundry 
Dimensions - 9X7Level - Basement
Living Room 
Master Bedroom 
Dimensions - 15X11Level - Second
Walk In Closet 
Dimensions - 7X6Level - Second
Save
Ask
Tour
Hide
Share
Exterior Features
Construction Details 
Vinyl Siding
Lot Features 
Cul-De-SacLandscaped
Patio And Porch 
Patio
Roof 
Asphalt
Windows/Doors 
Drapes
Community Features
Association Fee 
$155.0
Association Fee Frequency 
Monthly
MLS Area 
Normal
School District 
Normal Community High School
Township 
Dry Grove
Schools
School District
Normal Community High School
Elementary School
Sugar Creek Elementary
Middle School
Kingsley Jr High
High School
Normal Community High School
Listing Courtesy of MRED as distributed by MLS Grid of BHHS Central Illinois, REALTORS


Based on information submitted to the MLS GRID as of 2026-09-17 12:05 PM UTC. All data is obtained from various sources and may not have been verified by broker or MLS GRID. Supplied Open House Information is subject to change without notice. All information should be independently reviewed and verified for accuracy. Properties may or may not be listed by the office/agent presenting the information.
Last checked: 2026-09-17 12:05 PM UTC
MRED DMCA Copyright Information Copyright © 2026 Midwest Real Estate Data LLC. All rights reserved.

Neighborhood & Commute
Source: Walkscore
Disclosure: Community information and market data powered by Constellation Data Labs. Information is deemed reliable but not guaranteed.
Save
Ask
Tour
Hide
Share