26435 S Harvest Lane, Crete, IL, 60417

Save
Ask
Tour
Hide
Share
$475,000
New Listing

26435 S Harvest Lane
Crete, IL 60417

For Sale|Single Family Residence|Active
4
Beds
3
Total Baths
3
Full Baths
2,433
SqFt
$195
/SqFt
1984
Built
Subdivision:
Bell Country Estates
County:
Will
Listing Courtesy of MRED as distributed by MLS Grid of Re/Max 10

Due to the health concerns created by Coronavirus we are offering personal 1-1 online video walkthough tours where possible.
26435 S Harvest Lane26435 S Harvest Lane26435 S Harvest Lane26435 S Harvest Lane
Save
Ask
Tour
Hide
Share

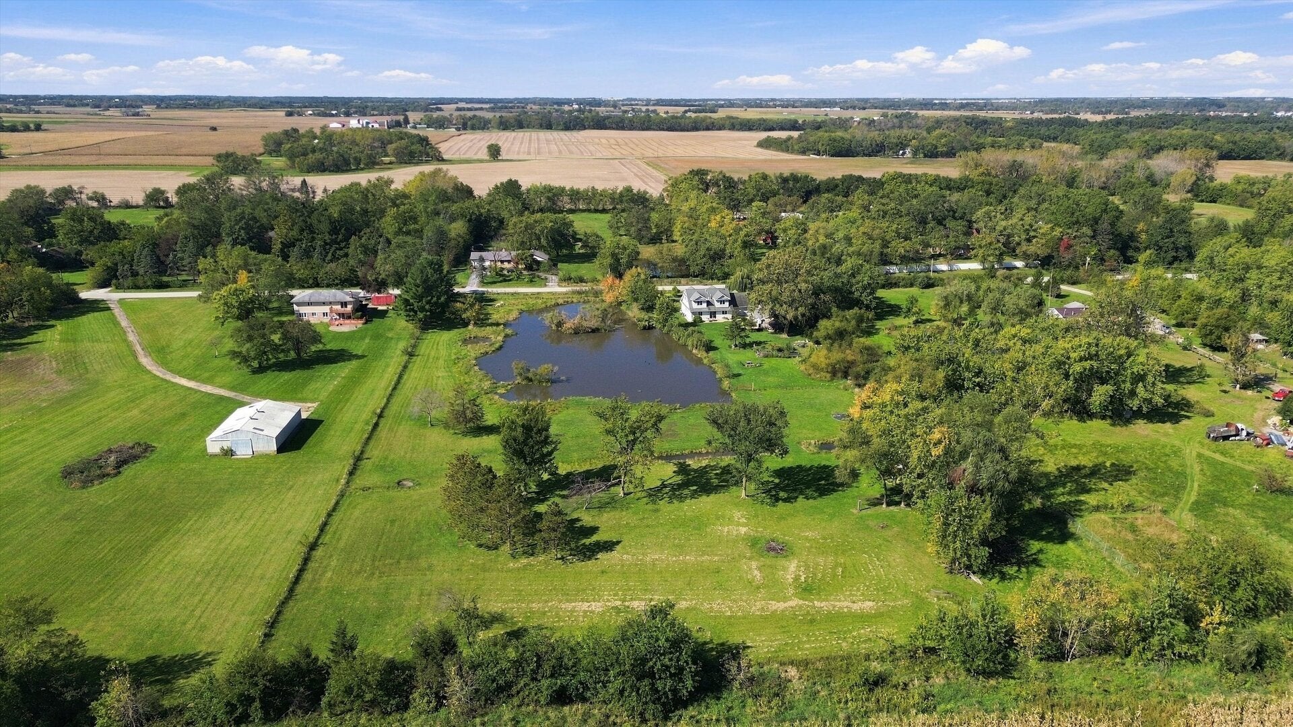
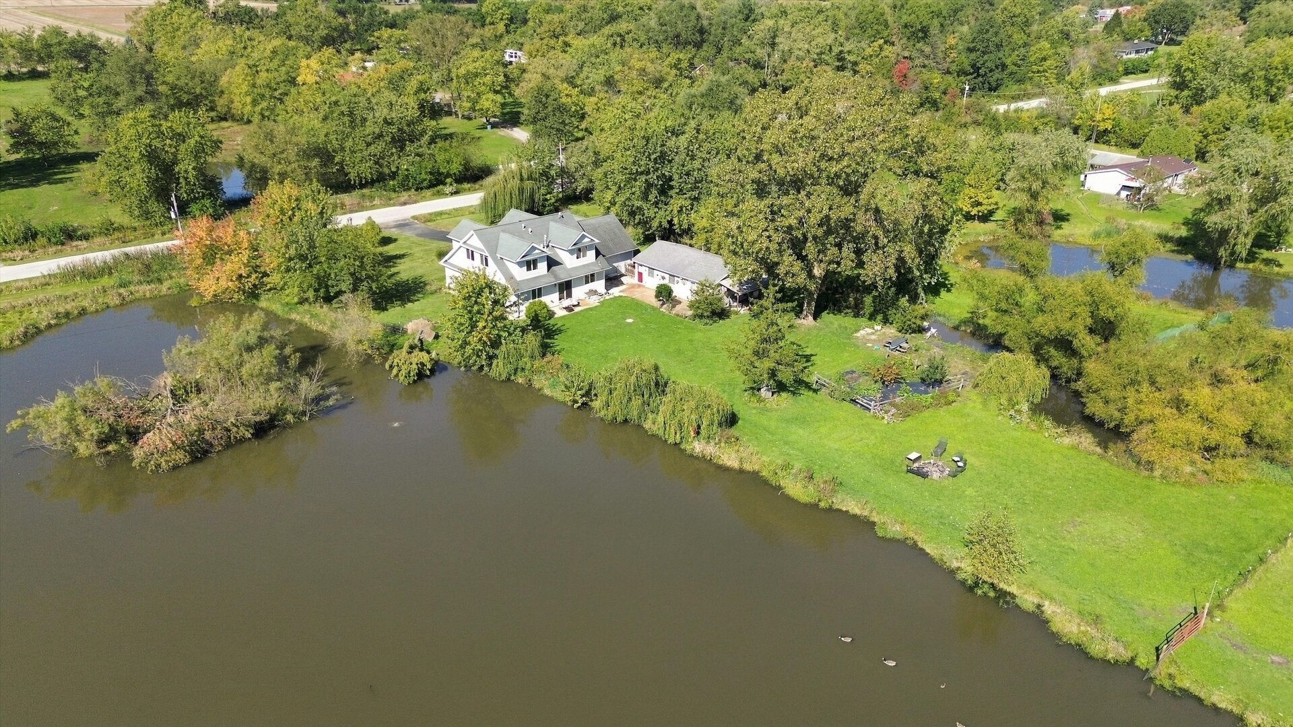
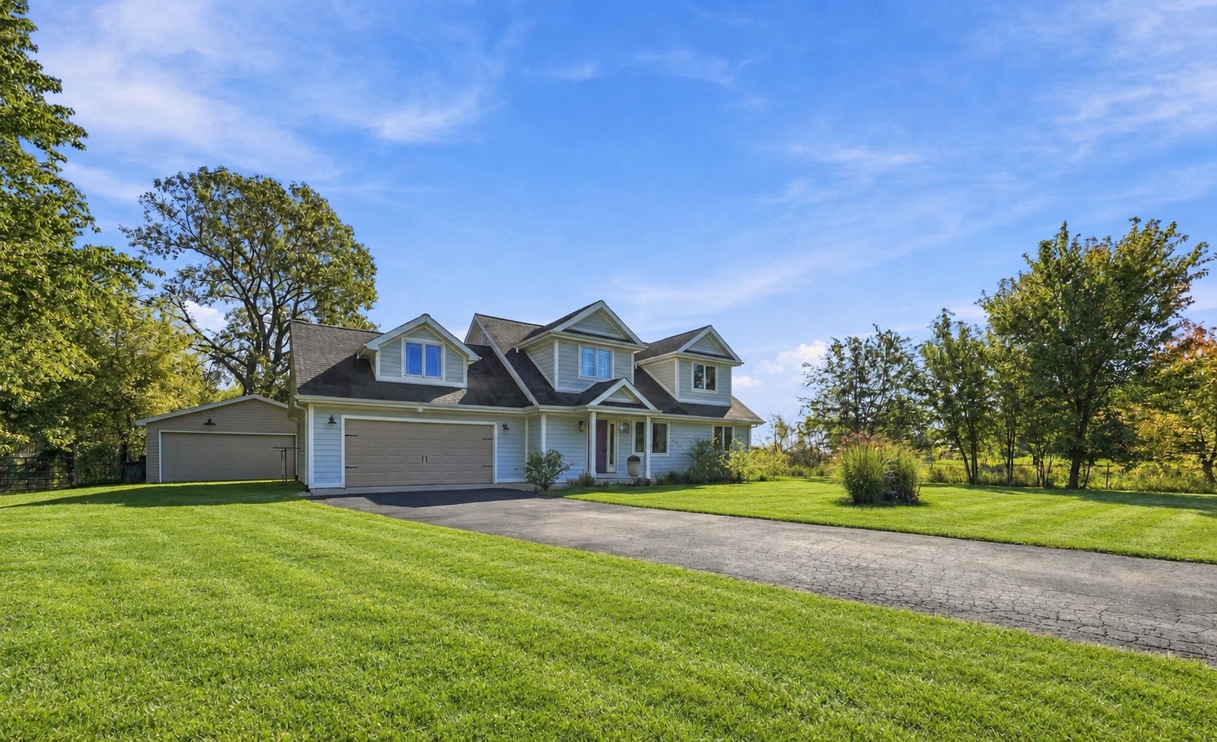
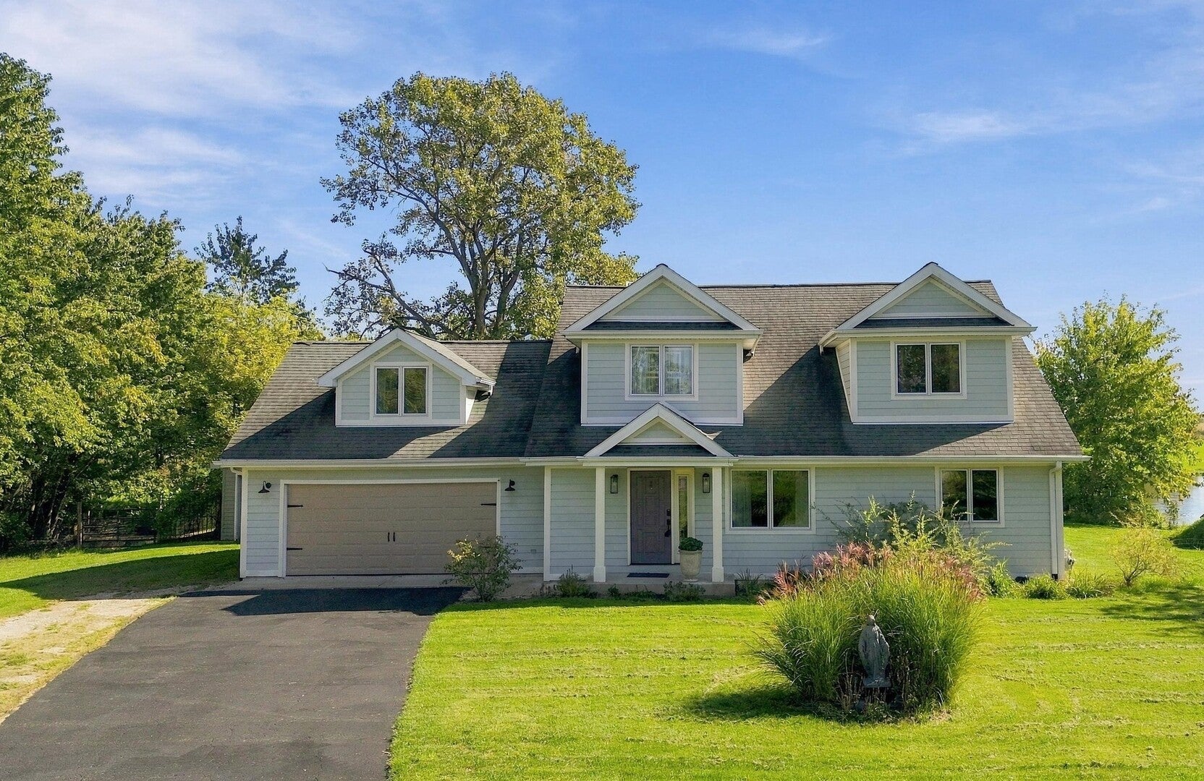
4.7 ACRES - 4 CAR GARAGE - FULLY FENCED IN - POND VIEWS - This is not your average Crete listing! Enjoy the best of both worlds with a FULLY UPDATED 4 BR 3 bath home AND 4.7 acres of nature's paradise in unincorporated Crete Township! Featuring a 1 acre spring-fed pond w/aerator, a fully fenced in yard w/livestock fencing, 2 garages, a 2-story outbuilding (AS-IS) & chicken coop! Previous owners built a 2nd story addition w/full rehab in 2012. Unique layout featuring vaulted ceilings, hardwood laminate flooring throughout & impressive open staircase w/loft area. Fully updated eat-in kitchen w/white shaker cabinets, STAINLESS appliances, granite counters & island. Spacious MAIN FLOOR PRIMARY SUITE w/trendy clawfoot tub, custom tile shower, dual sink vanity & walk in closet. Second bedroom, 2nd full bath, and laundry also conveniently on the main level. Upstairs you'll enjoy the spacious family room/loft area, 2 more large bedrooms, a FULL THIRD BATH, plus a fully finished BONUS ROOM which could easily make a 5th bedroom or home office! The outdoor space is the showstopper here, with gorgeous pond-views & 4.7 mostly fenced in acres! With TWO 2-car garages (1 attached, 1 detached) plus bonus finished space behind the 2nd garage, there's room for all your toys! Roof (13 yrs), tankless water heater (5 yrs), zoned HVAC systems, main floor AC replaced 5 yrs ago. Gorgeous home in a gorgeous setting!

Save
Ask
Tour
Hide
Share
Listing Snapshot
Price 
$475,000
Days On Site 
0 Days
Bedrooms 
4
Inside Area (SqFt) 
2,433 sqft
Total Baths 
3
Full Baths 
3
Partial Baths 
N/A
Lot Size 
4.71 Acres
Year Built 
1984
MLS® Number 
12751476
Status 
Active
Property Tax 
$10,494.42
HOA/Condo/Coop Fees 
N/A
Sq Ft Source 
Assessor
Friends & Family
Recent Activity
an hour agoListing updated with changes from the MLS®
2 hours agoListing first seen on site
General Features
Acres 
4.71
Additional Property Use 
Horses
Attached Garage 
Yes
Foundation 
Concrete Perimeter
Garage 
Yes
Garage Spaces 
4
Parking 
AsphaltGarage Door OpenerGarageAttachedDetached
Parking Spaces 
4
Property Sub Type 
Single Family Residence
Sewer 
Septic Tank
Water Source 
Well
Interior Features
Appliances 
Water SoftenerRangeMicrowaveDishwasherRefrigeratorWasherDryerStainless Steel Appliance(s)
Basement 
Sump PumpCrawl Space
Cooling 
Ceiling Fan(s)Central Air
Electric 
Circuit Breakers
Flooring 
Laminate
Heating 
Natural GasForced AirZoned
Interior 
Vaulted Ceiling(s)Walk-In Closet(s)Granite Counters
Laundry Features 
Main Level
Bedroom 2 
Dimensions - 9X13Level - Main
Bedroom 3 
Dimensions - 13X16Level - Second
Bedroom 4 
Dimensions - 13X19Level - Second
Bonus Room 
Dimensions - 16X22Level - Second
Dining Room 
Dimensions - 9X9Level - Main
Family Room 
Dimensions - 12X23Level - Second
Kitchen 
Dimensions - 12X18Level - MainDescription - Eating Area-Breakfast Bar,Eating Area-Table Space,Island
Laundry 
Dimensions - 6X9Level - Main
Living Room 
Dimensions - 18X25Level - Main
Master Bedroom 
Dimensions - 14X14Level - Main
Save
Ask
Tour
Hide
Share
Exterior Features
Construction Details 
Fiber Cement
Exterior 
Fire Pit
Fencing 
Fenced
Lot Features 
GardenPasture
Other Structures 
Other
Patio And Porch 
Patio
Roof 
Asphalt
View 
Water
Waterfront 
Yes
Waterfront Features 
Pond
Waterview 
Water
Community Features
Community Features 
Lake
MLS Area 
Crete
School District 
201U
Township 
Crete
Schools
School District
201U
Elementary School
Unknown
Middle School
Unknown
High School
Unknown
Listing Courtesy of MRED as distributed by MLS Grid of Re/Max 10


Based on information submitted to the MLS GRID as of 2026-10-07 11:27 PM UTC. All data is obtained from various sources and may not have been verified by broker or MLS GRID. Supplied Open House Information is subject to change without notice. All information should be independently reviewed and verified for accuracy. Properties may or may not be listed by the office/agent presenting the information.
Last checked: 2026-10-07 11:27 PM UTC
MRED DMCA Copyright Information Copyright © 2026 Midwest Real Estate Data LLC. All rights reserved.

Neighborhood & Commute
Source: Walkscore
Disclosure: Community information and market data powered by Constellation Data Labs. Information is deemed reliable but not guaranteed.
Save
Ask
Tour
Hide
Share