5472 S Dorchester Avenue, Chicago, IL, 60615

Save
Ask
Tour
Hide
Share
$799,900
New Listing

5472 S Dorchester Avenue
Chicago, IL 60615

For Sale|Single Family Residence|Active
4
Beds
4
Total Baths
3
Full Baths
1
Partial Bath
2,098
SqFt
$381
/SqFt
1994
Built
County:
Cook
Listing Courtesy of MRED as distributed by MLS Grid of Fulton Grace Realty

Due to the health concerns created by Coronavirus we are offering personal 1-1 online video walkthough tours where possible.
Upcoming Open Houses
Due to COVID-19, we recommend you verify Open Houses before attending.
Sat, Aug 29, 12:00 PM - 2:00 PM
Sun, Aug 30, 10:00 AM - 12:00 PM
5472 S Dorchester Avenue5472 S Dorchester Avenue5472 S Dorchester Avenue5472 S Dorchester Avenue
Save
Ask
Tour
Hide
Share

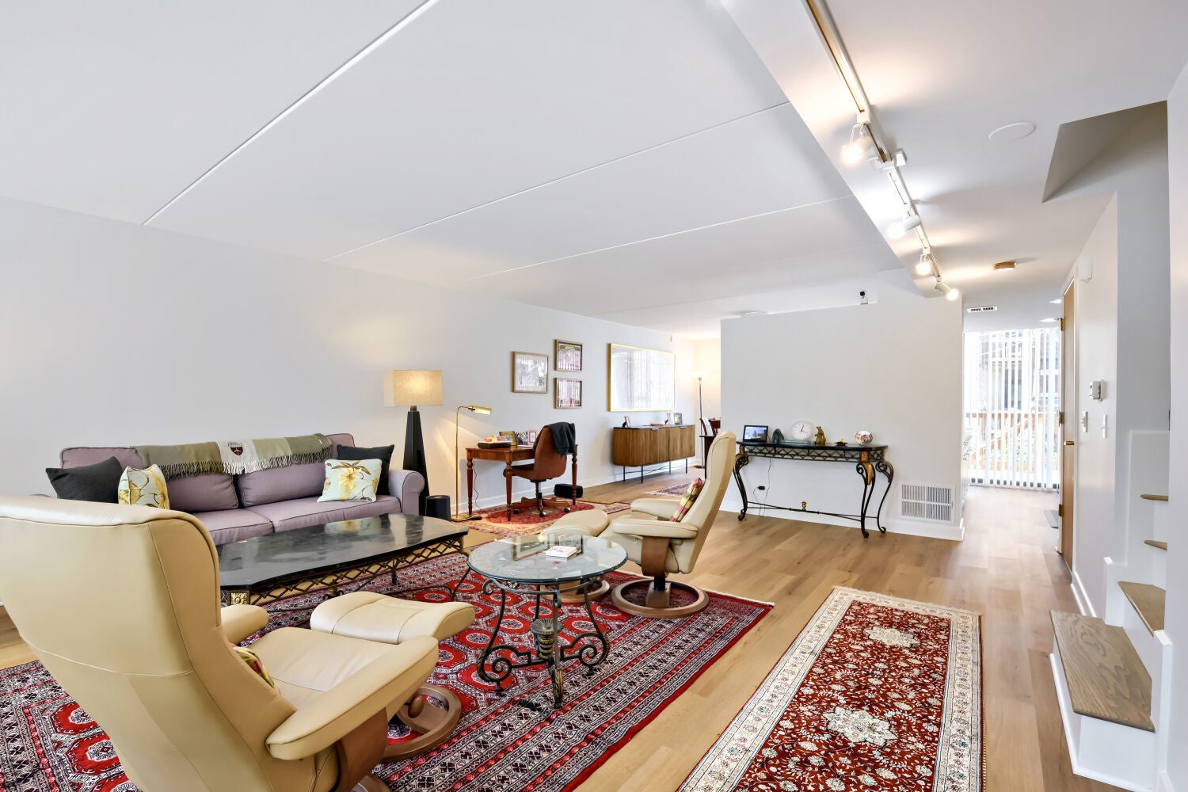
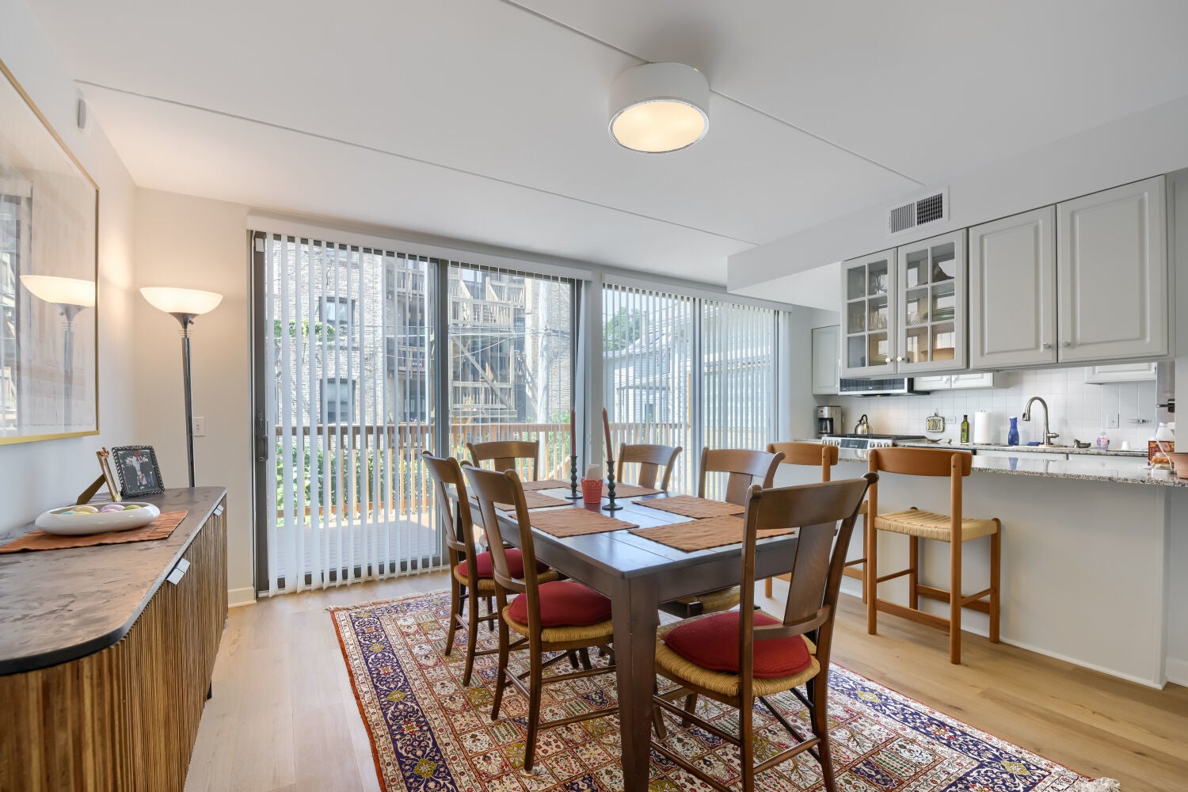
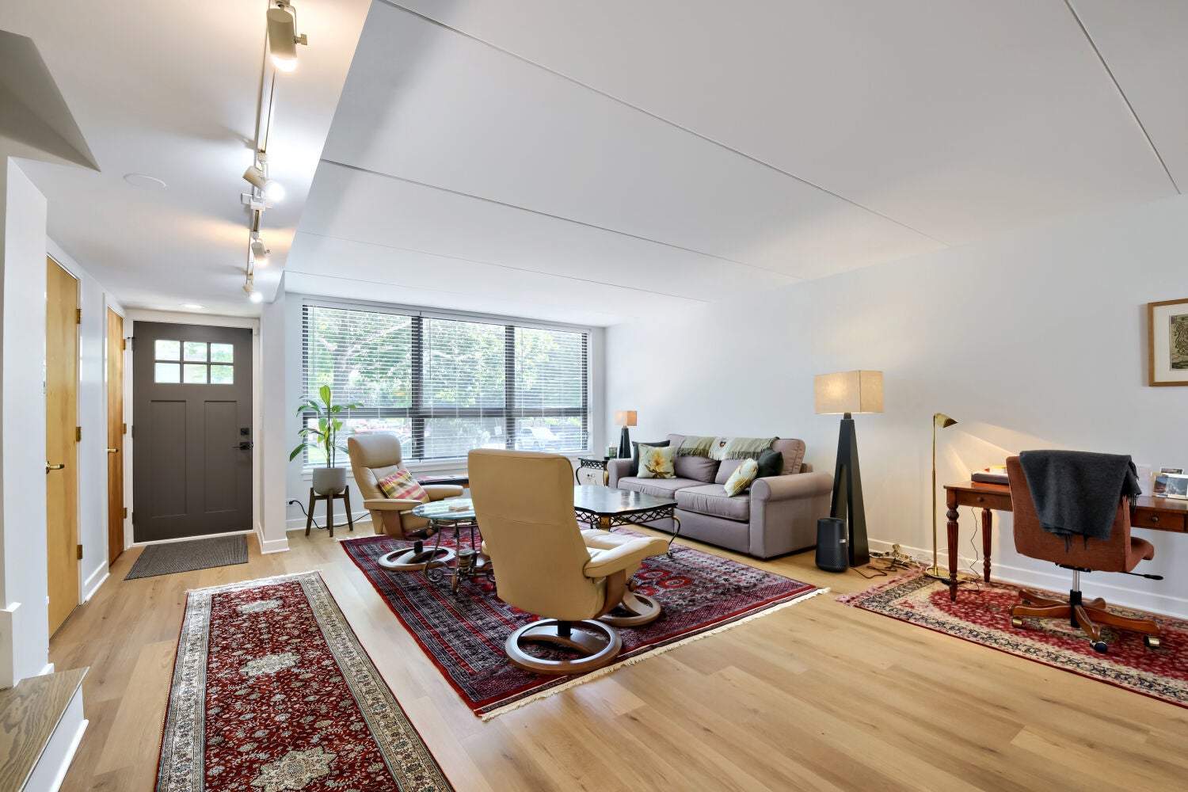
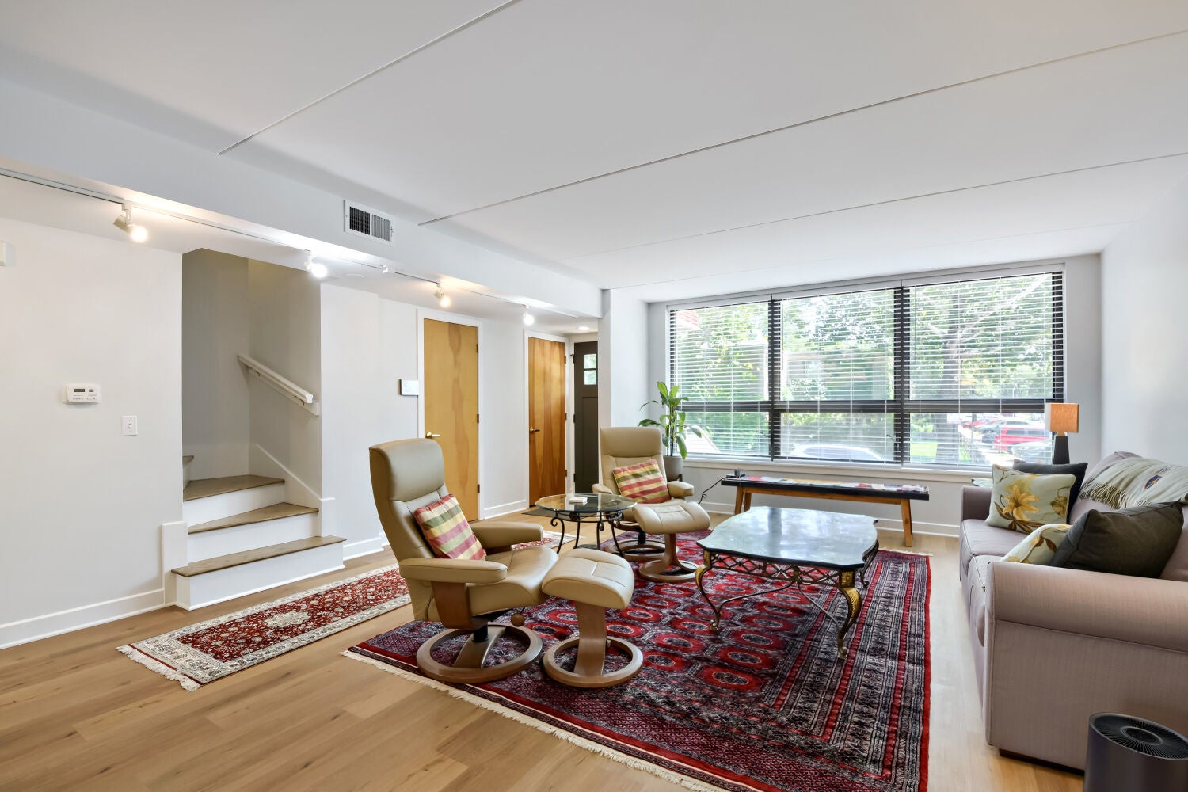
Wonderful Hyde Park location! You'll love the feel inside this tastefully appointed brick mid-century modern single family home with rare attached garage. Featuring 4 bedrooms and 3.5 baths on 3 levels, this sun splashed turn-key home with oversized windows is bright and airy all year round. The main level flows from the spacious living room, dining room, and kitchen out through beautiful sliding glass doors to the huge rear Trex deck with custom motorized Marygrove awning! Upstairs you'll find three generously sized bedrooms, including the large primary suite with ensuite bathroom and separate walk-in closets. The finished lower level showcases the 4th bedroom, a full bathroom and laundry area, plus access to the garage and front and rear exterior via separate entrances, perfect for semi-private extended living space. The home was recently professionally re-designed and renovated, including new flooring, lighting, and appliances, among other repairs and upgrades. Come take advantage of this great opportunity and make your showing appointment today!

Save
Ask
Tour
Hide
Share
Listing Snapshot
Price 
$799,900
Days On Site 
0 Days
Bedrooms 
4
Inside Area (SqFt) 
2,098 sqft
Total Baths 
4
Full Baths 
3
Partial Baths 
1
Lot Size 
N/A
Year Built 
1994
MLS® Number 
12744089
Status 
Active
Property Tax 
$11,457.09
HOA/Condo/Coop Fees 
N/A
Sq Ft Source 
Estimated
Friends & Family
Recent Activity
3 hours agoListing updated with changes from the MLS®
3 hours agoListing first seen on site
General Features
Attached Garage 
Yes
Garage 
Yes
Garage Spaces 
1
Parking 
ConcreteGarage Door OpenerAttachedDrivewayGarage
Parking Spaces 
2
Property Sub Type 
Single Family Residence
Sewer 
Public Sewer
SqFt Total 
2098
Water Source 
Public
Interior Features
Appliances 
RangeMicrowaveDishwasherRefrigeratorWasherDryerDisposal
Basement 
None
Cooling 
Central Air
Heating 
Natural GasForced Air
Interior 
In-Law Floorplan
Laundry Features 
Gas Dryer HookupSink
Window Features 
Aluminum FramesDouble Pane Windows
Bedroom 2 
Dimensions - 10X12Level - Second
Bedroom 3 
Dimensions - 10X12Level - Second
Bedroom 4 
Dimensions - 15X10Level - Lower
Dining Room 
Dimensions - 20X22Level - Main
Family Room 
Kitchen 
Dimensions - 7X13Level - MainDescription - Eating Area-Breakfast Bar,Granite Counters
Laundry 
Dimensions - 7X11Level - Lower
Living Room 
Dimensions - 12X12Level - Main
Master Bedroom 
Dimensions - 13X17Level - Second
Save
Ask
Tour
Hide
Share
Exterior Features
Construction Details 
Brick
Patio And Porch 
DeckPatio
Windows/Doors 
Aluminum FramesDouble Pane Windows
Community Features
MLS Area 
CHI - Hyde Park
School District 
299
Township 
Hyde Park
Schools
School District
299
Elementary School
Unknown
Middle School
Unknown
High School
Unknown
Listing Courtesy of MRED as distributed by MLS Grid of Fulton Grace Realty


Based on information submitted to the MLS GRID as of 2026-08-27 08:35 AM UTC. All data is obtained from various sources and may not have been verified by broker or MLS GRID. Supplied Open House Information is subject to change without notice. All information should be independently reviewed and verified for accuracy. Properties may or may not be listed by the office/agent presenting the information.
Last checked: 2026-08-27 08:35 AM UTC
MRED DMCA Copyright Information Copyright © 2026 Midwest Real Estate Data LLC. All rights reserved.

Neighborhood & Commute
Source: Walkscore
Disclosure: Community information and market data powered by Constellation Data Labs. Information is deemed reliable but not guaranteed.
Save
Ask
Tour
Hide
Share