

22812 Wentworth AvenueSteger, IL 60475
Due to the health concerns created by Coronavirus we are offering personal 1-1 online video walkthough tours where possible.
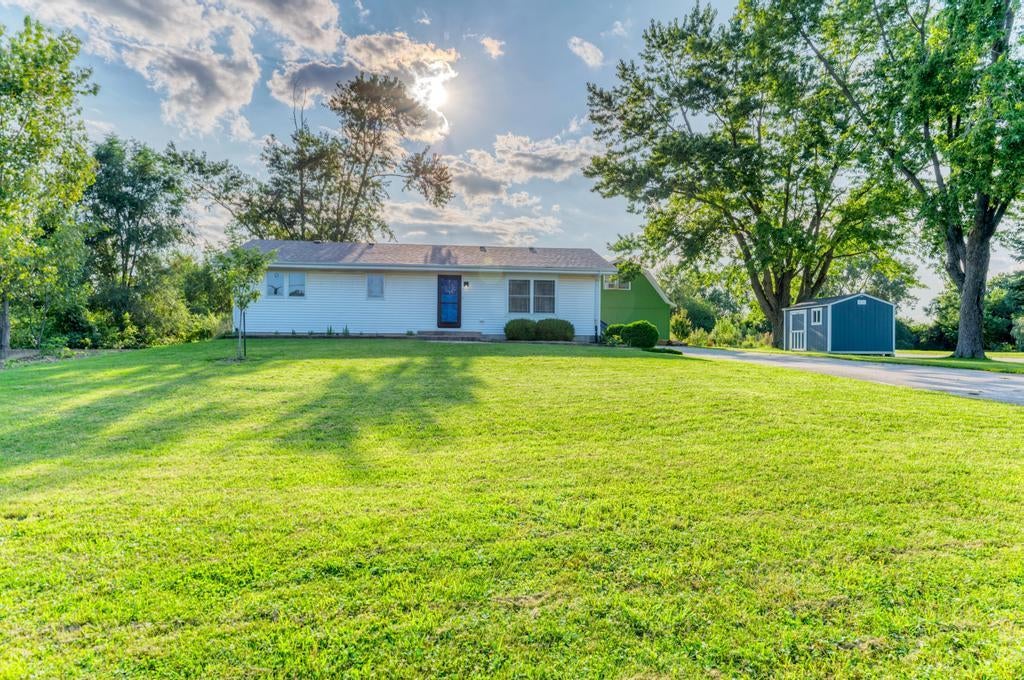
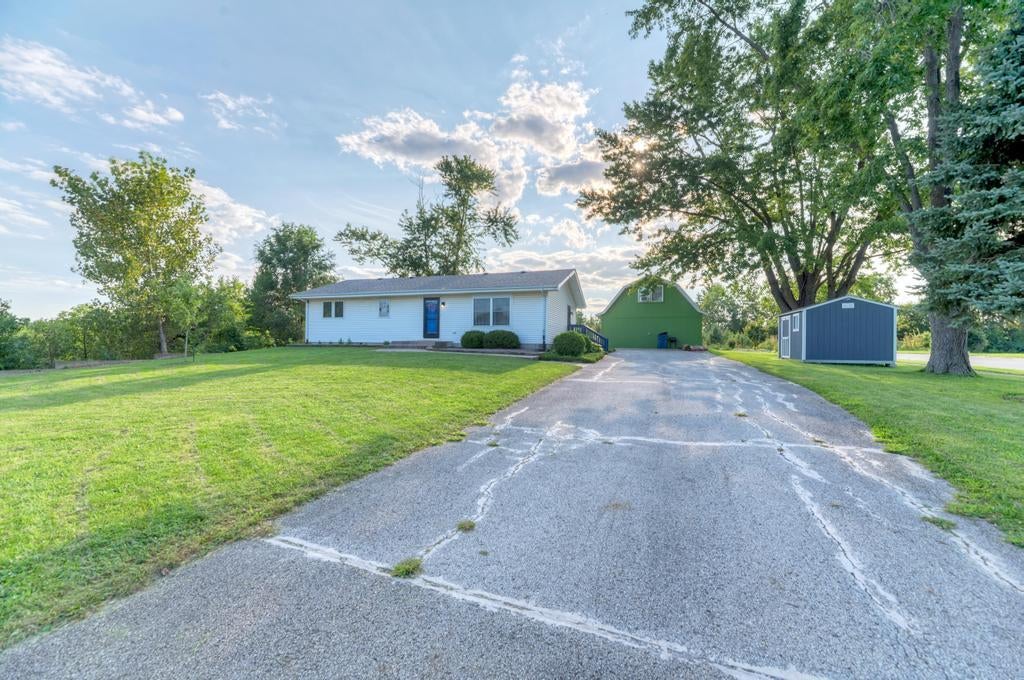
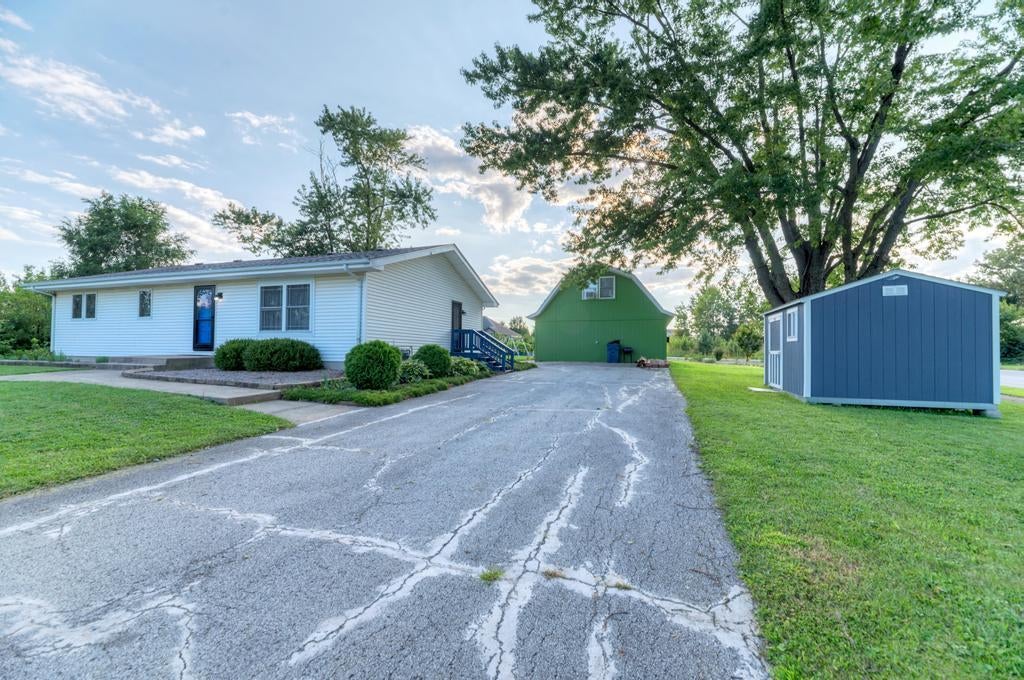
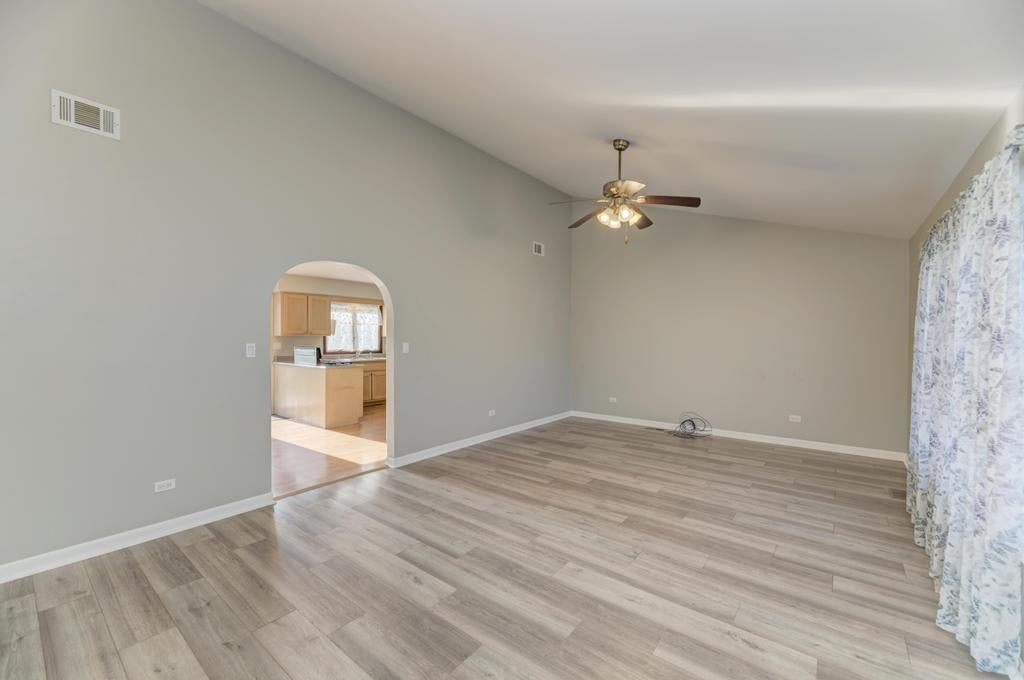
Welcome home to this beautiful ranch with a detached coach house that offers dynamic living for a multi-generational family. Well maintained 3 bedrooms, 1.5 bathrooms in the main home with wood laminate flooring and carpeting. High cathedral style ceilings in the living room. An eat-in kitchen with custom cabinets and tons of storage with natural lighting. Primary bedroom has an en suite bathroom with separate tub and shower. Central AC (2026). Spacious bedrooms with full closets. Alongside the extended coach house with endless opportunities. Completely separate living quarters that includes a living room, powder bath, laundry, and open kitchen on the first floor. The second level includes two spacious bedrooms and a full bathroom. Separate heating and window A/C units. Perfect for growing families with apartment style living. Exterior deck for outdoor entertainment alongside self sustaining garden beds that are actively growing herbs, fruits, and vegetables. Two separate sheds for additional storage. This home needs nothing. Schedule your appointment today!
| 4 hours ago | Listing updated with changes from the MLS® | |
| 5 hours ago | Listing first seen on site |

Based on information submitted to the MLS GRID as of 2026-08-27 08:35 AM UTC. All data is obtained from various sources and may not have been verified by broker or MLS GRID. Supplied Open House Information is subject to change without notice. All information should be independently reviewed and verified for accuracy. Properties may or may not be listed by the office/agent presenting the information.
Last checked: 2026-08-27 08:35 AM UTC
MRED DMCA Copyright Information Copyright © 2026 Midwest Real Estate Data LLC. All rights reserved.

Did you know? You can invite friends and family to your search. They can join your search, rate and discuss listings with you.