

3301 N Newland AvenueChicago, IL 60634
Due to the health concerns created by Coronavirus we are offering personal 1-1 online video walkthough tours where possible.
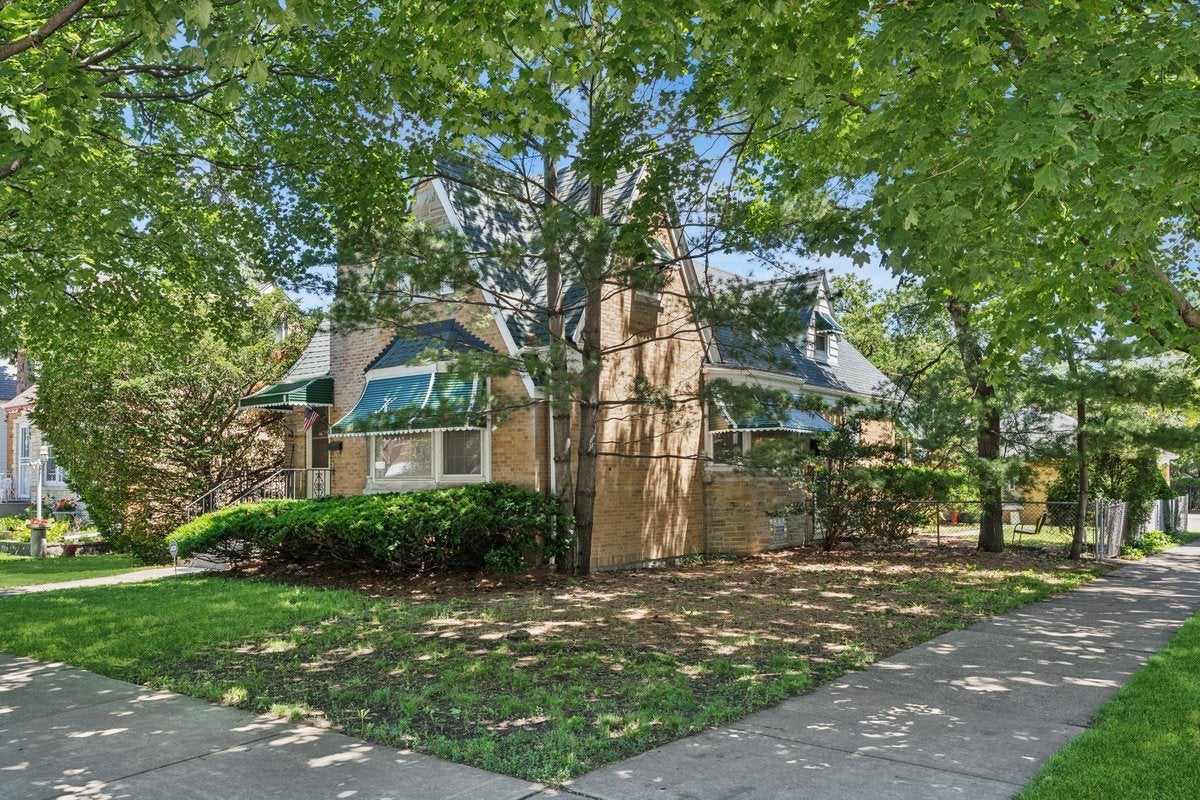
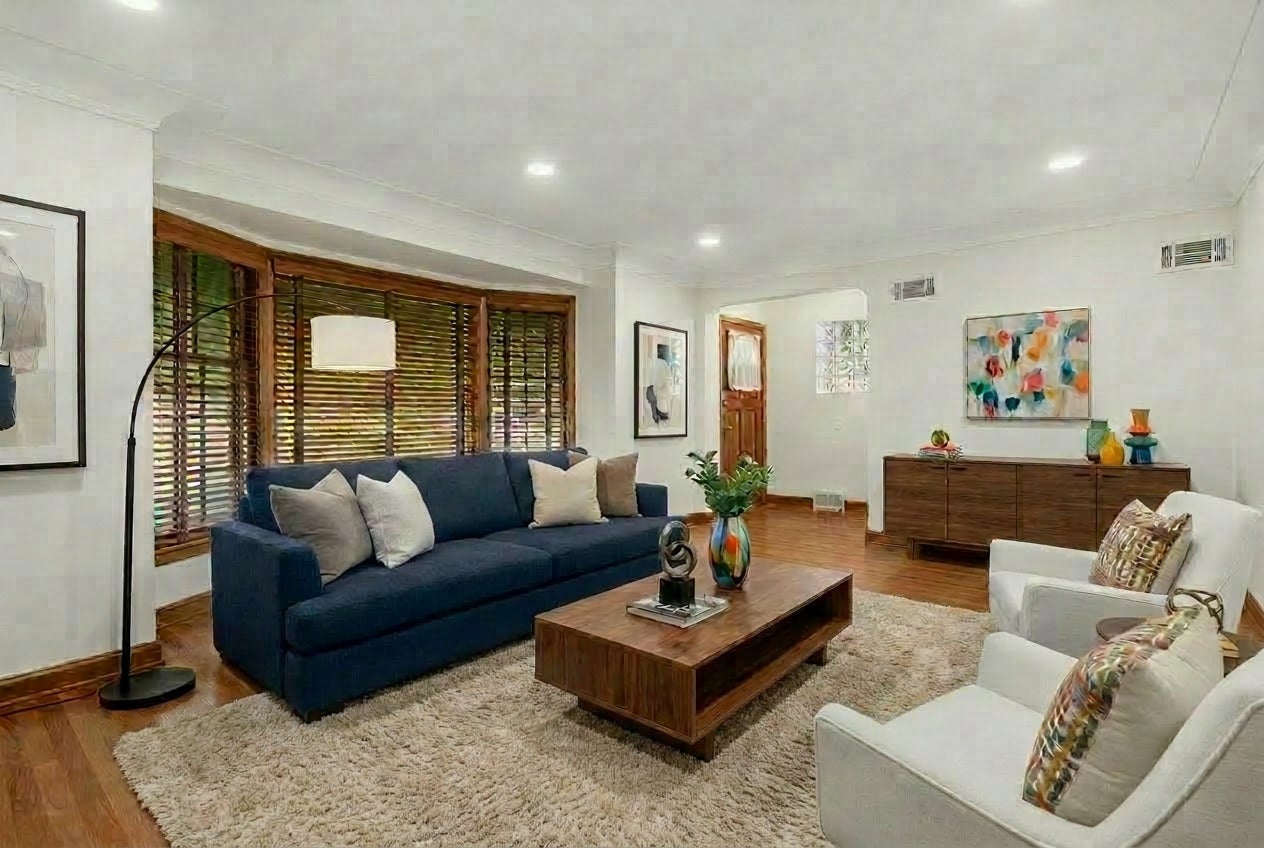
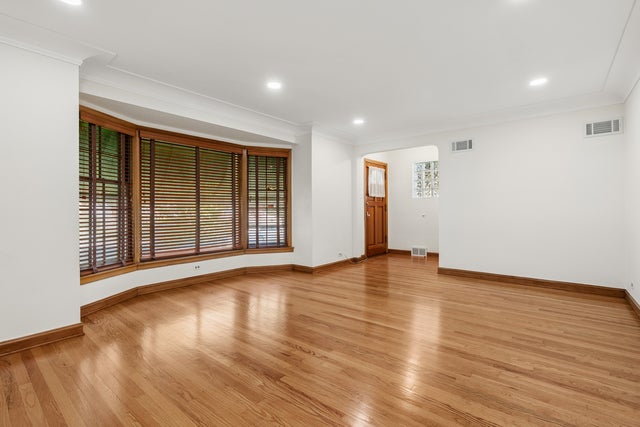
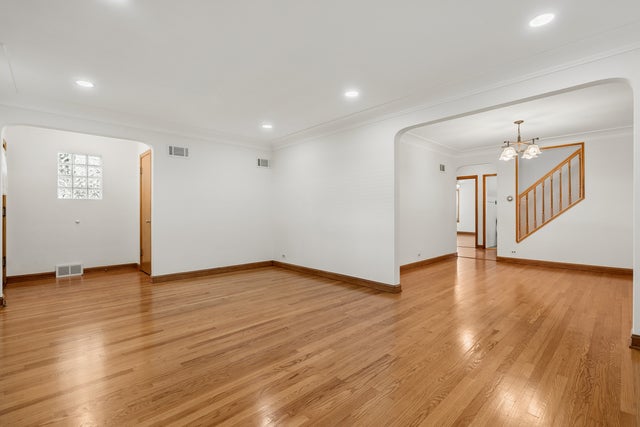
This Beautiful Corner Double Lot (51 X 125) Schorsch built face brick English Tudor with its Spacious 4 Bedrooms, 2 Full Bath, 1st Fl. Family Room (or 5th Bedroom) 2nd Fl. Deck and Finished Basement is tucked away on the NW side of the City. It offers you a quiet suburban feel with its tree lined streets nestled away from life's hustle and bustle. Charm and Character abounds with its desirable English style, Plaster Crown Moldings, Archways, woodwork, hardwood floors, turn around space between Eat-in Kitchen and Dining Room etc. Schorsch Village is known for having unique architecturally designed well built homes. Major improvements within the last 10 years include: Complete tearoff Roof, Furnace/CA, Electrical Service, Refinished Oak Flooring, Custom made Wood blinds, Recessed lighting, new SS applances, granite coiuntertop in the renovated kitchen, basement flooring and much, much, more. Face Brick 2.5 Car Garage. This lovely home, with potential for multi generaltional living, is in move in condition and built to last a lifetime. Beautiful, expansive 18 acre Shabbona Park is just steps away an indoor pool, basketball/tennis/pickleball courts, baseball/soccer fields, etc. Close to schools and shopping. Convenient location to all major expressways, CTA, Metra, Blue Line, which will take you to O'Hare or Downtown. The Addison Bus will take you to Wrigley to watch our Cubs play. The square footage of this home is 2800. The home has a second PIN number which is 13193239229991, Hurry...this one won't last. Owner is an Illinois Licensed Broker.
| 5 hours ago | Listing updated with changes from the MLS® | |
| 5 hours ago | Listing first seen on site |

Based on information submitted to the MLS GRID as of 2026-08-27 06:31 AM UTC. All data is obtained from various sources and may not have been verified by broker or MLS GRID. Supplied Open House Information is subject to change without notice. All information should be independently reviewed and verified for accuracy. Properties may or may not be listed by the office/agent presenting the information.
Last checked: 2026-08-27 06:31 AM UTC
MRED DMCA Copyright Information Copyright © 2026 Midwest Real Estate Data LLC. All rights reserved.
