

202 Bonnie Brae AvenueItasca, IL 60143
Due to the health concerns created by Coronavirus we are offering personal 1-1 online video walkthough tours where possible.
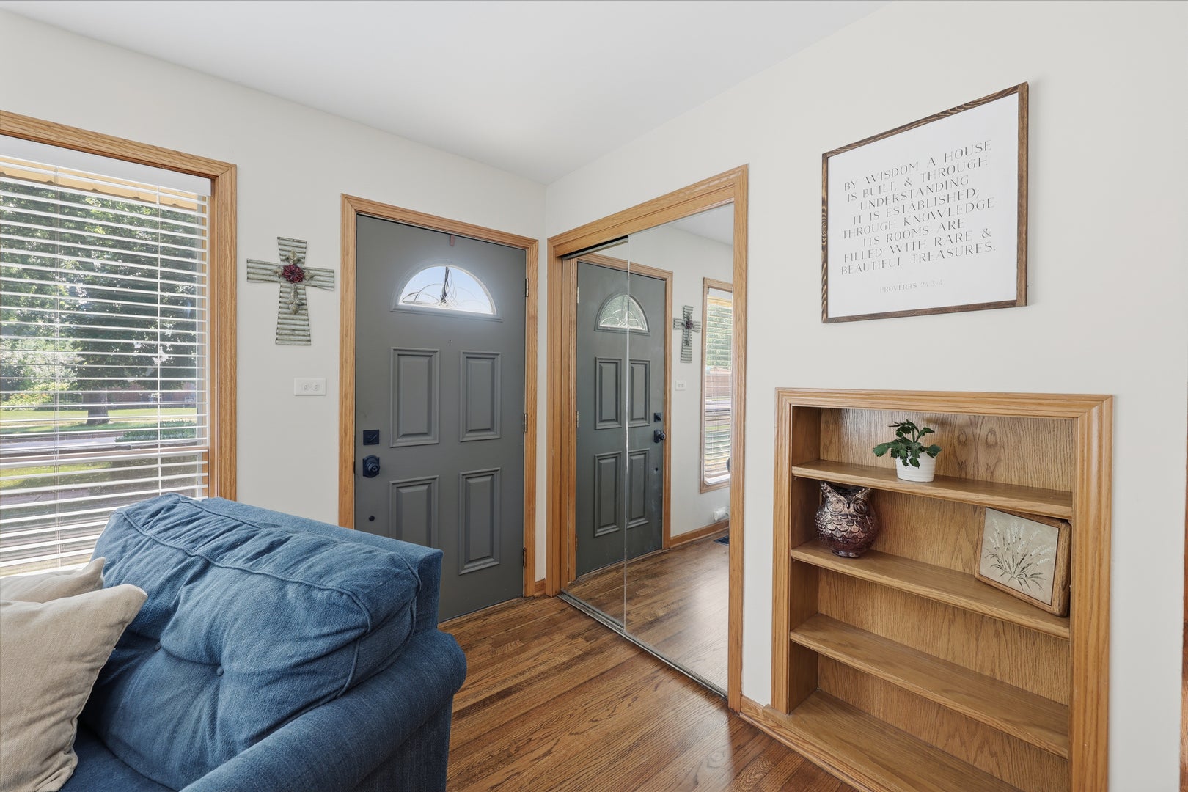
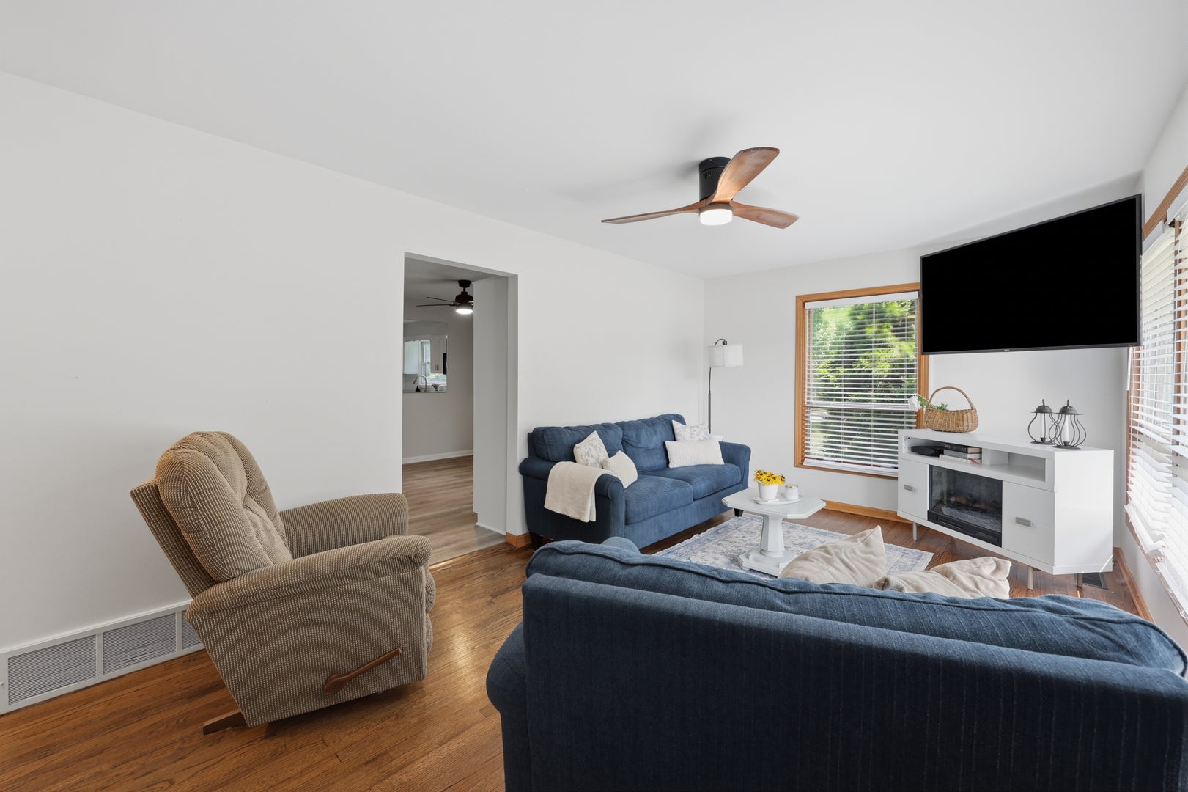
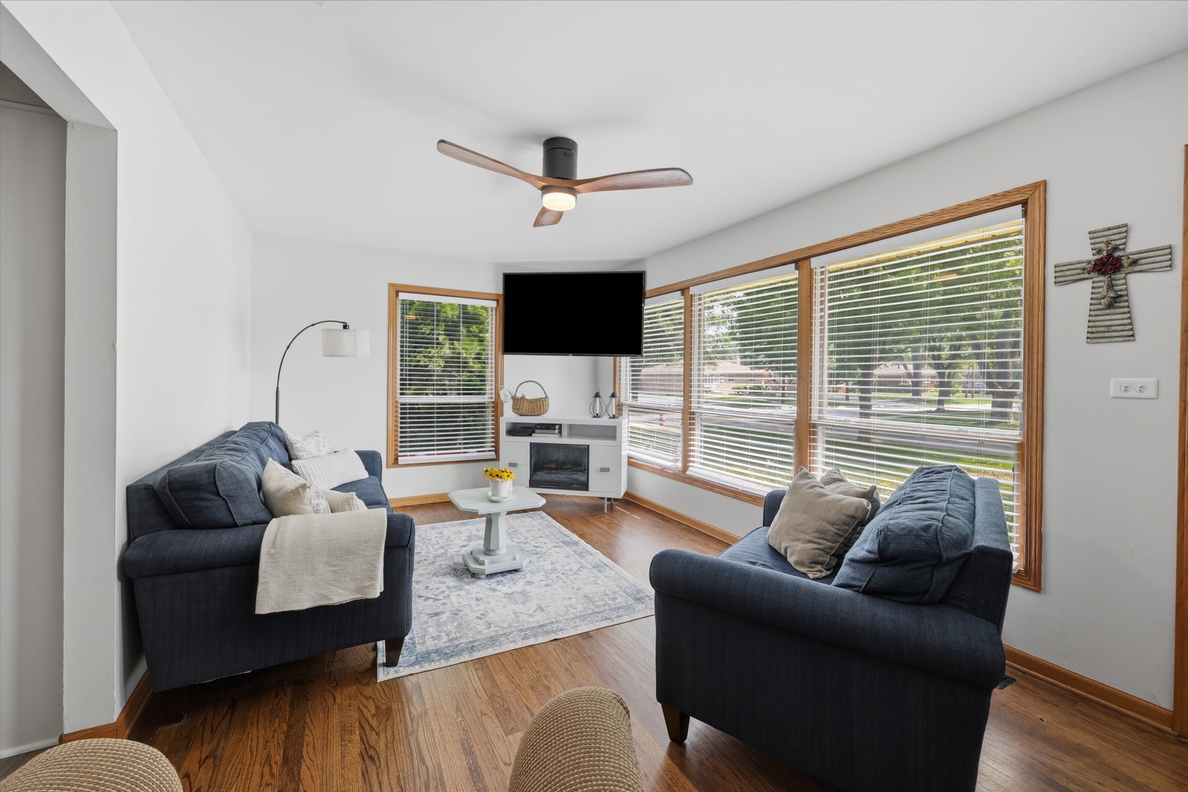
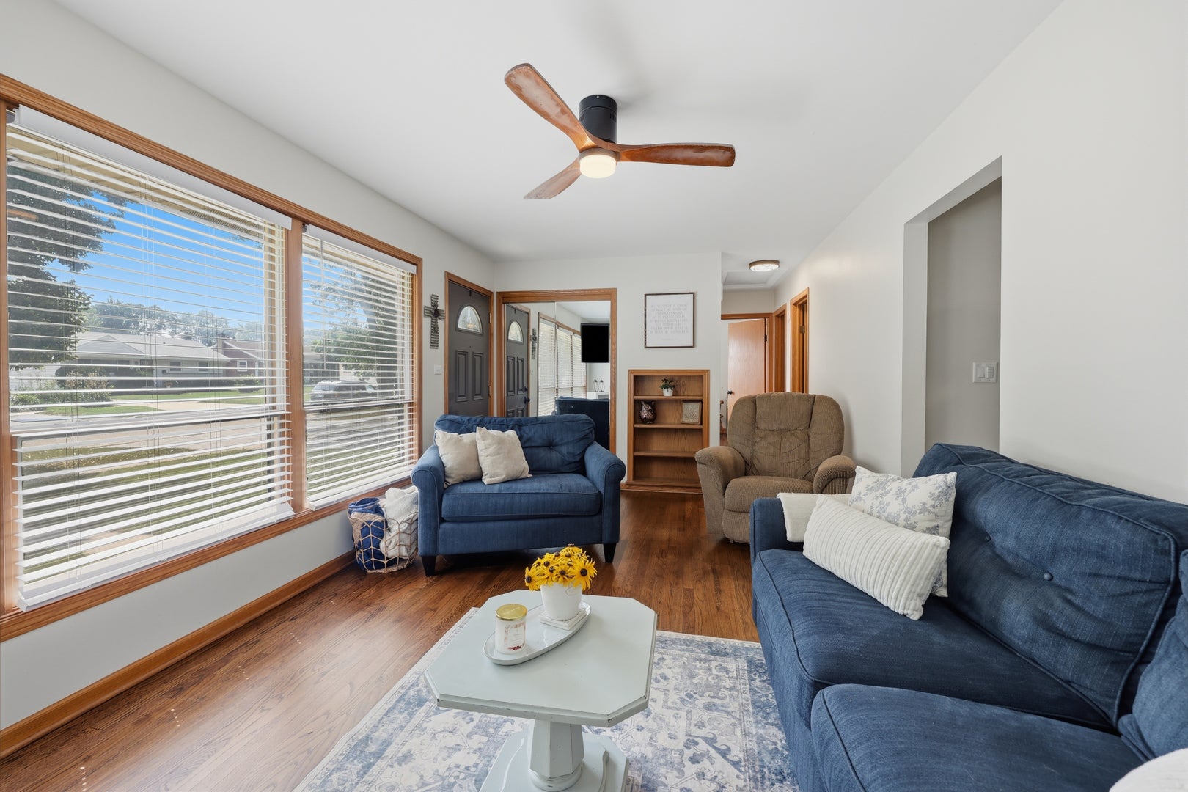
Move-in and enjoy this great home with added peace of mind! This 3 bedroom ranch-style home situated in a desirable location of Itasca. Combining timeless charm with modern updates, this home offers the perfect opportunity for buyers looking to establish roots in a vibrant community known for its award-winning schools, beautiful parks, convenient transportation, and welcoming small-town atmosphere. Step inside to discover a bright and inviting floor plan featuring hardwood flooring in the living room and bedrooms, stylish finishes and updated fixtures in the kitchen and bathroom that make everyday living both comfortable and convenient. The spacious living areas provide the ideal setting for relaxing with family or entertaining guests. The tasteful eat-in kitchen provides ample space for all of your family needs. The full unfinished basement presents endless possibilities for future expansion and additional storage, or the opportunity to create the finished space you've always envisioned. Whether you're a first-time buyer, downsizing, or simply searching for a turnkey home in an outstanding community, this property offers flexibility to meet your needs for years to come. Location is everything, and this home truly delivers. Previously identified basement cracks have been professionally repaired and addressed, providing buyers with confidence in the condition of the home. The completed repairs are accompanied by a transferable warranty to the new owner, offering continued protection after closing. This important work has already been taken care of-allowing the next homeowner to move forward with added peace of mind.
| 4 hours ago | Listing updated with changes from the MLS® | |
| 7 hours ago | Listing first seen on site |

Based on information submitted to the MLS GRID as of 2026-08-27 06:31 AM UTC. All data is obtained from various sources and may not have been verified by broker or MLS GRID. Supplied Open House Information is subject to change without notice. All information should be independently reviewed and verified for accuracy. Properties may or may not be listed by the office/agent presenting the information.
Last checked: 2026-08-27 06:31 AM UTC
MRED DMCA Copyright Information Copyright © 2026 Midwest Real Estate Data LLC. All rights reserved.

Did you know? You can invite friends and family to your search. They can join your search, rate and discuss listings with you.