

205 Sherwood LaneLena, IL 61048
Due to the health concerns created by Coronavirus we are offering personal 1-1 online video walkthough tours where possible.
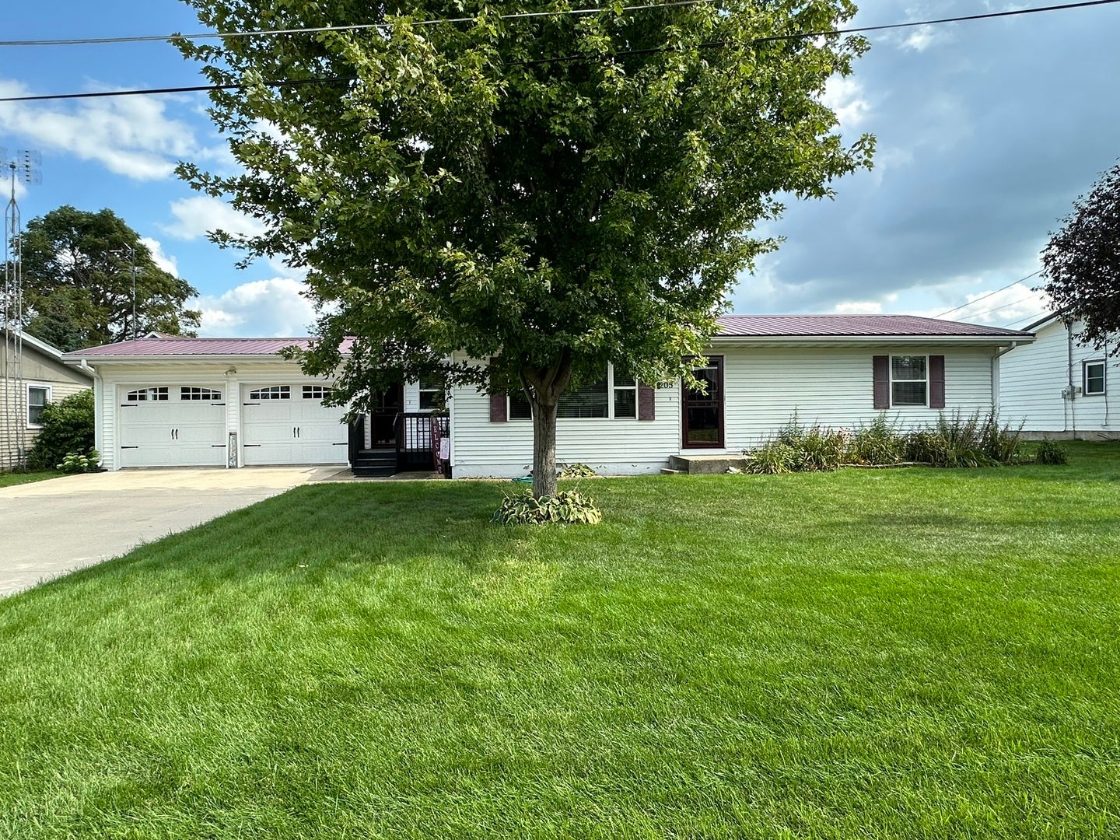
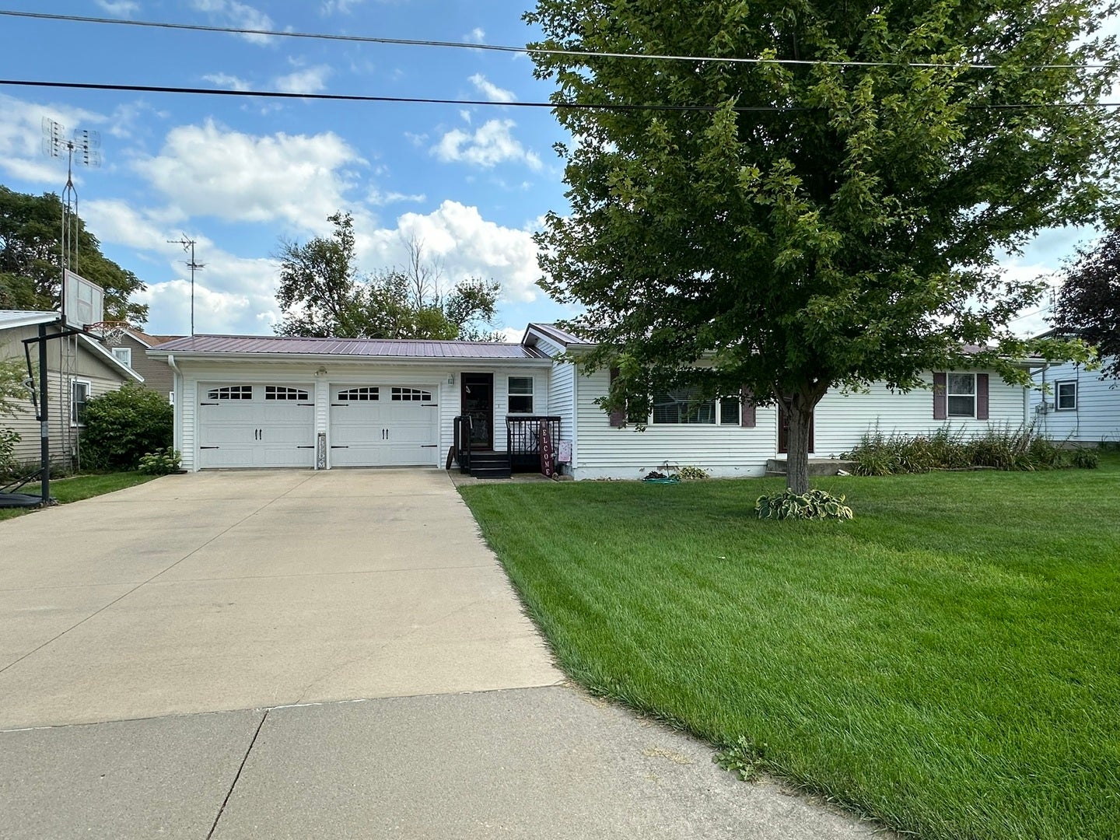
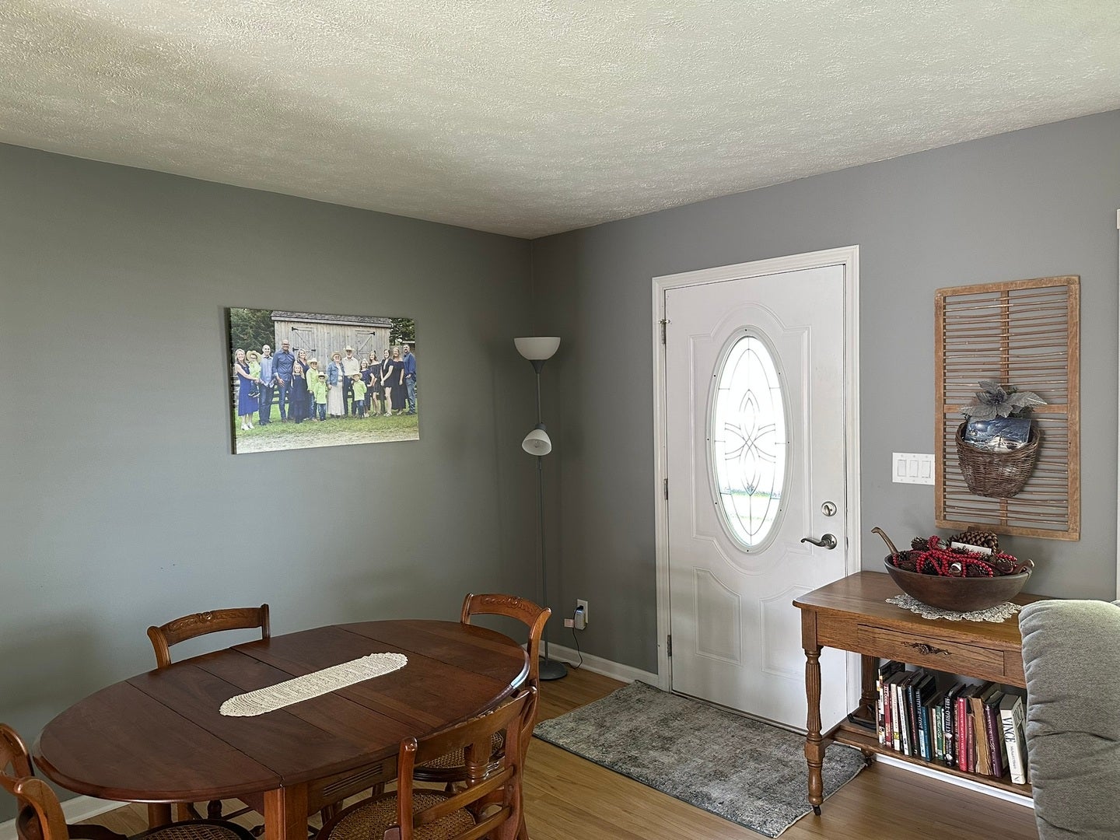
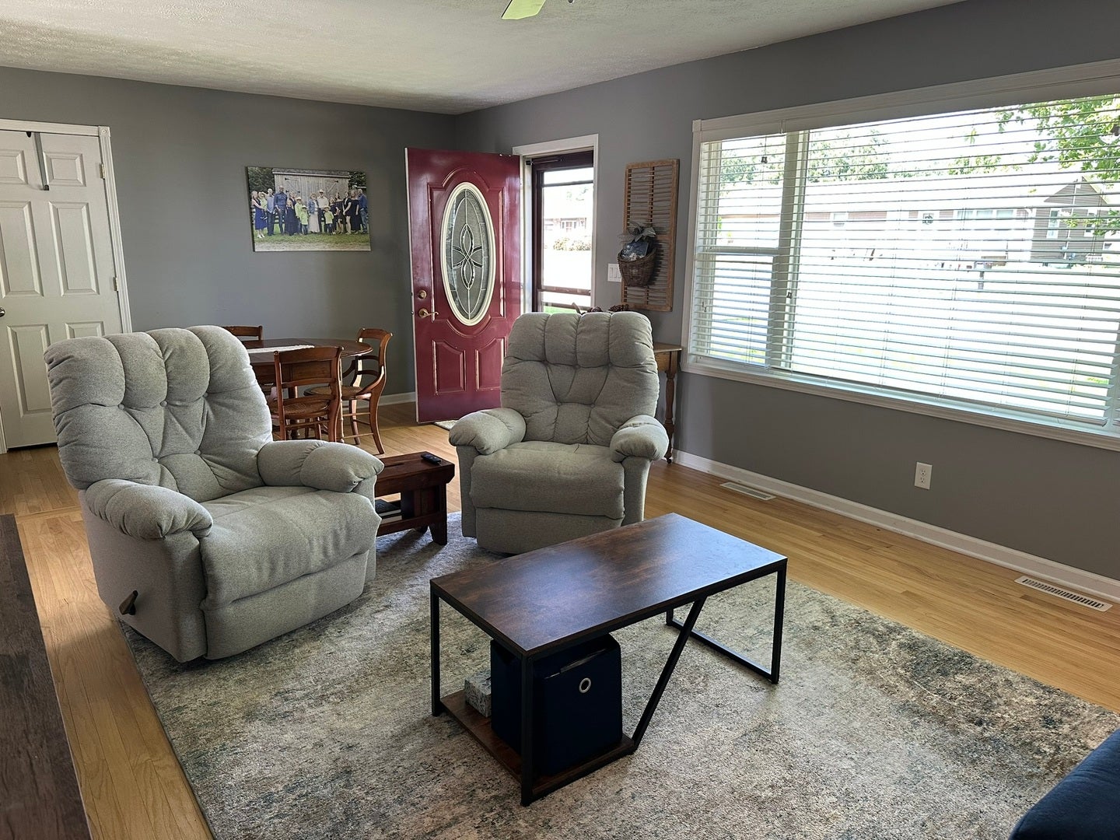
Move in ready ranch home with main floor living that is close to downtown and shopping. The front door welcomes you into the living and dining rooms with large walk in closet. From the small deck you enter through the breezeway with access to office space, laundry/half bath, kitchen or out to the two car garage. The updated eat in kitchen features Corian countertops, stainless steel appliances, pantry with roll out shelves, cabinet above stairs and a patio door to the back yard. Down the hall is the updated bathroom which include the walk in shower, stool, vanity, mirror, light & linen cabinet and the two bedrooms. The spacious primary bedroom has a walk in closet, there's an additional closet in hall by the bedrooms. Plenty of room in the basement for future living space and storage space. The backyard has paver patio, storage shed and swing set. Newers include furnace 2025, wood floors refinished, water heater 2023, new kitchen & appliances in 2022 +/-,water softener 2020, bathroom update 2018 and concrete driveway. There are also new fans/light fixtures.
| 4 hours ago | Listing updated with changes from the MLS® | |
| 7 hours ago | Listing first seen on site |

Based on information submitted to the MLS GRID as of 2026-08-27 06:31 AM UTC. All data is obtained from various sources and may not have been verified by broker or MLS GRID. Supplied Open House Information is subject to change without notice. All information should be independently reviewed and verified for accuracy. Properties may or may not be listed by the office/agent presenting the information.
Last checked: 2026-08-27 06:31 AM UTC
MRED DMCA Copyright Information Copyright © 2026 Midwest Real Estate Data LLC. All rights reserved.

Did you know? You can invite friends and family to your search. They can join your search, rate and discuss listings with you.