

17636 Dixie HighwayHomewood, IL 60430
Due to the health concerns created by Coronavirus we are offering personal 1-1 online video walkthough tours where possible.
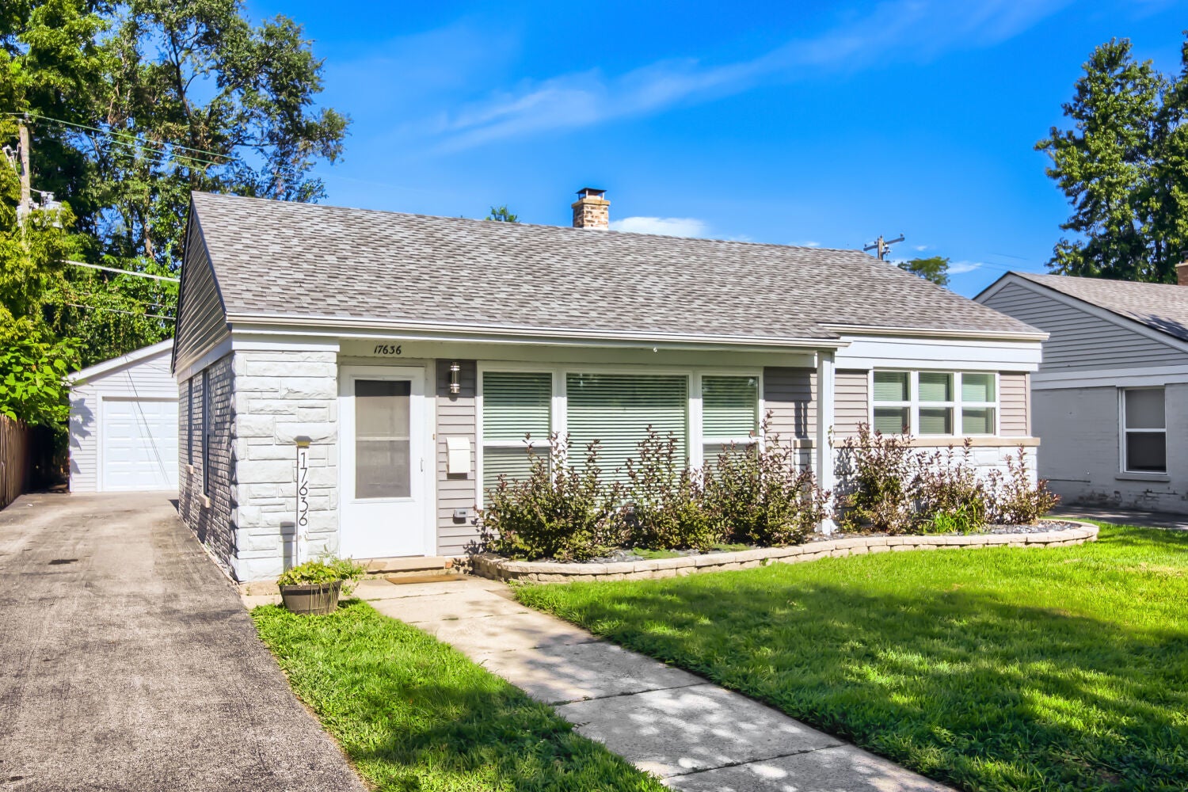
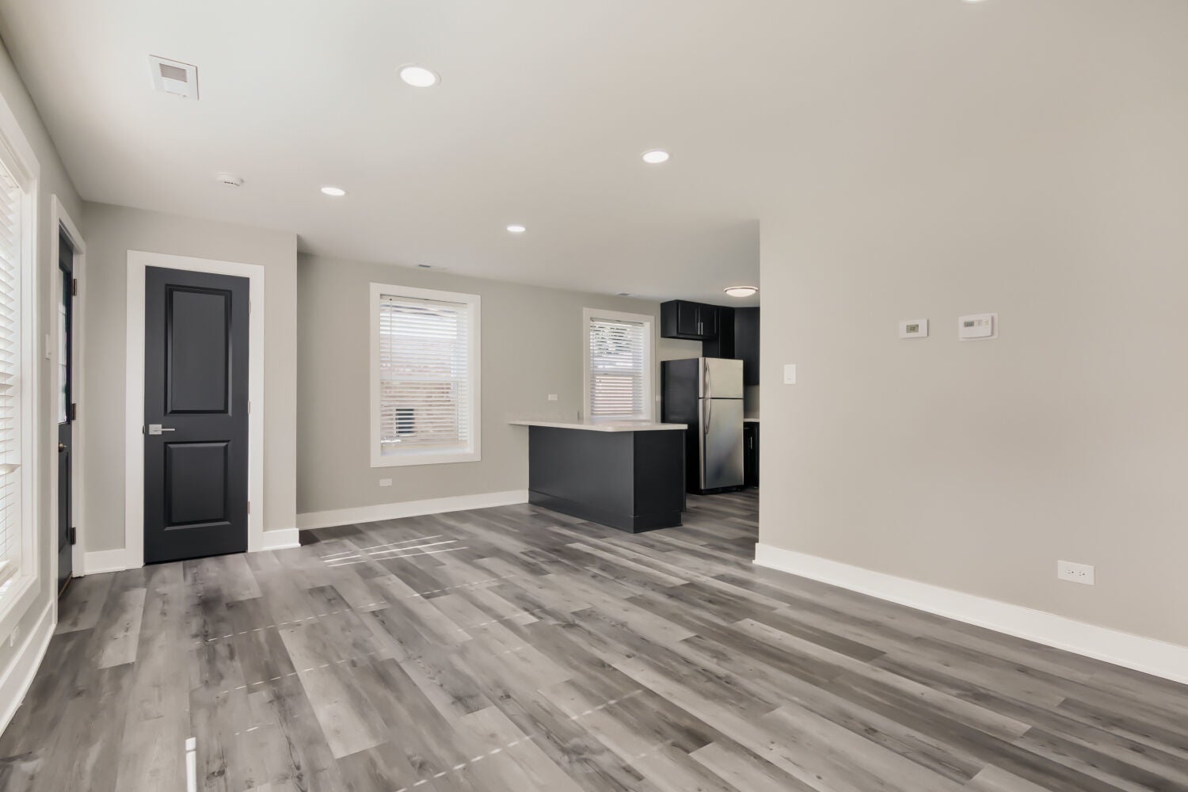
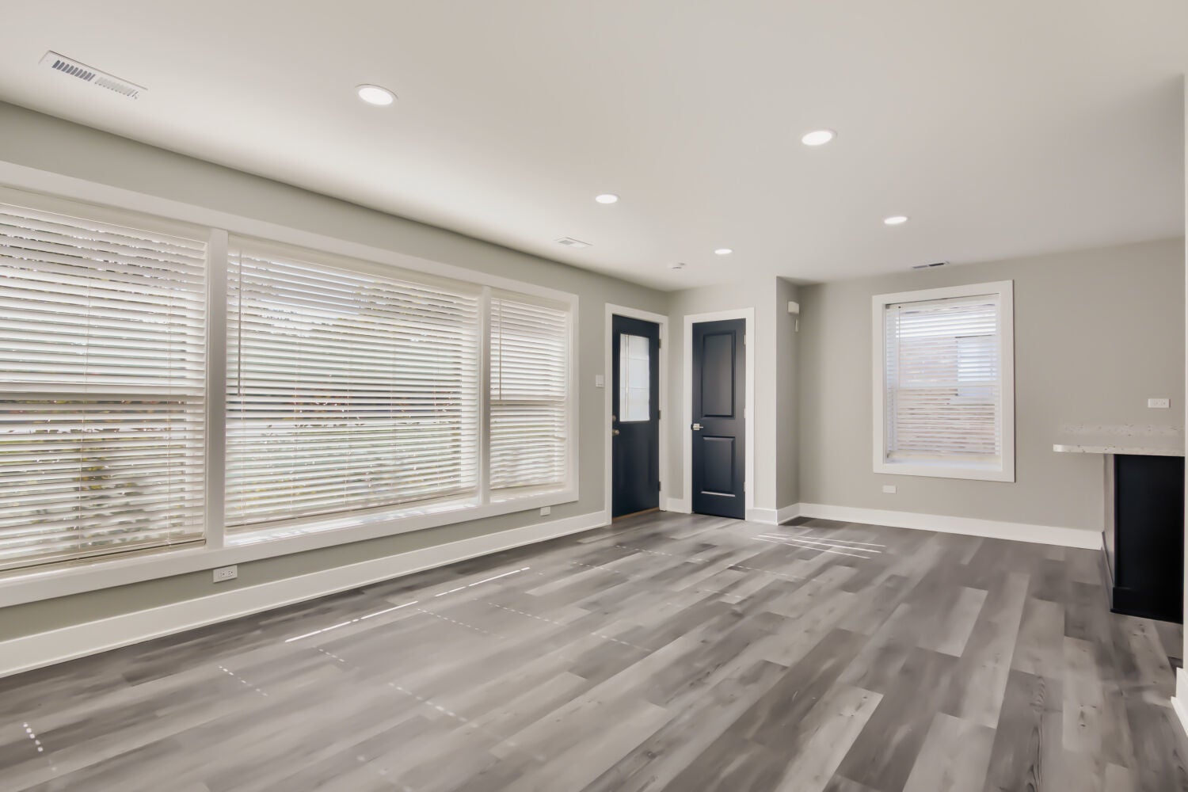
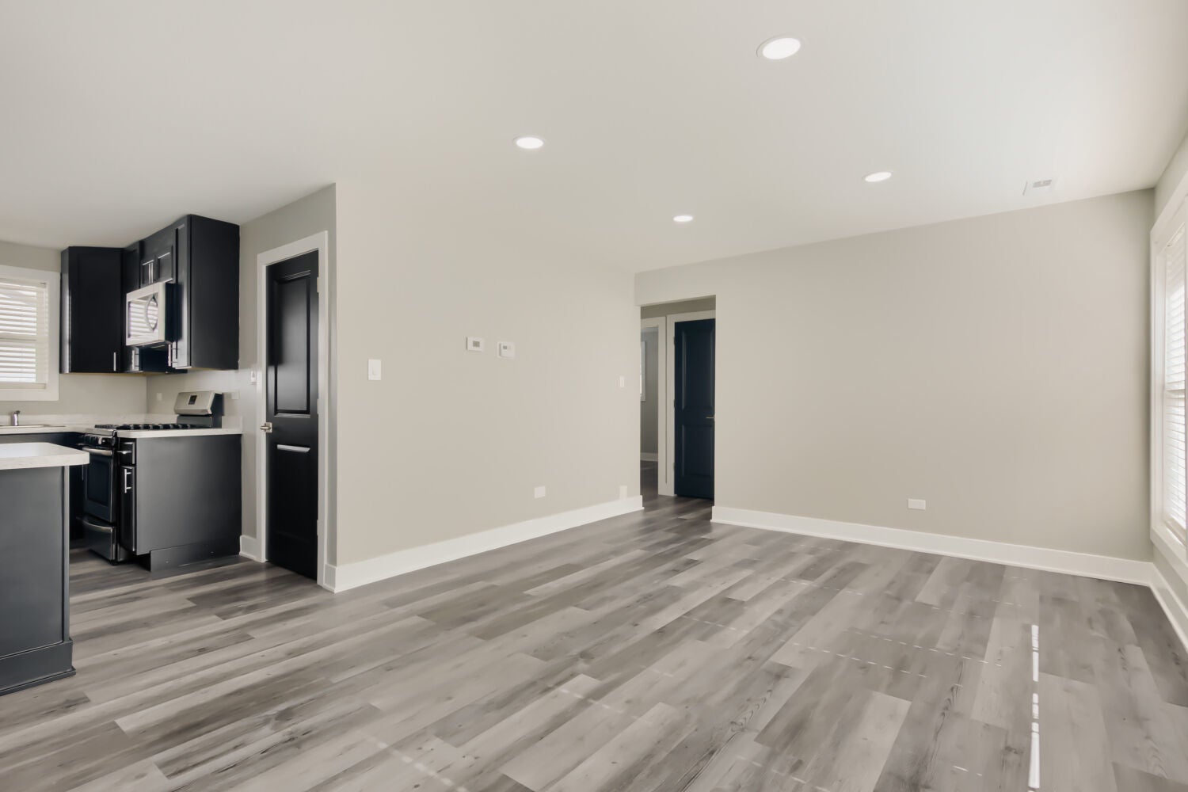
Simply Stunning! Looking For The Best Of The Best In Homewood? Look No Further! Homeowner Has Remodeled This Home To The Nines!! Updates Everywhere You Look! Truly A Dream Home With An Open & Airy Floor Plan Accented With Gorgeous Modern Flooring & Contemporary Decor Throughout. Indulge in Elegance In The Gourmet Kitchen With A Perfect Layout Of Cabinetry & Counter Space That Opens To The Dinette And Family Room. Clean And Modern Cabinetry And Countertops Kitchen Area Add Character To The Breathtaking Ambiance! Two Large Bedrooms And An Updated Main Bathroom Complete The Main Level. Nearly Everything Is NEW! Check Out This Beautiful And Spacious Backyard With Inviting Deck. Fantastic Neighborhood! Perfectly Situated Near Schools, Expressways, Trains, Buses, Shopping, And More. Home-SWEET-Home! Nothing To Do But Move In!! Priced To Sell FAST!!! Won't Last Long!!!
| 9 hours ago | Listing updated with changes from the MLS® | |
| 10 hours ago | Listing first seen on site |

Based on information submitted to the MLS GRID as of 2026-08-27 07:34 AM UTC. All data is obtained from various sources and may not have been verified by broker or MLS GRID. Supplied Open House Information is subject to change without notice. All information should be independently reviewed and verified for accuracy. Properties may or may not be listed by the office/agent presenting the information.
Last checked: 2026-08-27 07:34 AM UTC
MRED DMCA Copyright Information Copyright © 2026 Midwest Real Estate Data LLC. All rights reserved.

Did you know? You can invite friends and family to your search. They can join your search, rate and discuss listings with you.